- Overview
- Description
- Property Details
- Location
- HOA Management
- Facts & Features
- Getting Around
- Nearby Homes



$723,000
Monthly Est:$3,599
 5 Beds
 5 Baths
4 full baths + 1 half bath
 3,132sqft
1432 Imperial Ave, Frisco, TX 75036
$723,000
$3,599/moEst:
Get Pre-Approved
Single Family Residence
Built in 2025
$62.5/mo HOA
0.11 acre lot
$231/sq.ft
Description
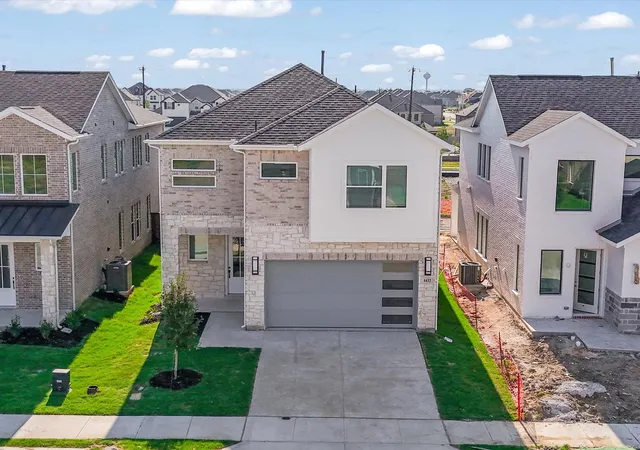
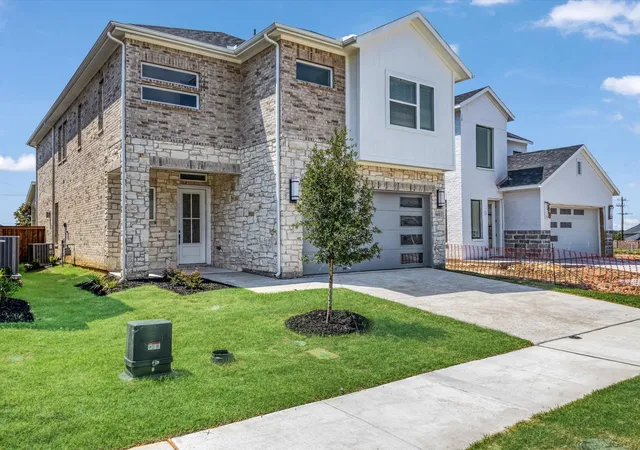
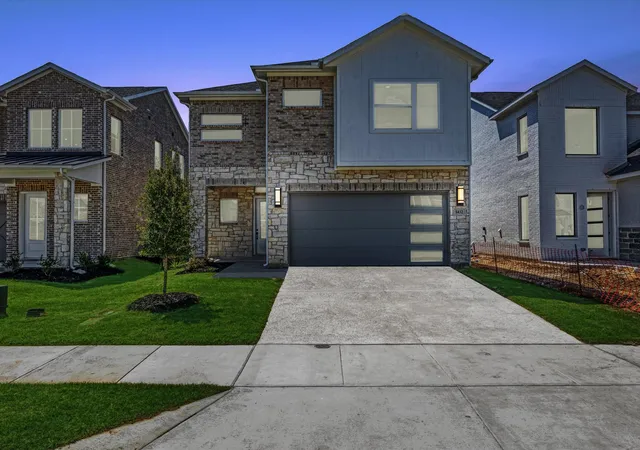
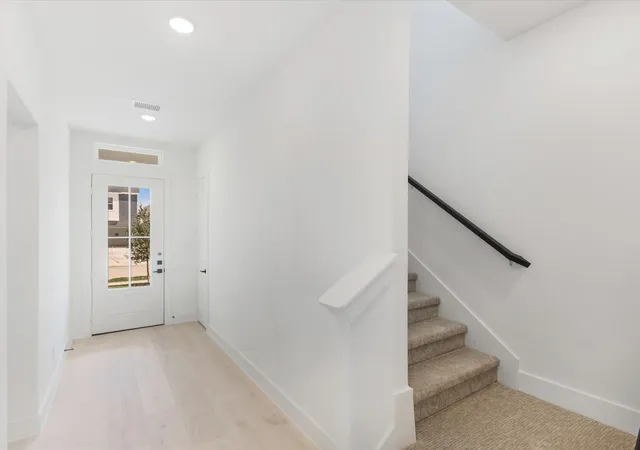
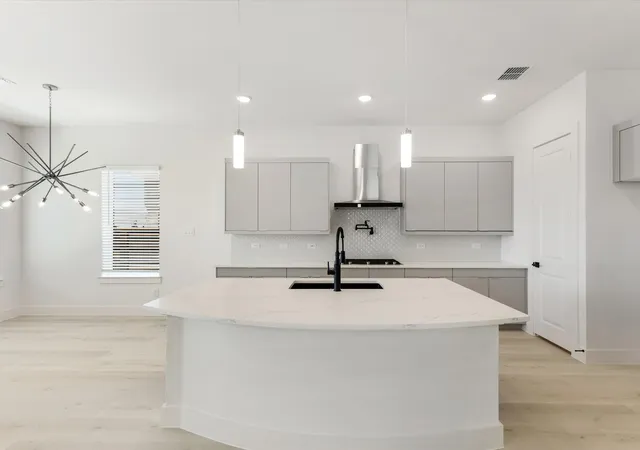
Ready Now!Live like a Queen in our popular Elizabeth Plan. Step into the epitome of modern living with this brand-new Monarch Home, where architectural sophistication blends seamlessly with everyday comfort. This 5-bedroom, 4.5-bath masterpiece includes a spacious game room and a functional pocket office, offering versatility for both entertainment and work-from-home lifestyles. Designed for discerning tastes, the home boasts premium finishes throughout. The Chef-Inspired Kitchen is outfitted with a JennAir appliance package, including double ovens and a 5-burner gas cooktop, making it a culinary dream. Enjoy the elegant touch of quartz countertops, a pot filler, Blanco Silgranit sink, and soft-close cabinetry with upgraded hardware. A decorative backsplash adds a sleek, modern flair. Gather around the crystal-accented gas fireplace under the ambient glow of luxury Kichler lighting. The Karastan Cultivated wood flooring in common areas downstairs, combined with 8-foot doors and 12x24 sleek tile accents, creates a clean and contemporary vibe. The Resort-Worthy Primary Suite has a luxurious primary bath featuring floating cabinets, a large frameless glass shower, decorative tiles, framed mirrors, and quartz countertops with undermount sinks.
Enjoy effortless indoor-outdoor flow with a large covered patio—perfect for entertaining, relaxing evenings, or weekend barbecues, rain or shine.
Enjoy gridless modern windows that provide unobstructed views and flood the home with natural light. The community is in fabulous location near an abundance of shopping, dining, entertainment, just minutes from PGA. Located within the highly acclaimed Frisco Independent School District, this home ensures top-tier education in a thriving community. Every detail in this Monarch Home reflects a commitment to excellence and precision craftsmanship, promising a lifestyle of comfort, elegance, and modern flair.
- Houzeo last checked: 4 hours ago
- Listing updated: November 4, 2026 at 11:04 pm
- Listing Provided by: Nikki Butcher , John Butcher | Ebby Halliday Realtors (972) 335-6564
- Source: NTREIS MLS-TX | MLS#: 21400878

Property Details
Status
Active
Type
Single Family Residence
No. of Stories
2
County
City
Neighborhood
--
Year Built
2025
HOA Fees
$62.5/mo
Finished Area
3,132 sqft
Lot Size
0.11 acre lot
Basement Area
- sqft
MLS Name
NTREIS MLS
MLS Number
21400878
MLS Status
Active
Cumulative Days on Market
442
Open House

Continue Your Journey in App
Find your dream home, receive real-time updates, and many more!
Continue Your Journey in App
Find your dream home, receive real-time updates, and many more!
Location
HOA Management
Royal Court HOA
HOA Fees
$750/ Annually
Amenities
 Amenities and services may be covered by one or multiple associations and service providers.
 AssociationManagement
Disclaimer: Amenities are based on third-party information and may vary; buyers must independently verify all amenities, as information is deemed reliable but not guaranteed.
Facts & Features
Rooms
Bedrooms & bathrooms
Bedrooms: 5
Bathrooms: 5
Laundry
Level: Second
Area: 48.00 Square Feet
Dimensions: 6 x 8
GameRoom
Level: Second
Area: 224.00 Square Feet
Dimensions: 14 x 16
PrimaryBedroom
Level: Second
Area: 238.00 Square Feet
Dimensions: 14 x 17
Bedroom
Level: Second
Area: 182.00 Square Feet
Dimensions: 13 x 14
Bedroom
Level: Second
Area: 132.00 Square Feet
Dimensions: 12 x 11
Bedroom
Level: Second
Area: 132.00 Square Feet
Dimensions: 12 x 11
BonusRoom
Level: Second
Area: 35.00 Square Feet
Dimensions: 5 x 7
DiningRoom
Level: First
Area: 135.00 Square Feet
Dimensions: 15 x 9
Kitchen
Level: First
Area: 225.00 Square Feet
Dimensions: 15 x 15
LivingRoom
Level: First
Area: 360.00 Square Feet
Dimensions: 15 x 24
Bedroom
Level: First
Area: 156.00 Square Feet
Dimensions: 13 x 12
Interior
Sewer
Public Sewer
Exterior Features
Rain Gutters
Interior Features
Chandelier, Decorative Designer Lighting Fixtures, Double Vanity, High Speed Internet, Kitchen Island, Open Floorplan, Pantry, Smart Home, Cable Tv, Walk In Closets, Wired For Sound
Flooring
Carpet, Ceramic Tile, Luxury Vinyl Plank
Appliances
Some Gas Appliances, Convection Oven, Dishwasher, Gas Cooktop, Disposal, Gas Water Heater, Microwave, Plumbed For Gas, Tankless Water Heater
Cooling
Attic Fan, Central Air, Ceiling Fans, Electric, Zoned
Heating
Fireplaces, Natural Gas, Zoned
Construction
Year Built
Year Built: 2025
Home type
Single Family Residence
Roof
Composition
Property Condition
Under Construction
Architectural Style
Traditional, Detached
Construction Materials
Board And Batten Siding, Brick, Rock, Stone
Foundation Details
Slab
Utilities & Energy
Pool Features
None
Utilities
Electricity Available, Natural Gas Available, Sewer Available, Separate Meters, Water Available, Cable Available
Parking Features
Driveway, Garage Faces Front, Garage, Garage Door Opener
Fireplace Features
Gas, Gas Starter
Water Source
Public
Other Features
Patio And Porch Features
Covered
Community Features
Community Mailbox, Sidewalks
Subdivision Name
Royal Court
Lot Features
Subdivision, Sprinkler System
Price History
| Date | Event | Price |
|---|---|---|
11/01/2026 Source: | Price Decreased | $723,000 -0.28% $231/sqft |
10/01/2026 Source: | Listed for Sale | $725,000 $231/sqft |
10/01/2026 Source: | Price Decreased | $725,000 -14.40% $231/sqft |
08/18/2025 Source: | Listing Removed | $847,000 $270/sqft |
07/30/2025 Source: | Price Decreased | $847,000 -3.64% $270/sqft |

Show more
Nearby Homes

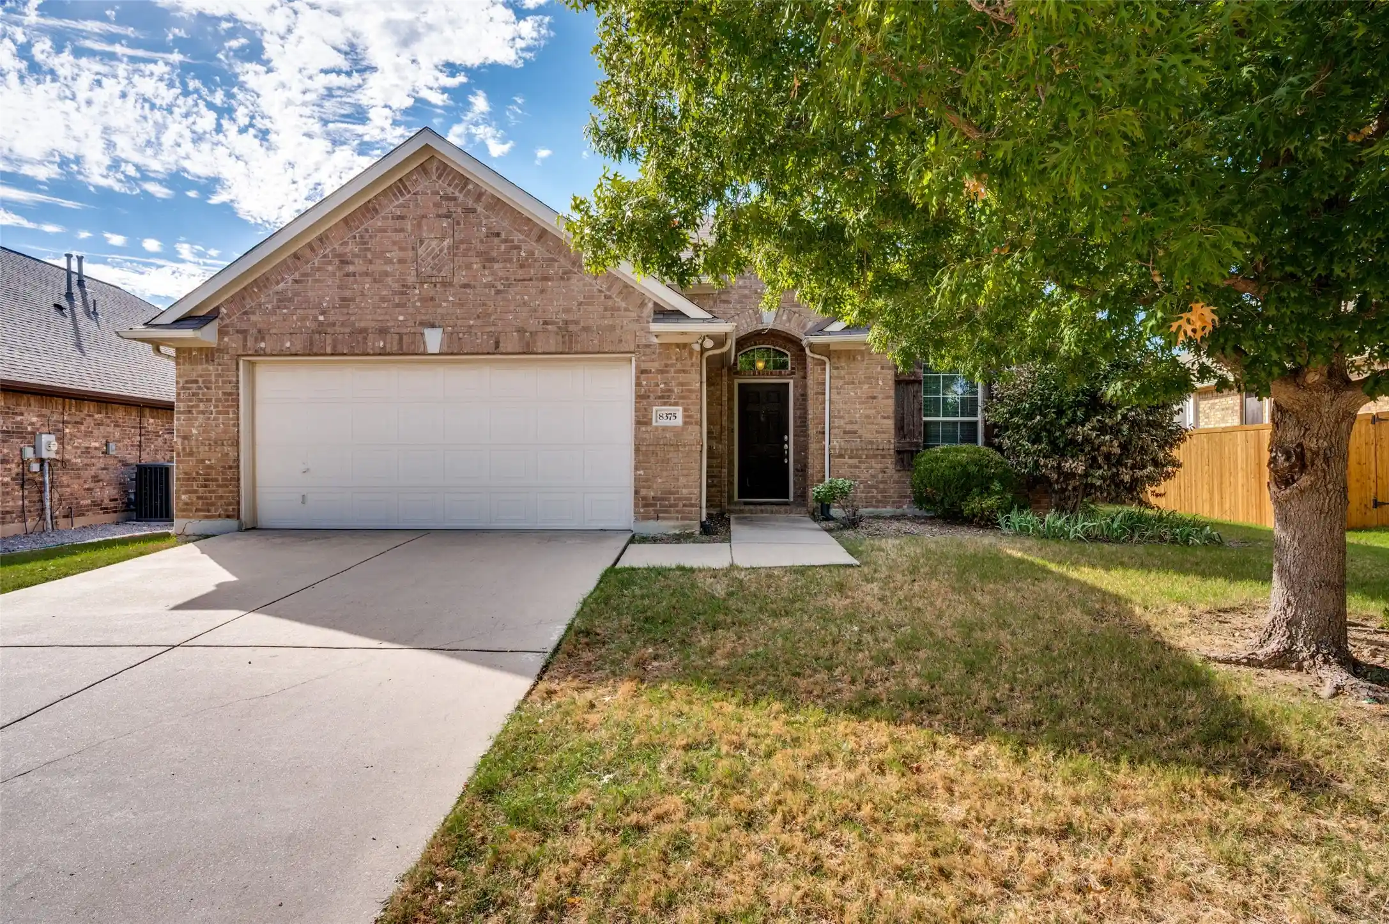
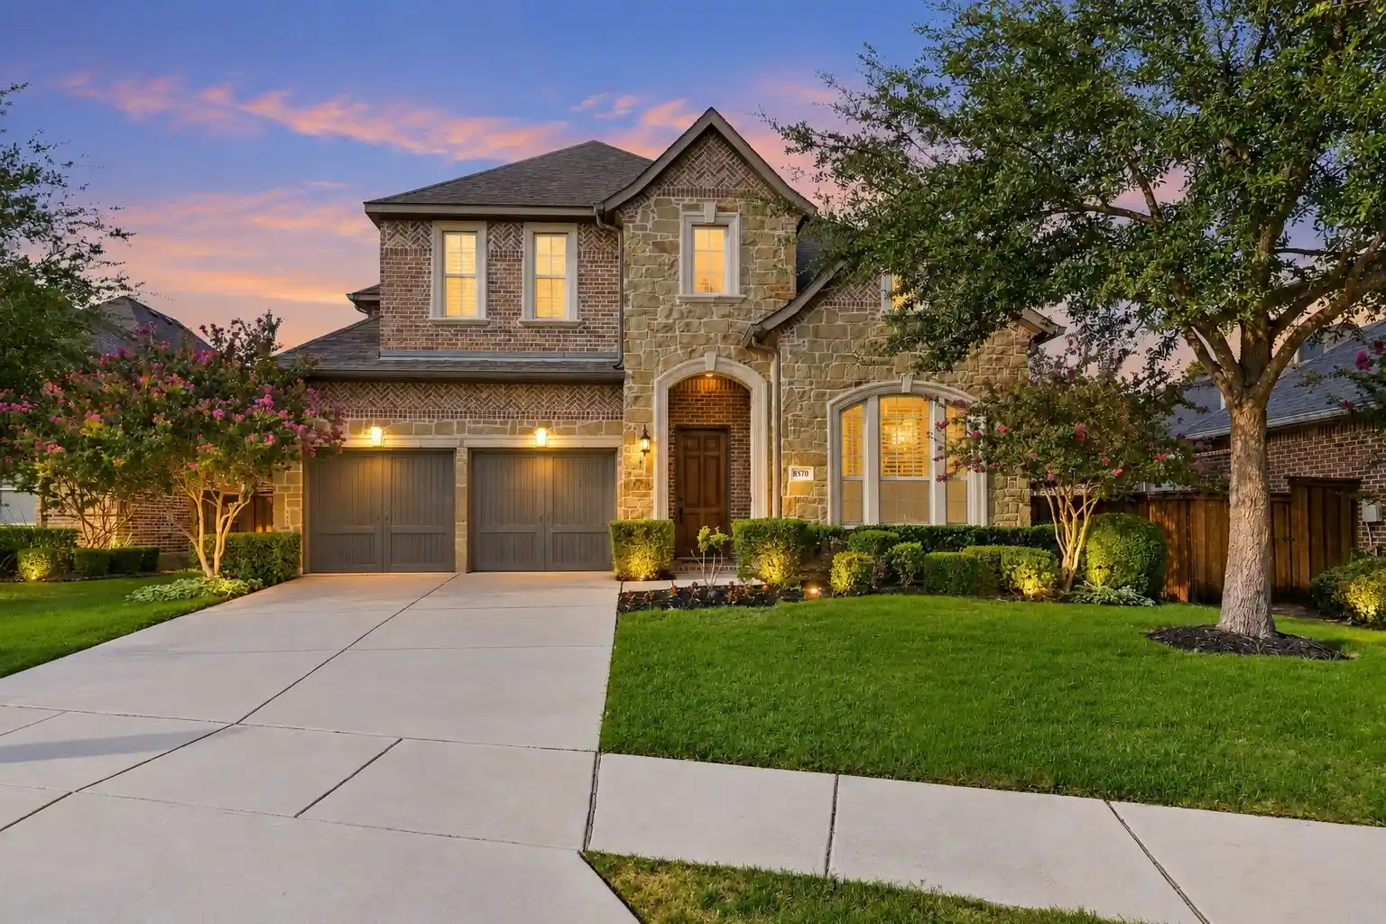
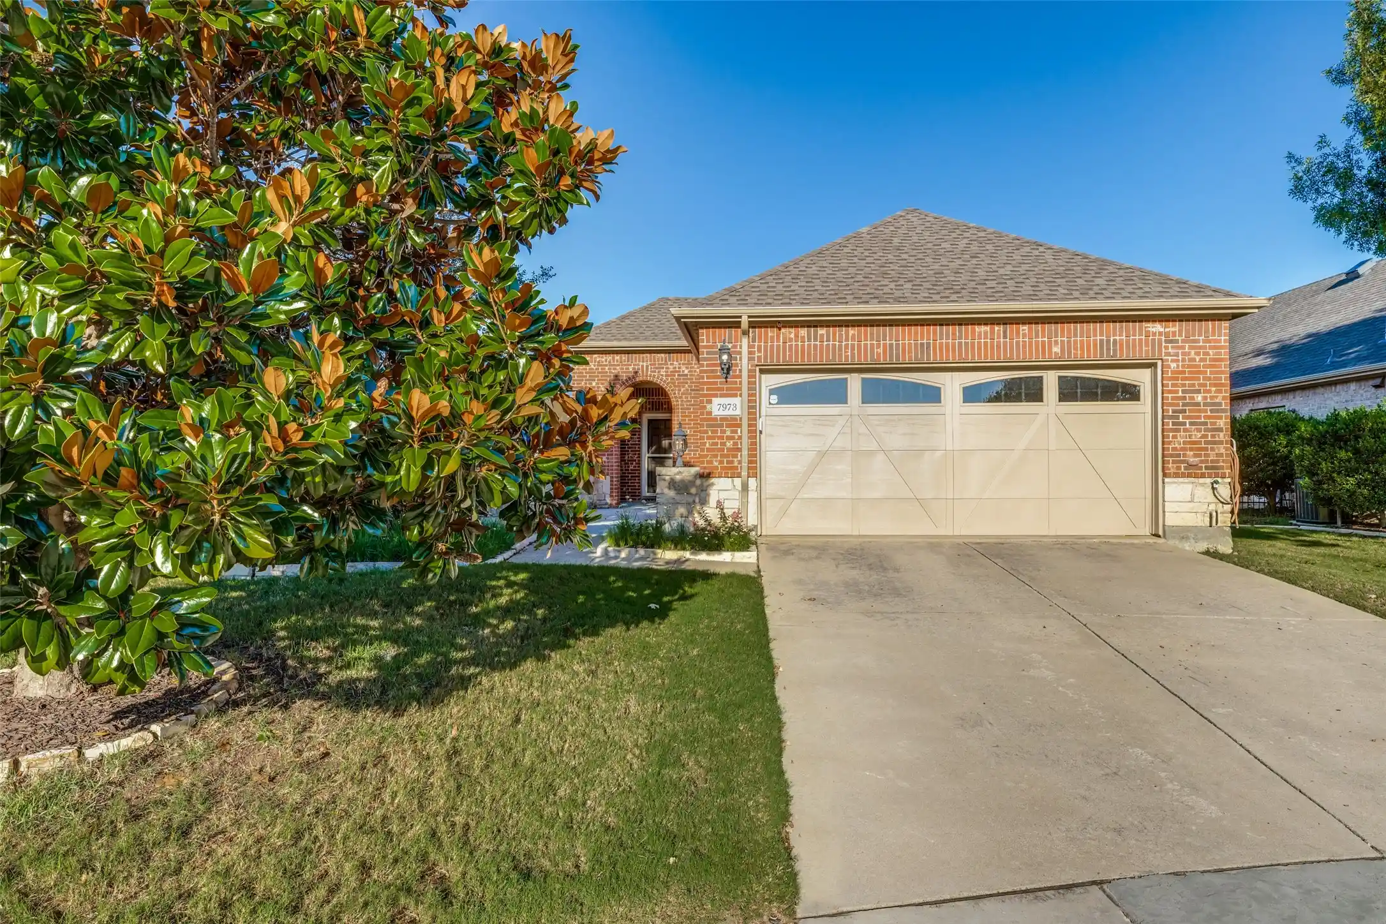
Find Homes by Property Features in Frisco, TX
Nearby New Homes For Sale

Based on information from the North Texas Real Estate Information Systems, Inc., through Nov 05, 2026, 12:45PM. Information is provided exclusively for consumers’ personal, non-commercial use. It may not be used for any purpose other than to identify prospective properties consumers may be interested in purchasing. Data is deemed reliable but is not guaranteed accurate. This website may not include listings or property addresses of sellers who have directed their listing brokers to withhold their listing or their property address from display on the Internet. ©2026 North Texas Real Estate Information Systems, Inc. All Rights Reserved.
 Advertising Broker: Michelle Brecker | Pathway To Home Realty
