- Overview
- Description
- Property Details
- Location
- HOA Management
- Facts & Features
- Getting Around
- Nearby Homes



$384,900
Monthly Est:$1,916
 3 Beds
 3 Baths
2 full baths + 1 half bath
 1,704sqft
1432 Scarlet Oak Loop, Winter Garden, FL 34787
$384,900
$1,916/moEst:
Get Pre-Approved
Townhouse
Built in 2013
$290/mo HOA
3,501 sqft lot
$226/sq.ft
Description
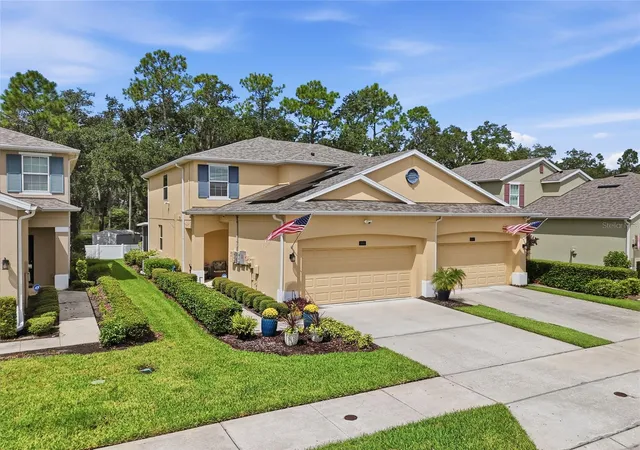
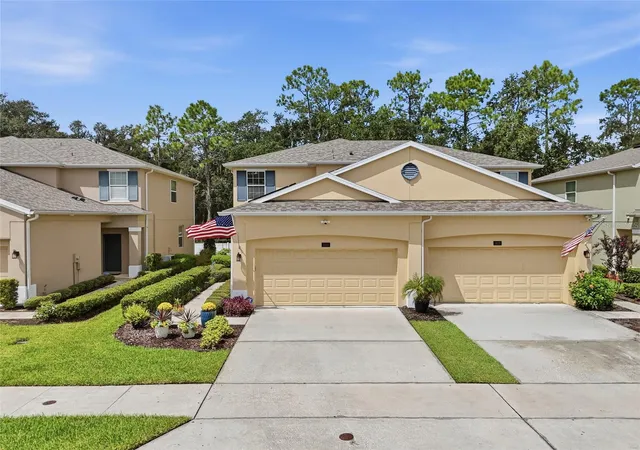
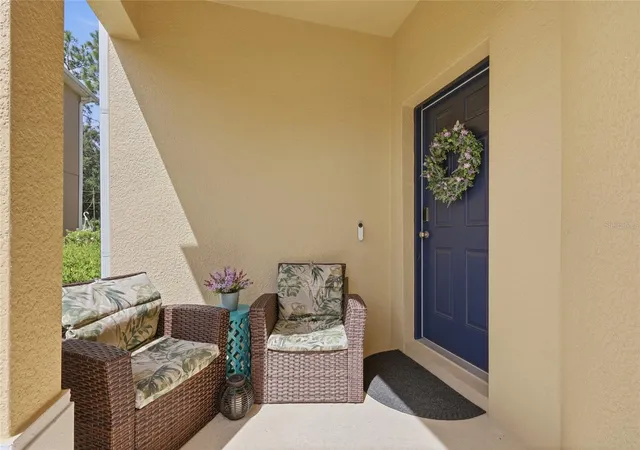
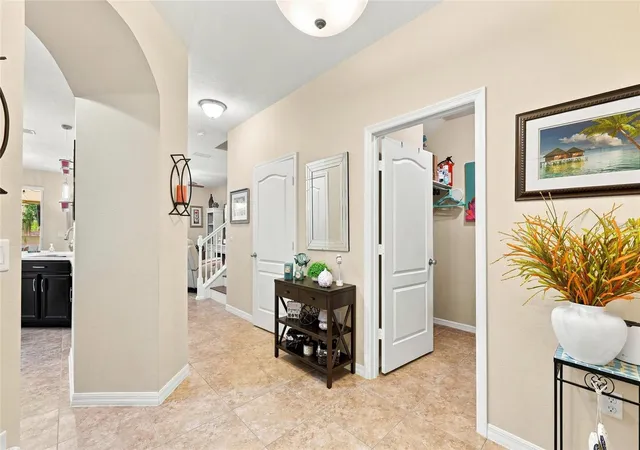
Welcome to this beautifully maintained and thoughtfully upgraded home in the desirable gated community of Tucker Oaks in Winter Garden. Offering 3 bedrooms, 2.5 baths, and over 1,700 square feet of living space, this home combines modern updates, energy-efficient features, and comfortable Florida living.
The kitchen was beautifully updated in 2023 with quartz countertops and backsplash, 42-inch soft-close cabinetry, a Kraus 30-inch single-bowl stainless steel sink, and a newer KitchenAid dishwasher. Porcelain tile flows throughout the first floor, while newer luxury vinyl flooring extends up the stairs and throughout the upstairs hallway and bedrooms, complemented by 6-inch baseboards.
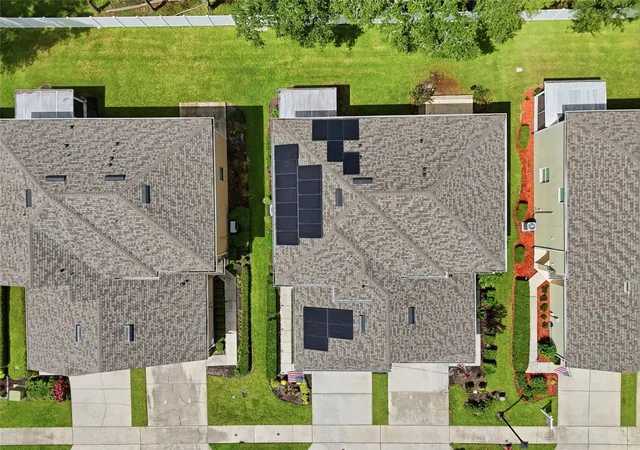
Major improvements include a 2025 roof, 2022 Carrier A/C with soft-start technology, 2025 water softener, and a dedicated generator outlet. Solar panels help reduce energy costs, while whole-house Vista Luminance V28 8-mil window film, installed in 2023, helps block up to 65% of total solar energy and rejects 99.9% of harmful UV rays. Both the primary and guest bathrooms have been remodeled and feature comfort-height toilets. The laundry room has also been upgraded with additional cabinetry for convenient storage.
Step outside to enjoy the screened lanai overlooking the pond, with pebble-stone flooring installed in 2023 and no-see-um screening added in 2026. The fenced-in yard provides added privacy and creates a wonderful outdoor space for relaxing or entertaining while enjoying the peaceful pond views. The garage offers additional convenience with overhead storage racks and a pull-down ladder providing access to the garage attic.
Tucker Oaks is a gated community offering a resort-style pool, clubhouse, playgrounds, basketball courts, dog park, sidewalks, and green spaces. The location is hard to beat, with convenient access to the Florida Turnpike and major roadways, while being just minutes from historic Downtown Winter Garden and the popular Plant Street corridor, where you'll find restaurants, shopping, Plant Street Market, the weekly farmers market, and local entertainment. The West Orange Trail is also nearby for biking, walking, and outdoor recreation.
With a long list of recent improvements, energy-efficient features, a fenced yard with peaceful pond views, and an ideal Winter Garden location, this home is truly move-in ready and offers the lifestyle you've been looking for.
- Houzeo last checked: 8 hours ago
- Listing updated: October 8, 2026 at 3:49 pm
- Listing Provided by: Paula Hemani (407) 347-3800 , Robert Schott | TEAMCONNECT REALTY LLC (407) 347-3800
- Source: Stellar MLS-FL | MLS#: O6441481

Property Details
Status
Active
Type
Townhouse
No. of Stories
2
County
City
Neighborhood
--
Year Built
2013
HOA Fees
$290/mo
Finished Area
1,704 sqft
Lot Size
3,501 sqft lot
Basement Area
- sqft
MLS Name
Stellar MLS
MLS Number
O6441481
MLS Status
Active
Days on Market
16
Cumulative Days on Market
15

Continue Your Journey in App
Find your dream home, receive real-time updates, and many more!
Download App
Continue Your Journey in App
Find your dream home, receive real-time updates, and many more!
Location
HOA Management
Specialty Management Company
HOA Fees
$290/ Monthly
Amenities
 Amenities and services may be covered by one or multiple associations and service providers.
 Park Playground
 Pool
Pool
 Maintenance
 Club House
 Security Gate
 Basket Ball
 Escrow Reserves Fund
Private Road
Management
Disclaimer: Amenities are based on third-party information and may vary; buyers must independently verify all amenities, as information is deemed reliable but not guaranteed.
Facts & Features
Rooms
Bedrooms & bathrooms
Bedrooms: 3
Bathrooms: 3
Great Room
Level: First
Area: 204.00 Square Feet
Dimensions: 12x17
Dining Room
Level: First
Area: 110.00 Square Feet
Dimensions: 10x11
Kitchen
Level: First
Area: 165.00 Square Feet
Dimensions: 11x15
Primary Bedroom
Level: Second
Area: 208.00 Square Feet
Dimensions: 13x16
Bedroom 2
Level: Second
Area: 100.00 Square Feet
Dimensions: 10x10
Bedroom 3
Level: Second
Area: 110.00 Square Feet
Dimensions: 10x11
Balcony/Porch/Lanai
Level: First
Interior
Flooring
Luxury Vinyl, Tile
Sewer
Public Sewer
Appliances
Cooktop, Dishwasher, Disposal, Microwave, Range, Refrigerator
Exterior Features
Sidewalk
Interior Features
Ceiling Fans(s), Crown Molding, Kitchen/family Room Combo, Open Floorplan, Solid Wood Cabinets, Walk In Closet(s), Window Treatments
Window Features
Blinds, Rods, Window Treatments
Heating
Central
Cooling
Central Air
Construction
Year Built
Year Built: 2013
Home type
Townhouse
Foundation Details
Slab
Roof
Shingle
Construction Materials
Block, Stucco
Utilities & Energy
Association Amenities
Basketball Court, Clubhouse, Gated, Playground, Pool
Parking Features
Garage Door Opener
Water Source
Public
Laundry Features
Inside, Laundry Room
Security Features
Gated Community, Security System, Security System Owned, Smoke Detector(s)
Utilities
Bb/hs Internet Available, Cable Connected, Electricity Connected, Public, Sewer Connected, Underground Utilities, Water Connected
Other Features
Subdivision Name
Villas/tucker Oaks
Community Features
Association Recreation Owned, Clubhouse, Community Mailbox, Deed Restrictions, Dog Park, Gated Community No Guard, Playground, Pool, Sidewalks, Street Lights
Patio And Porch Features
Covered, Enclosed, Front Porch, Rear Porch, Screened
Lot Features
Sidewalk, Paved, Private
Price History
| Date | Event | Price |
|---|---|---|
09/23/2026 Source: | Listed for Sale | $384,900 $226/sqft |

Nearby Homes


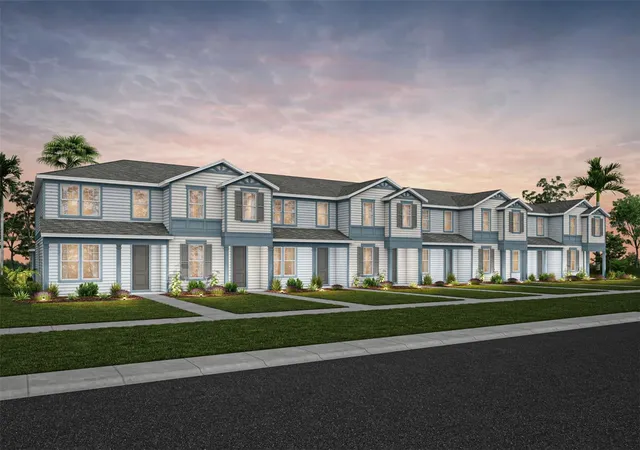
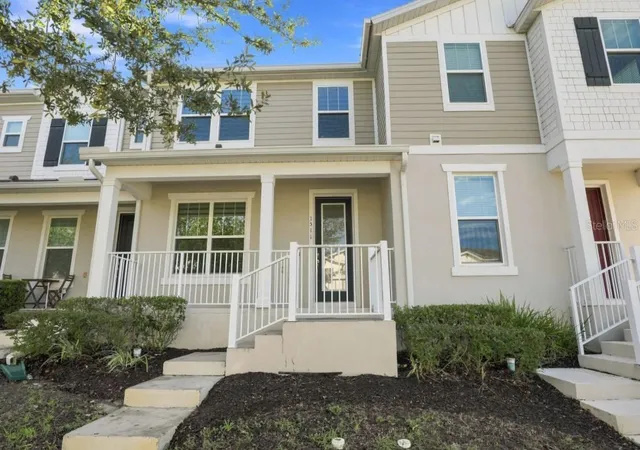
Find Homes by Property Features in Winter Garden, FL
Nearby New Homes For Sale

Based on information from Stellar MLS® through Oct 09, 2026, 02:30PM as submitted to and distributed by MLS GRID. All data is obtained from various sources and may not have been verified by the broker or MLS GRID. Supplied Open House Information is subject to change without notice. All information should be independently reviewed and verified for accuracy. Properties may or may not be listed by the office/agent presenting the information. IDX information is provided exclusively for consumers’ personal non-commercial use. It may not be used for any purpose other than to identify prospective properties consumers may be interested in purchasing. The data is deemed reliable but is not guaranteed by MLS GRID. The use of the MLS GRID Data may be subject to an end-user license agreement prescribed by the Member Participant’s applicable MLS, if any, and as amended from time to time. © 2026 Stellar MLS. All Rights Reserved.
 Advertising Broker: Fred McGill | Simple Showing, Inc