- Overview
- Description
- Property Details
- Location
- HOA Management
- Facts & Features
- Getting Around
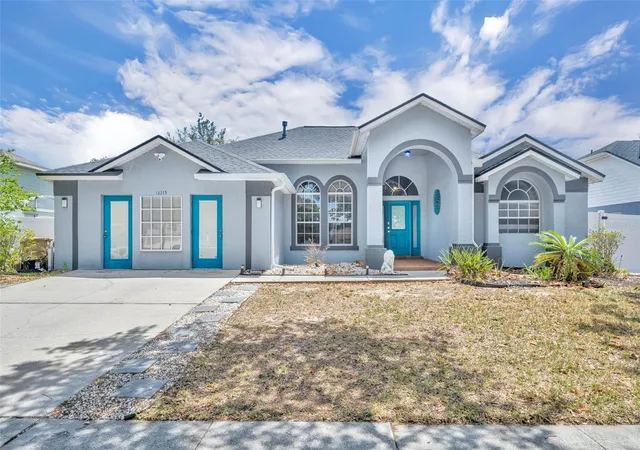
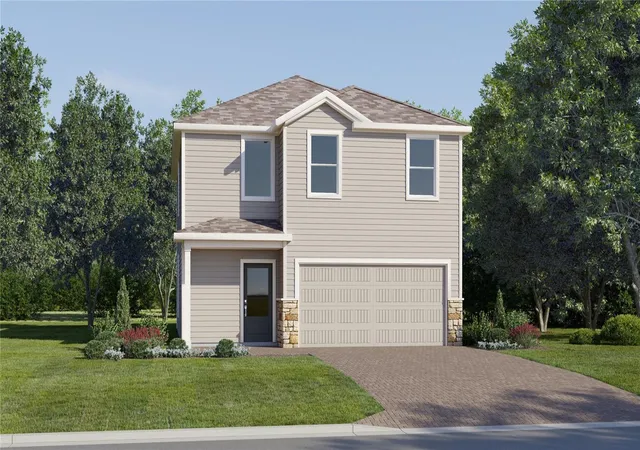
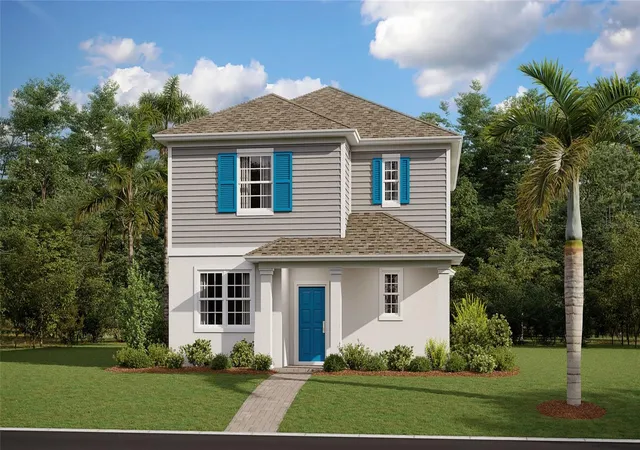
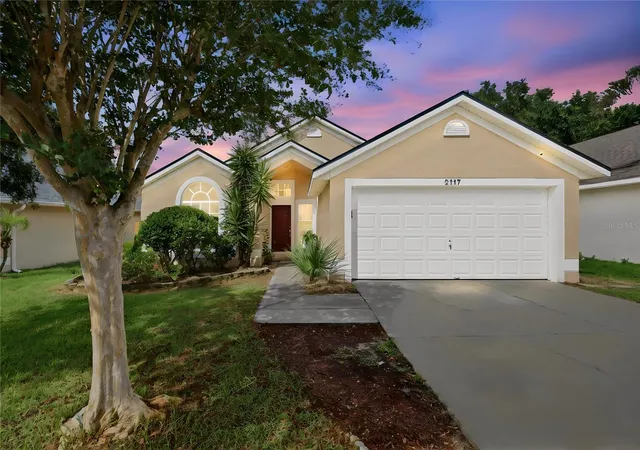
- Nearby Homes


Street View
$775,000
Monthly Est:$3,857
 5 Beds
 4 Baths
3 full baths + 1 half bath
 3,922sqft
14321 Crestavista Ave, Clermont, FL 34714
$775,000
$3,857/moEst:
Get Pre-Approved
Single Family Residence
Built in 2023
$97/mo HOA
7,260 sqft lot
$198/sq.ft
Description
The Exbury is this community's most popular model. And this is the ONLY ONE For Sale with no direct rear neighbors! Located just a few blocks from the community pool and playground, this home is perfectly positioned. Tastefully upgraded with luxury finishes, built in 2023 and still in like-new condition. Upon entry, you'll be greeted by a foyer with a volume ceiling. A cozy sitting room to the left takes you into the kitchen through the butler's pantry. The kitchen includes quartz countertops, a large island with seating, 42" cabinets, subway backsplash, and stainless steel appliances, including a double oven. The dining room sits just beyond the kitchen, offering a serene view of the backyard. The grand living room also includes volume ceilings and is a great place to relax while surrounded by the beauty of this home. Living Room & Dining Room slider doors include custom made plantation shutters. The primary bedroom is downstairs, sharing the backyard view. The primary, spa-inspired, bathroom includes a large sitting tub that sits in front of the upgraded, glass enclosed shower. Luxury vinyl flooring covers the stairs, upper level hallways, and the spacious open loft. Wrought iron balusters line the stairs and upper level hallways. 4 additional bedrooms and 2 additional full bathrooms are also located upstairs. This home is truly unique and beautifully maintained. The neighborhood is located across from Lake Louisa State Park and within walking distance of one of Central Florida's biggest developing projects; Olympus. 10 minutes to Hamlin, 20 minutes to Disney, and close to top-rated schools, shopping, and US-27. This is a great opportunity to own a piece of Clermont's booming Real Estate. This particular area is in it's initial stages, offering the perfect time to purchase.
- Houzeo last checked: 12 hours ago
- Listing updated: October 16, 2026 at 10:51 am
- Listing Provided by: Tony Stanley (407) 883-9694 | OPTIMA ONE REALTY, INC. (352) 243-6784
- Source: Stellar MLS-FL | MLS#: G5109211

Property Details
Status
Active
Type
Single Family Residence
No. of Stories
2
County
City
Neighborhood
--
Year Built
2023
HOA Fees
$97/mo
Finished Area
3,922 sqft
Lot Size
7,260 sqft lot
Basement Area
- sqft
MLS Name
Stellar MLS
MLS Number
G5109211
MLS Status
Active
Days on Market
203
Cumulative Days on Market
195

Continue Your Journey in App
Find your dream home, receive real-time updates, and many more!
Download App
Continue Your Journey in App
Find your dream home, receive real-time updates, and many more!
Location
HOA Management
Derek Rubino
HOA Fees
$97.21/ Monthly
Amenities
 Amenities and services may be covered by one or multiple associations and service providers.
 Park Playground
 Pool
Disclaimer: Amenities are based on third-party information and may vary; buyers must independently verify all amenities, as information is deemed reliable but not guaranteed.
Facts & Features
Rooms
Bedrooms & bathrooms
Bedrooms: 5
Bathrooms: 4
Primary Bedroom
Level: First
Loft
Level: Second
Kitchen
Level: First
Living Room
Level: First
Bedroom 2
Level: Second
Bedroom 3
Level: Second
Bedroom 4
Level: Second
Bedroom 5
Level: Second
Interior
Cooling
Central Air
Exterior Features
Lighting, Sidewalk
Appliances
Cooktop, Dishwasher, Disposal, Microwave, Range
Sewer
Public Sewer
Flooring
Ceramic Tile, Luxury Vinyl
Heating
Central
Interior Features
Cathedral Ceiling(s), Ceiling Fans(s), Crown Molding, High Ceilings, Open Floorplan, Primary Bedroom Main Floor, Stone Counters, Walk In Closet(s), Window Treatments
Construction
Year Built
Year Built: 2023
Home type
Single Family Residence
Roof
Shingle
Foundation Details
Slab
Construction Materials
Block, Stucco, Frame
Utilities & Energy
Association Amenities
Playground, Pool
Water Source
Public
Laundry Features
Inside
Utilities
Bb/hs Internet Available, Public
Other Features
Community Features
Playground, Pool
Subdivision Name
Ridgeview Ph 2
Patio And Porch Features
Covered, Rear Porch
Price History
| Date | Event | Price |
|---|---|---|
09/30/2026 Source: | Price Decreased | $775,000 -5.14% $198/sqft |
09/05/2026 Source: | Price Decreased | $817,000 -3.88% $208/sqft |
06/04/2026 Source: | Listing Removed | $850,000 $217/sqft |
06/04/2026 Source: | Listed for Sale | $850,000 +1.19% $217/sqft |
06/04/2026 Source: | Price Change | $840,000 $214/sqft |

Nearby Homes
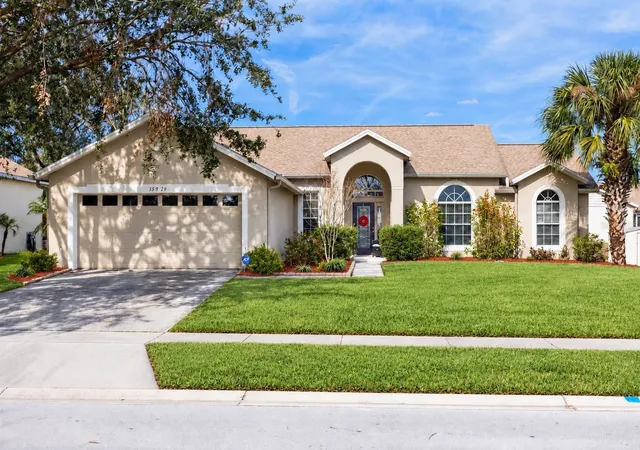
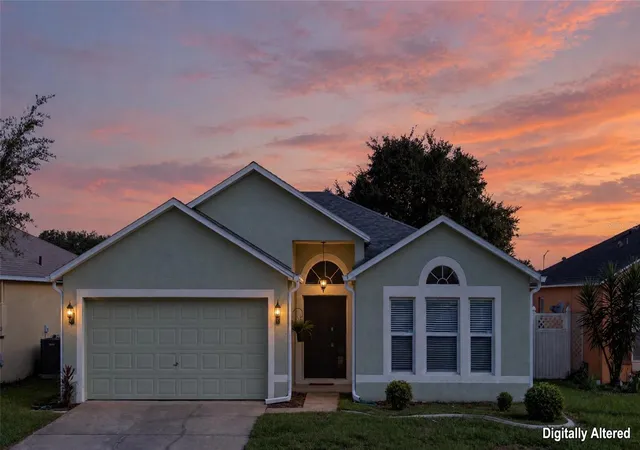
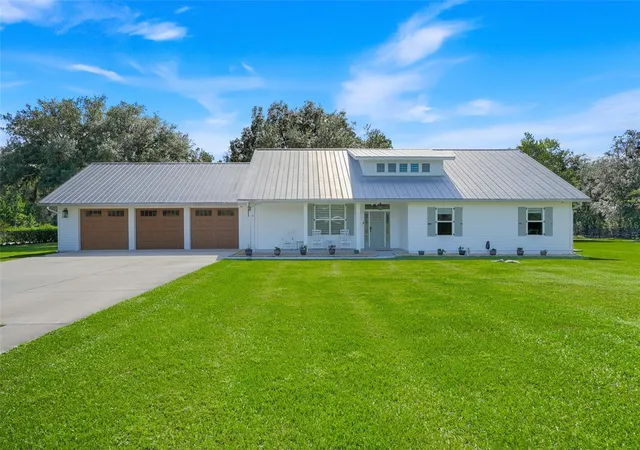
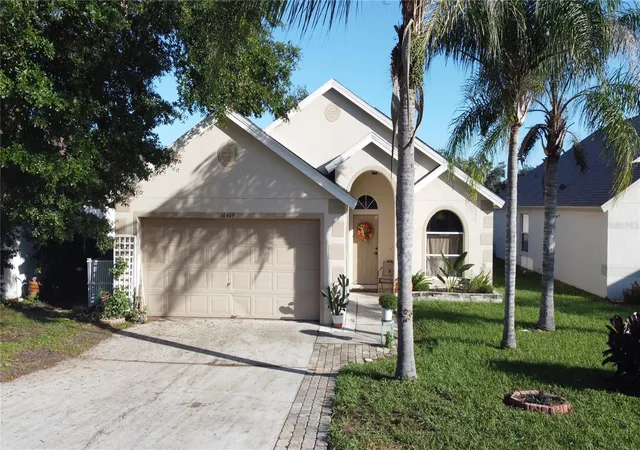
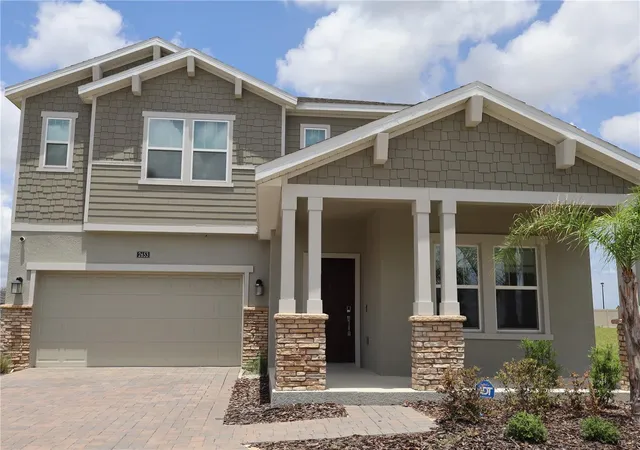
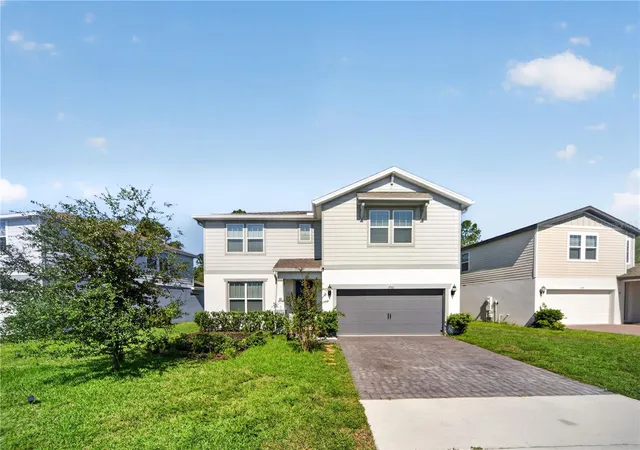
Find Homes by Property Features in Clermont, FL
Nearby New Homes For Sale

Based on information from Stellar MLS® through Oct 23, 2026, 01:30PM as submitted to and distributed by MLS GRID. All data is obtained from various sources and may not have been verified by the broker or MLS GRID. Supplied Open House Information is subject to change without notice. All information should be independently reviewed and verified for accuracy. Properties may or may not be listed by the office/agent presenting the information. IDX information is provided exclusively for consumers’ personal non-commercial use. It may not be used for any purpose other than to identify prospective properties consumers may be interested in purchasing. The data is deemed reliable but is not guaranteed by MLS GRID. The use of the MLS GRID Data may be subject to an end-user license agreement prescribed by the Member Participant’s applicable MLS, if any, and as amended from time to time. © 2026 Stellar MLS. All Rights Reserved.
 Advertising Broker: Fred McGill | Simple Showing, Inc
