- Overview
- Description
- Property Details
- Location
- HOA Management
- Facts & Features
- Getting Around
- Nearby Homes

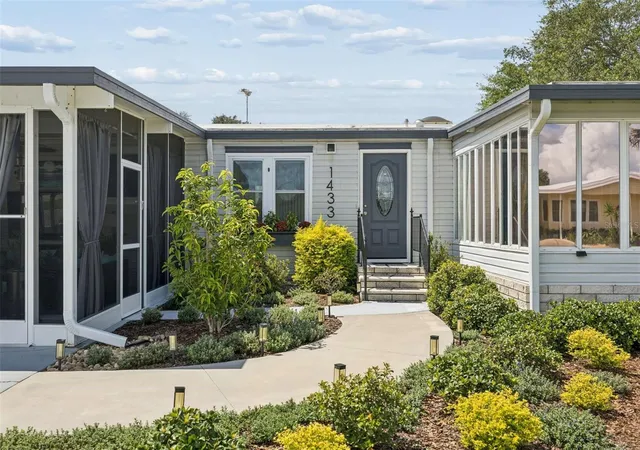


$254,900
Monthly Est:$1,269
 3 Beds
 2 Baths
2 full baths
 1,568sqft
1433 Elkhart Cir, Tavares, FL 32778
$254,900
$1,269/moEst:
Get Pre-Approved
Manufactured Home
Built in 1992
$52/mo HOA
7,243 sqft lot
$163/sq.ft
Description
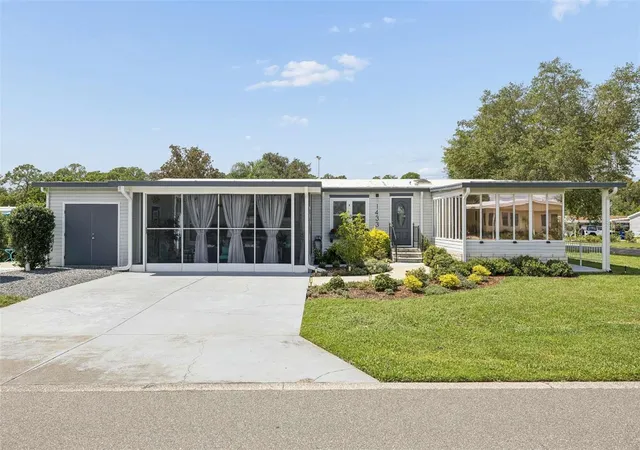
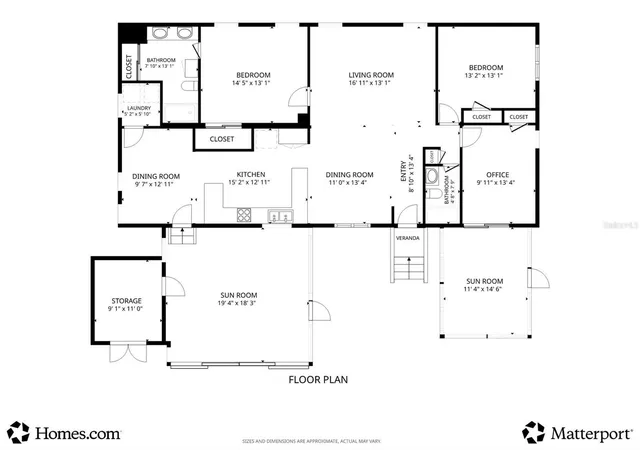
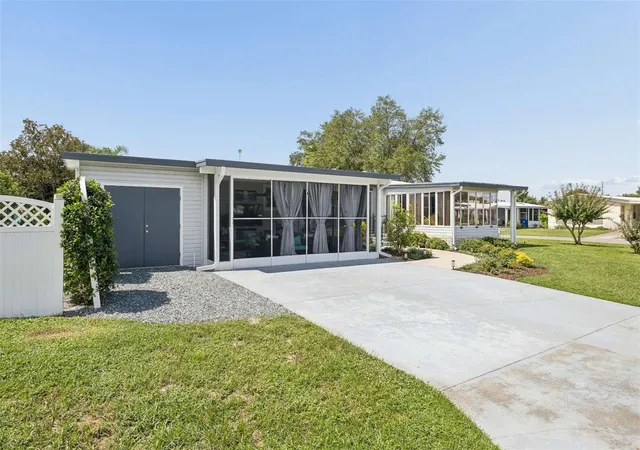
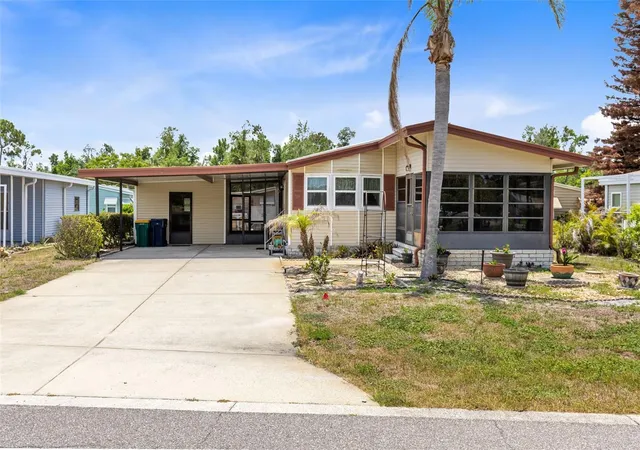
Welcome to the home you’ve been waiting for in Lake Frances Estates, a desirable 55+ community where you own the land! Offering three bedrooms, two bathrooms, over 2,000 square feet including the lanai and a large screened entertainment/media room, this spacious home gives you room to spread out, entertain, and enjoy the Florida lifestyle.
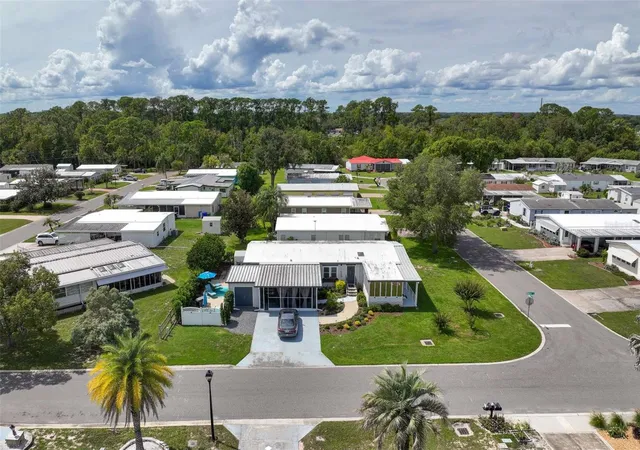
This home comes with a new air-conditioning system installed in 2025. Outside includes all new landscape, a concrete patio and walkway completed in 2023 create inviting outdoor spaces, while a white vinyl fence adds privacy. Many thoughtful updates throughout the home are attached to the MLS listing.
Enjoy a low HOA fee and the convenience of this golf-cart-friendly community. Take your golf cart to downtown Tavares for waterfront dining, shopping, and entertainment, or enjoy a leisurely lakeside stroll and a beautiful sunset.
Space, comfort, and an inviting lifestyle—schedule your private showing today!
- Houzeo last checked: 8 hours ago
- Listing updated: October 6, 2026 at 6:53 pm
- Listing Provided by: Josh Duclos (352) 552-1266 | OLYMPUS EXECUTIVE REALTY INC (407) 469-0090
- Source: Stellar MLS-FL | MLS#: G5118238

Property Details
Status
Active
Type
Manufactured Mobile Home
No. of Stories
1
County
City
Neighborhood
--
Year Built
1992
HOA Fees
$52/mo
Finished Area
1,568 sqft
Lot Size
7,243 sqft lot
Basement Area
- sqft
MLS Name
Stellar MLS
MLS Number
G5118238
MLS Status
Active
Days on Market
11
Cumulative Days on Market
8

Continue Your Journey in App
Find your dream home, receive real-time updates, and many more!
Download App
Continue Your Journey in App
Find your dream home, receive real-time updates, and many more!
Location
HOA Management
Bernice Kaczneski
HOA Fees
$52/ Monthly
Amenities
 Amenities and services may be covered by one or multiple associations and service providers.
 Club House
 Pool
Pool
Disclaimer: Amenities are based on third-party information and may vary; buyers must independently verify all amenities, as information is deemed reliable but not guaranteed.
Facts & Features
Rooms
Bedrooms & bathrooms
Bedrooms: 3
Bathrooms: 2
Primary Bedroom
Level: First
Area: 195.00 Square Feet
Dimensions: 15x13
Bedroom 2
Level: First
Area: 169.00 Square Feet
Dimensions: 13x13
Primary Bathroom
Level: First
Area: 104.00 Square Feet
Dimensions: 8x13
Bathroom 2
Level: First
Area: 64.00 Square Feet
Dimensions: 8x8
Bedroom 3
Level: First
Area: 130.00 Square Feet
Dimensions: 10x13
Kitchen
Level: First
Area: 180.00 Square Feet
Dimensions: 15x12
Dining Room
Level: First
Area: 143.00 Square Feet
Dimensions: 11x13
Living Room
Level: First
Area: 208.00 Square Feet
Dimensions: 16x13
Office
Level: First
Area: 144.00 Square Feet
Dimensions: 12x12
Florida Room
Level: First
Area: 360.00 Square Feet
Dimensions: 20x18
Laundry
Level: First
Area: 108.00 Square Feet
Dimensions: 6x18
Florida Room
Level: First
Area: 165.00 Square Feet
Dimensions: 11x15
Workshop
Level: First
Area: 99.00 Square Feet
Dimensions: 9x11
Interior
Flooring
Luxury Vinyl
Sewer
Public Sewer
Appliances
Dishwasher, Dryer, Range, Refrigerator, Washer
Exterior Features
Awning(s), Private Entrance, Storage
Interior Features
Cathedral Ceiling(s), Ceiling Fans(s), Crown Molding, High Ceilings, Open Floorplan, Primary Bedroom Main Floor
Window Features
Skylight(s), Double Pane Windows, Drapes
Heating
Central, Electric
Cooling
Central Air
Construction
Year Built
Year Built: 1992
Home type
Manufactured Home
Foundation Details
Crawlspace
Roof
Metal
Construction Materials
Vinyl Siding
Utilities & Energy
Fireplace Features
Decorative, Electric
Association Amenities
Clubhouse, Pool
Parking Features
Guest
Water Source
Public
Laundry Features
Inside
Utilities
Electricity Connected, Sewer Connected, Water Connected
Basement
Crawl Space
Other Features
Subdivision Name
Tavares Lake Frances Estates
Community Features
Clubhouse, Golf Carts Ok, Pool
Patio And Porch Features
Deck
Price History
| Date | Event | Price |
|---|---|---|
09/28/2026 Source: | Listed for Sale | $254,900 +42.40% $163/sqft |
07/10/2021 Source: | Price Increased | $179,000 +0.18% $114/sqft |
07/10/2021 Source: | Sold | $178,675 $114/sqft |

Nearby Homes

Find Homes by Property Features in Tavares, FL

Based on information from Stellar MLS® through Oct 09, 2026, 02:30PM as submitted to and distributed by MLS GRID. All data is obtained from various sources and may not have been verified by the broker or MLS GRID. Supplied Open House Information is subject to change without notice. All information should be independently reviewed and verified for accuracy. Properties may or may not be listed by the office/agent presenting the information. IDX information is provided exclusively for consumers’ personal non-commercial use. It may not be used for any purpose other than to identify prospective properties consumers may be interested in purchasing. The data is deemed reliable but is not guaranteed by MLS GRID. The use of the MLS GRID Data may be subject to an end-user license agreement prescribed by the Member Participant’s applicable MLS, if any, and as amended from time to time. © 2026 Stellar MLS. All Rights Reserved.
 Advertising Broker: Fred McGill | Simple Showing, Inc