- Overview
- Description
- Property Details
- Location
- Facts & Features
- Getting Around
- Nearby Homes


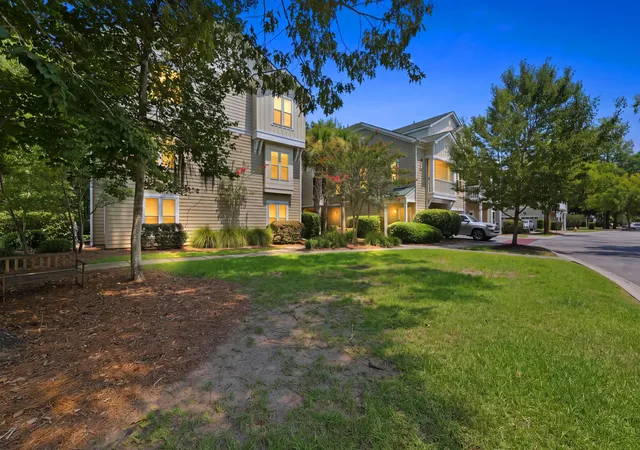
Street View
$416,000
Monthly Est:$2,071
 3 Beds
 3 Baths
2 full baths + 1 half bath
 1,706sqft
1433 Nautical Chart Dr, Charleston, SC 29414
$416,000
$2,071/moEst:
Get Pre-Approved
Townhouse
Built in 2010
$-- HOA
0.05 acre lot
$244/sq.ft
Description
Beautifully maintained and full of Lowcountry charm, this inviting townhouse is located in the desirable, tree-lined community of Bolton's Landing. A welcoming front porch accented with colorful flowers sets the tone from the moment you arrive. Inside, the spacious living and dining areas feature rich hardwood floors, elegant plantation shutters, upgraded lighting, and ceiling fans, creating a warm and comfortable atmosphere throughout. The open-concept kitchen blends style and function with 42-inch maple cabinetry, granite countertops, stainless steel appliances, and a gas range--perfect for both everyday living and entertaining. The primary suite is conveniently located on the main level and privately positioned with peaceful views of the screened porch. The ensuite bath features an oversized tiled shower with glass doors, a new dual vanity, and a generous walk-in closet. Upstairs, a large loft offers flexible space for a home office, media room, playroom, or additional living area. Two spacious bedrooms and a full bath with stylish tile complete the second floor. Nine-foot ceilings on both levels enhance the open, airy feel of the home and allow natural light to flow throughout. Step outside to the private screened-in porch with tiled flooring, an ideal spot for morning coffee or relaxing in the evenings. The home also includes a spacious two-car garage and tranquil pond views that add an extra sense of privacy and serenity. Offering the perfect combination of comfort, style, and low-maintenance living, this home is a wonderful opportunity to enjoy the relaxed Lowcountry lifestyle in one of the area's most charming communities. Nicely situated for everyday convenience, the home is just minutes from grocery stores, medical and dental offices, shopping, dining, and nearby parks. Bolton's Landing also offers easy access to major roadways, making travel throughout the Charleston area simple and convenient, including trips to Charleston International Airport. With downtown Charleston and area beaches within easy reach, this location offers the perfect balance of neighborhood charm, accessibility, and Lowcountry living. Schedule your showing today.
- Houzeo last checked: 3 hours ago
- Listing updated: October 6, 2026 at 3:32 pm
- Listing Provided by: Brian Peacher (843) 789-9151 | Peacher Real Estate LLC
- Source: CHS Regional MLS | MLS#: 26013080

Property Details
Status
Active
Type
Townhouse
No. of Stories
2
County
City
Neighborhood
Year Built
2010
HOA Fees
-
Finished Area
1,706 sqft
Lot Size
0.05 acre lot
Basement Area
- sqft
MLS Name
CHS Regional MLS
MLS Number
26013080
MLS Status
Active
Days on Market
156

Continue Your Journey in App
Find your dream home, receive real-time updates, and many more!
Download App
Continue Your Journey in App
Find your dream home, receive real-time updates, and many more!
Location
Facts & Features
Rooms
Bedrooms & bathrooms
Bedrooms: 3
Bathrooms: 3
Interior
Flooring
Ceramic Tile, Carpet, Wood
Interior Features
High Ceilings, Ceiling Smooth, Bonus, Family, Entrance Foyer, Living/dining Combo, Loft, Media, Office, Pantry, Study
Sewer
Public Sewer
Cooling
Central Air
Window Features
Some Storm Wnd/doors
Construction
Year Built
Year Built: 2010
Home type
Townhouse
Foundation Details
Raised Slab
Roof
Architectural
Utilities & Energy
Water Source
Public
Laundry Features
Laundry Room
Parking Features
2 Car Garage
Other Features
Subdivision Name
Boltons Landing
Patio And Porch Features
Screened, Front Porch
Price History
| Date | Event | Price |
|---|---|---|
10/06/2026 Source: | Listed for Sale | $416,000 -5.45% $244/sqft |
09/08/2026 Source: | Sold | $440,000 +0.48% $258/sqft |
07/23/2026 Source: | Price Decreased | $437,900 -1.60% $257/sqft |
05/14/2026 Source: | Listed for Sale | $445,000 +71.81% $261/sqft |
02/27/2024 Source: | Price Increased | $259,000 +50.58% $152/sqft |

Show more
Nearby Homes




Find Homes by Property Features in Charleston, SC
Nearby New Homes For Sale

This representation is based in whole or in part on information supplied by the Charleston Trident Association of REALTORS® or its Multiple Listing Service through Oct 09, 2026, 02:30PM. Information is provided exclusively for personal, non-commercial use, and may not be used for any purpose other than to identify prospective properties consumers may be interested in purchasing.This website may not include listings or property addresses of sellers who have directed their listing brokers to withhold their listing or their property address from display on the Internet. All information deemed reliable but not guaranteed. Charleston Trident Multiple Listing Service, Inc. makes no representation or warranty regarding the accuracy of the data. ©2026 Charleston Trident MLS CTMLS. All rights reserved.
 Advertising Broker: Nicholas Huscroft | Chosen Realty