- Overview
- Description
- Property Details
- Location
- HOA Management
- Facts & Features
- Getting Around
- Nearby Homes
 New Construction


Street View
$755,000
Monthly Est:$3,758
 4 Beds
 3 Baths
2 full baths + 1 half bath
 2,373sqft
1433 Stillwater Dr, Seneca, SC 29672
$755,000
$3,758/moEst:
Get Pre-Approved
Single Family Residence
Built in -
$50/mo HOA
0.6 acre lot
$318/sq.ft
Description
NEW CONSTRUCTION, CUSTOM HOME! Welcome to 1433 Stillwater Drive, a standout modern Southern home where elevated design meets everyday functionality in one of Seneca’s most sought-after communities. Situated on a spacious 0.60-acre lot, this home offers privacy, style and a level of craftsmanship that’s hard to find. ***Builder will pay a portion of closing cost. Please ask agent* Take advantage of this limited-time offer and make your move!
From the moment you arrive, the expansive covered front porch sets the tone and creates the perfect space for slow mornings or evening unwinding. Out back, a large covered porch overlooks a level yard with a custom fire pit, creating an ideal setting for entertaining or relaxing.
Inside, the home is filled with natural light and features a seamless open-concept layout connecting the living room, dining area and kitchen in a way that feels both inviting and intentional. The kitchen is the centerpiece with custom cabinetry, a hidden walk-in pantry with built-in shelving, modern appliances, a striking waterfall island, a sleek backsplash and a gas stove perfect for everyday cooking and gathering.
The single-level floor plan offers comfort and convenience with all bedrooms thoughtfully positioned on the main floor. The primary suite is a true retreat with a spacious walk-in closet and a spa-inspired bathroom that includes a soaking tub, walk-in shower and double vanities. A rare and highly functional feature is direct access from the primary suite to the laundry room, complete with a sink and a custom pet washing station.
Three additional bedrooms offer generous space and custom closet systems with flexibility for guests, family or a home office. The home also includes a full bath and a half bath designed with both style and practicality in mind. The living area features an electric fireplace with a gas line already in place for an easy conversion if desired.
Comfort extends beyond aesthetics with a gas HVAC system that provides efficient heating and cooling year-round. An added benefit is its ability to continue operating during power outages on extreme hot or cold days, providing peace of mind and uninterrupted comfort.
The property includes a two-car garage plus an additional finished garage space with sleek epoxy flooring along with an extended driveway for ample parking. A septic system is in place and every detail has been thoughtfully considered to maximize both function and lifestyle.
Living in Stillwater means access to resort-style amenities including a pool, tennis and pickleball courts, a playground and scenic walking trails. Conveniently located just minutes from downtown Seneca, Clemson University and near Lake Keowee, this home offers the perfect balance of location and lifestyle.
A unique opportunity to own a home that blends style, comfort and location in one exceptional setting.
- Houzeo last checked: 0 minutes ago
- Listing updated: September 6, 2026 at 5:14 am
- Listing Provided by: Talia Gila (706) 312-4687 DRE #105879 | REAL GVL/REAL BROKER, LLC (864) 214-1811
- Source: Western Upstate MLS-SC | MLS#: 20300460

Property Details
Status
Active Under Contract
Type
Single Family Residence
No. of Stories
1
County
City
Neighborhood
--
Year Built
-
HOA Fees
$50/mo
Finished Area
2,373 sqft
Lot Size
0.6 acre lot
Basement Area
- sqft
MLS Name
Western Upstate MLS
MLS Number
20300460
MLS Status
ActiveUnderContract
Days on Market
169
Cumulative Days on Market
123

Continue Your Journey in App
Find your dream home, receive real-time updates, and many more!
Download App
Continue Your Journey in App
Find your dream home, receive real-time updates, and many more!
Location
HOA Management
N/A
HOA Fees
$600/ Annually
Amenities
 Amenities and services may be covered by one or multiple associations and service providers.
 Pools
Pools
Disclaimer: Amenities are based on third-party information and may vary; buyers must independently verify all amenities, as information is deemed reliable but not guaranteed.
Facts & Features
Rooms
Bedrooms & bathrooms
Bedrooms: 4
Bathrooms: 3
Interior
Sewer
Septic Tank
Interior Features
Tray Ceilings, Ceiling Fans, Dual Sinks, Fireplace, Garden Tub Roman Tub, High Ceilings, Bath In Primary Bedroom, Main Level Primary, Quartz Counters, Separate Shower, Vaulted Ceilings, Walk In Closets, Walk In Shower
Cooling
Central Air, Forced Air
Heating
Central, Electric
Exterior Features
Porch
Appliances
Disposal, Gas Oven, Gas Range, Microwave, Refrigerator
Construction
Year Built
-
Home type
Single Family Residence
Property Condition
New Construction, Never Occupied
Roof
Composition, Shingle
Architectural Style
Craftsman
Foundation Details
Crawlspace
Construction Materials
Other
Utilities & Energy
Laundry Features
Sink
Water Source
Private
Basement
None, Crawl Space
Security Features
Smoke Detectors
Fireplace Features
Gas, Option
Parking Features
Attached, Garage
Other Features
Subdivision Name
Stillwater
Lot Features
Level, Outside City Limits, Subdivision, Trees
Patio And Porch Features
Front Porch
Price History
| Date | Event | Price |
|---|---|---|
09/02/2026 Source: | Contingent (Active Under Contract) | $755,000 $0/sqft |
08/24/2026 Source: | Listed for Sale | $755,000 -1.31% $0/sqft |
08/17/2026 Source: | Price Decreased | $765,000 -0.52% $0/sqft |
07/06/2026 Source: | Price Decreased | $769,000 -2.53% $0/sqft |
06/20/2026 Source: | Price Increased | $789,000 +2.60% $0/sqft |

Show more
Nearby Homes

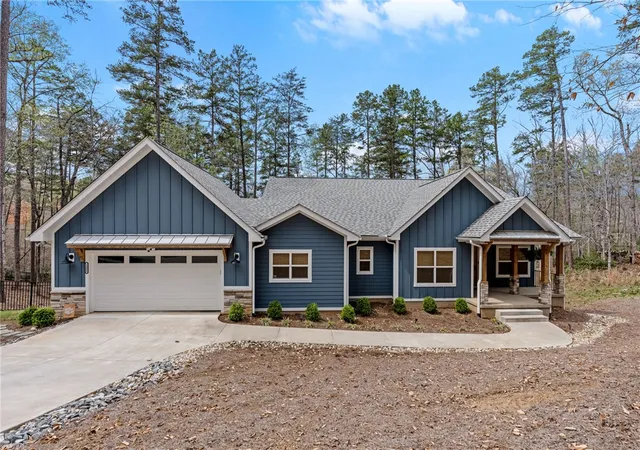


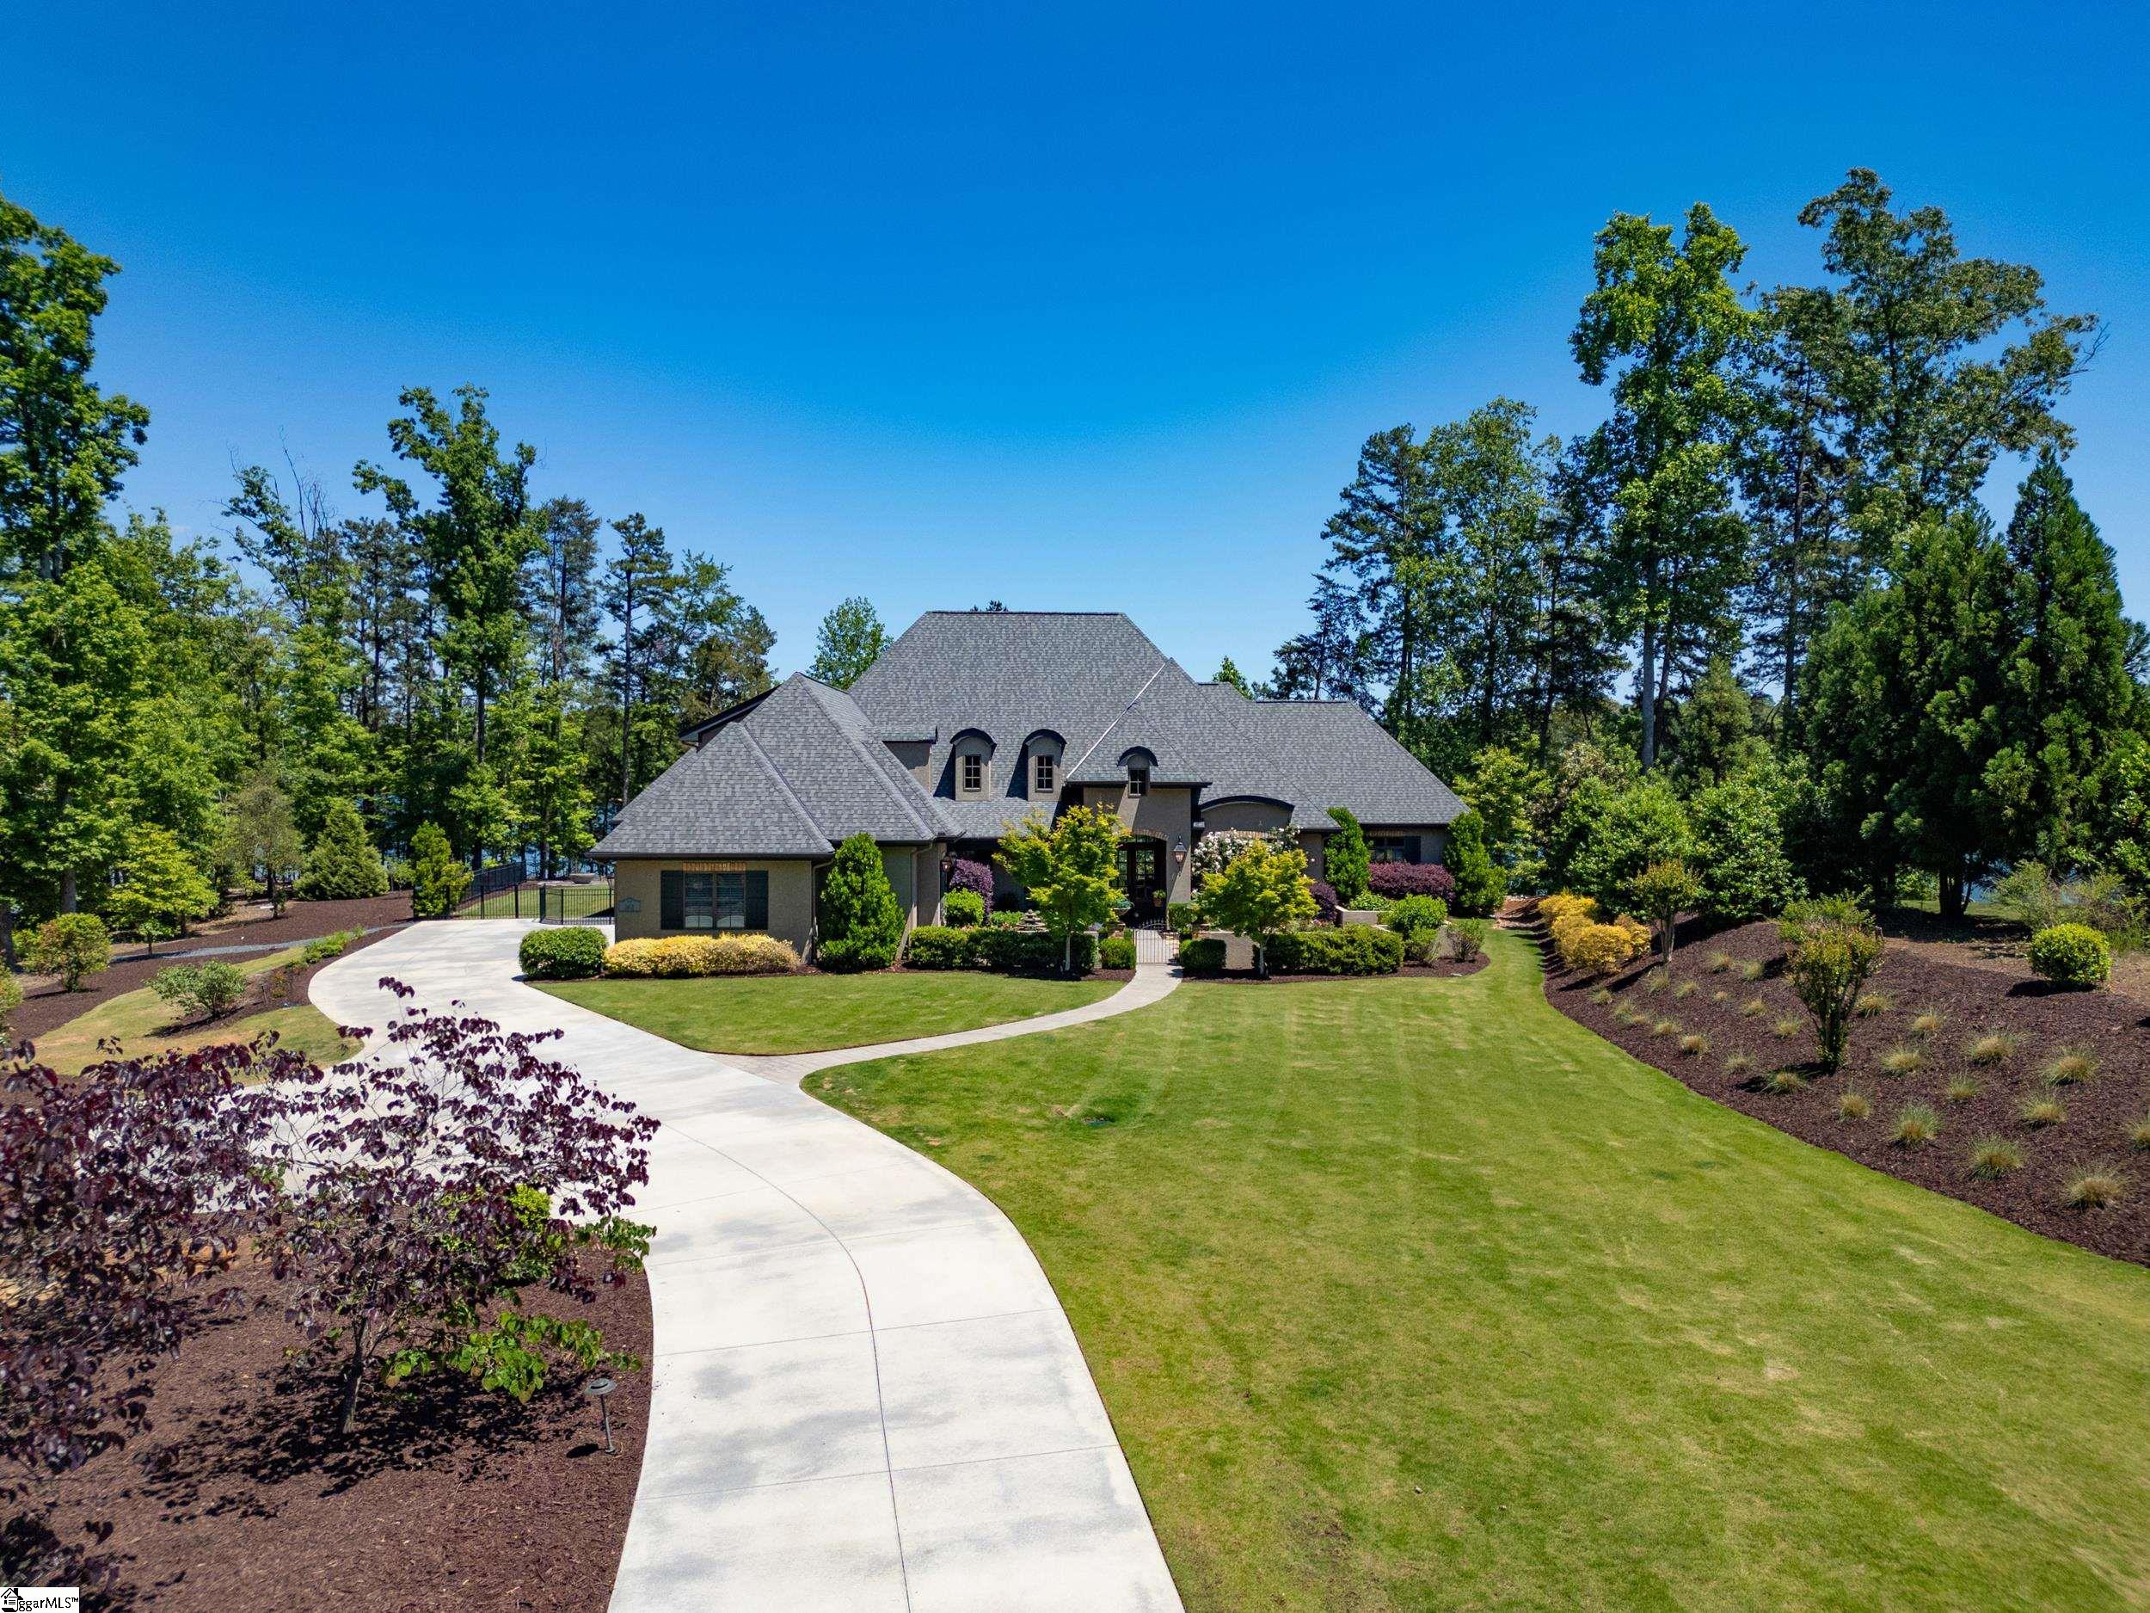




Find Homes by Property Features in Seneca, SC

Based on information from the Western Upstate MLS through Oct 11, 2026, 08:00AM. This information is deemed reliable, but not guaranteed. Neither the Western Upstate Association of REALTORS® Inc. or the Western Upstate MLS of South Carolina Inc., nor the listing broker, nor their agents are responsible for the accuracy of the information. The buyer is responsible for verifying all information. This information is provided by the Western Upstate Association of REALTORS® Inc. and the Western Upstate MLS of South Carolina Inc. for use by its members and is not intended for the use for any other purpose. The data relating to real estate for sale on this website comes in part from the Broker Reciprocity Program of the Western Upstate Association of REALTORS® Inc. and the Western Upstate MLS of South Carolina Inc. © 2026 Western Upstate MLS of South Carolina Inc. All Rights Reserved.
 Advertising Broker: Nicholas Huscroft | Chosen Realty