- Overview
- Description
- Property Details
- Location
- HOA Management
- Facts & Features
- Getting Around
- Nearby Homes
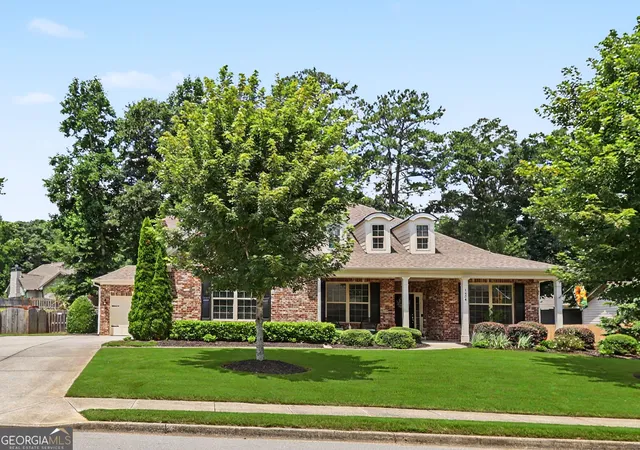
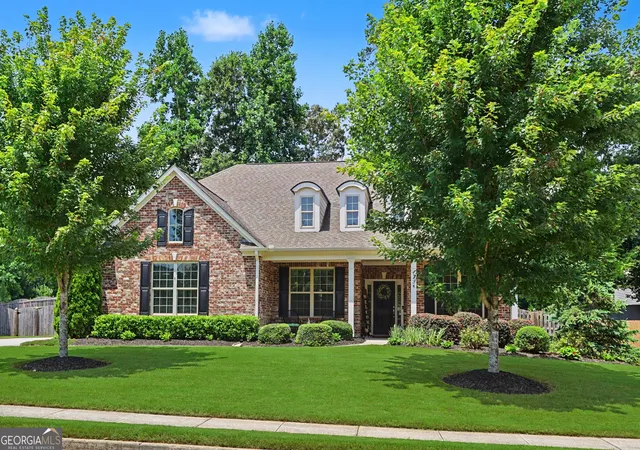
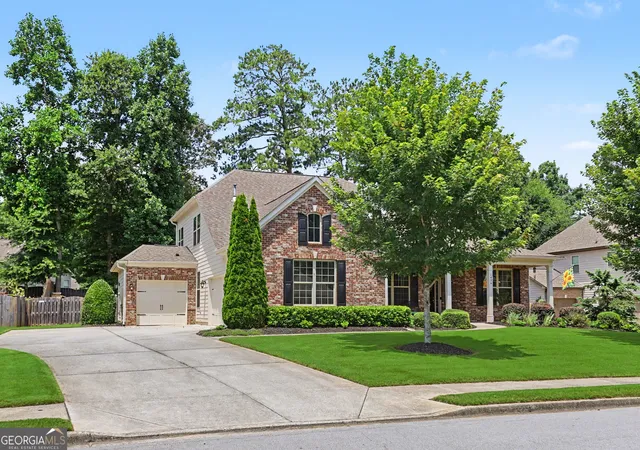
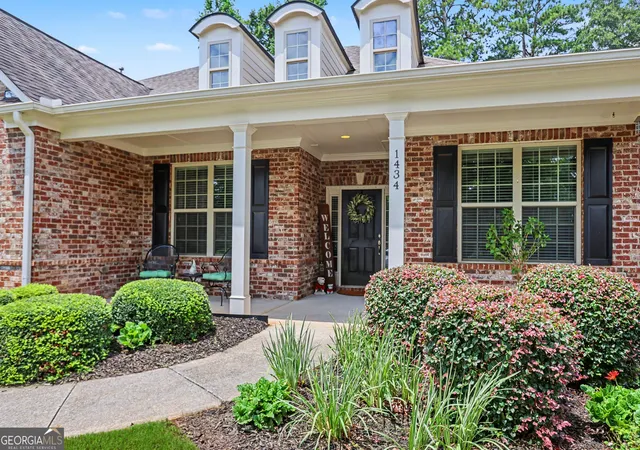
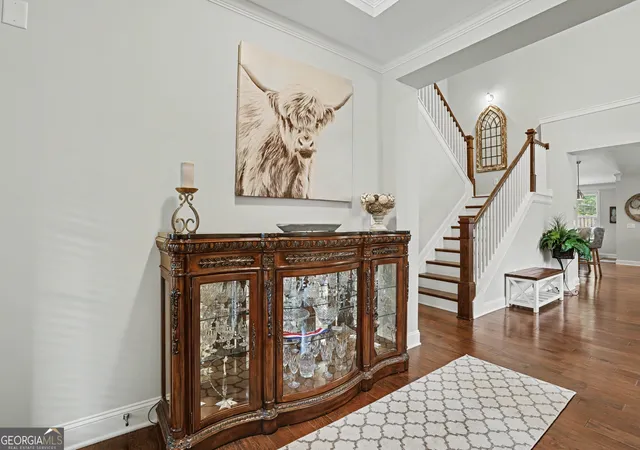

Street View
$620,000
Monthly Est:$3,086
 4 Beds
 4 Baths
3 full baths + 1 half bath
 3,068sqft
1434 Highland Wood Ct, Auburn, GA 30011
$620,000
$3,086/moEst:
Get Pre-Approved
Single Family Residence
Built in 2015
$-- HOA
14,810.4 sqft lot
$202/sq.ft
Description
Beautiful ranch-style home in the desirable Kensington Trace community and highly sought-after Mill Creek school district! Welcome to 1434 Highland Wood Court, where timeless charm, generous living space, and exceptional storage come together in one beautifully maintained home. A welcoming rocking-chair front porch sets the tone for this impressive 4-bedroom, 3.5-bath residence with a spacious 3-car garage. Inside, the open floor plan is filled with natural light and features hardwood floors, a private home office, an all-hardwood-floored staircase, and a formal dining area with chandelier. The spacious family room is anchored by a fireplace with a mantel and built-in bookcases, creating a warm and inviting gathering space. The chef's eat-in kitchen is designed for both everyday living and entertaining, featuring granite countertops, a breakfast bar, Viking double ovens, a gas cooktop, and a separate breakfast area overlooking the main living space. The oversized owner's retreat offers hardwood floors, abundant natural light, and a beautifully appointed bath with a garden tub, large separate shower, and an impressive walk-in closet with a California-style organization system that leads into an additional closet. Large walk-in closets and storage areas throughout the home provide exceptional organization and convenience. Generously sized secondary bedrooms offer plenty of space for family or guests. Upstairs, the large fourth bedroom with a full bath can also serve as a game room, media room, hobby space, guest suite, or additional living area. A walk-in attic and multiple closets provide even more valuable storage. Outdoor living is just as inviting, with a cozy screened porch, expanded deck, and firepit area overlooking the private, fully fenced backyard. A gas line is already installed for a grill, making outdoor entertaining easy. The 3-car garage includes garage door openers and excellent built-in storage shelving. Conveniently located near I-85, the Mall of Georgia, Lake Lanier, shopping, dining, and everyday conveniences. Select furniture and personal property may also be available for purchase.
- Houzeo last checked: 7 minutes ago
- Listing updated: October 20, 2026 at 5:17 pm
- Listing Provided by: | RE/MAX Legends (770) 963-5181
- Source: Georgia MLS-GA | MLS#: 10807835

Property Details
Status
Active
Type
Single Family Residence
No. of Stories
-
County
City
Neighborhood
--
Year Built
2015
HOA Fees
-
Finished Area
3,068 sqft
Lot Size
14,810.4 sqft lot
Basement Area
- sqft
MLS Name
Georgia MLS
MLS Number
10807835
MLS Status
Active
Days on Market
106
Cumulative Days on Market
95

Continue Your Journey in App
Find your dream home, receive real-time updates, and many more!
Continue Your Journey in App
Find your dream home, receive real-time updates, and many more!
Location
HOA Management
N/A
HOA Fees
$1,350/
Amenities
 Amenities and services may be covered by one or multiple associations and service providers.
 Maintenance
 Tennis
 Pool
Disclaimer: Amenities are based on third-party information and may vary; buyers must independently verify all amenities, as information is deemed reliable but not guaranteed.
Facts & Features
Rooms
Bedrooms & bathrooms
Bedrooms: 4
Bathrooms: 4
Interior
Appliances
Dishwasher, Disposal, Double Oven, Microwave, Oven, Stainless Steel Appliance(s)
Sewer
Public Sewer
Cooling
Ceiling Fan(s), Central Air, Whole House Fan
Flooring
Carpet, Hardwood, Tile
Heating
Forced Air, Natural Gas
Interior Features
Bookcases, Double Vanity, High Ceilings, Master On Main Level, Separate Shower, Soaking Tub, Split Bedroom Plan
Construction
Year Built
Year Built: 2015
Home type
Single Family Residence
Architectural Style
Brick Front, Contemporary, Ranch
Construction Materials
Brick, Other
Property Condition
Resale
Foundation Details
Slab
Roof
Composition
Utilities & Energy
Water Source
Public
Parking Features
Garage, Attached, Garage Door Opener, Side/rear Entrance
Fireplace Features
Factory Built, Family Room
Utilities
Cable Available, Natural Gas Available, Sewer Connected, Underground Utilities, Water Available
Basement
None
Laundry Features
In Hall
Other Features
Subdivision Name
Kensington Trace
Lot Features
Level, Private
Community Features
Clubhouse, Pool, Street Lights, Tennis Court(s)
Patio And Porch Features
Deck, Porch, Screened
Price History
| Date | Event | Price |
|---|---|---|
09/16/2026 Source: | Price Decreased | $620,000 -0.80% $202/sqft |
08/28/2026 Source: | Price Decreased | $625,000 -0.79% $204/sqft |
07/17/2026 Source: | Listed for Sale | $630,000 $205/sqft |
07/17/2026 Source: | Price Increased | $630,000 +51.44% $205/sqft |
03/29/2019 Source: | Price Decreased | $416,000 -5.43% $136/sqft |

Show more
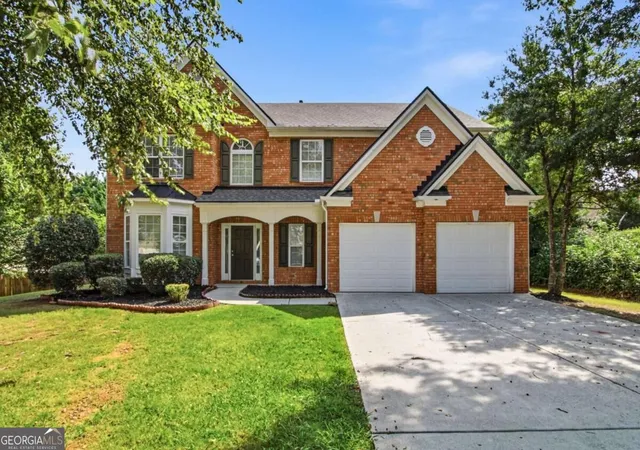
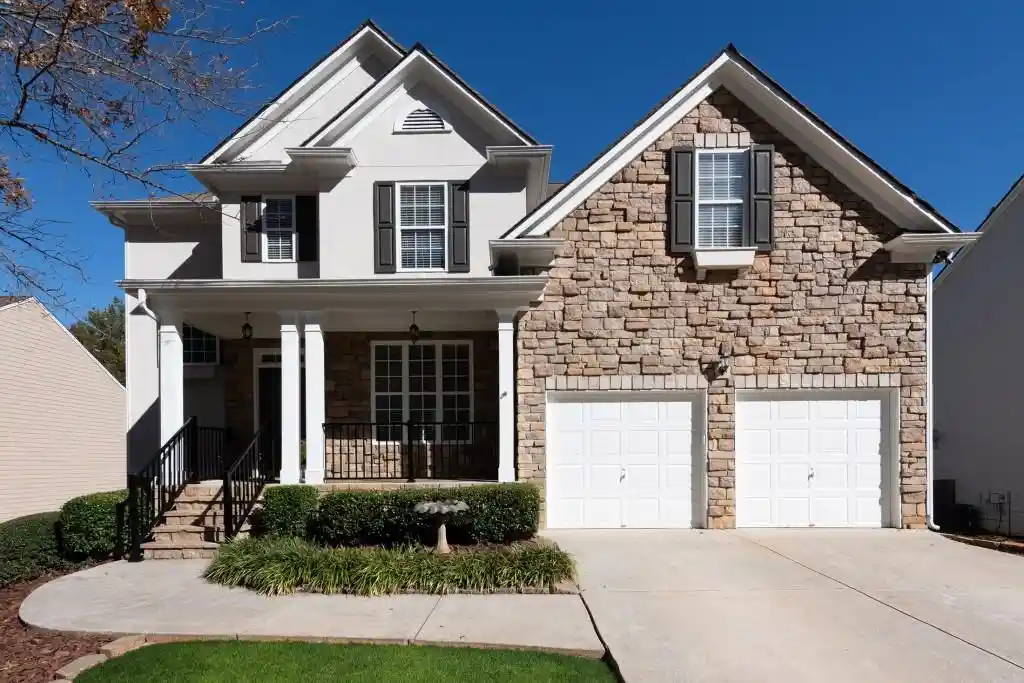
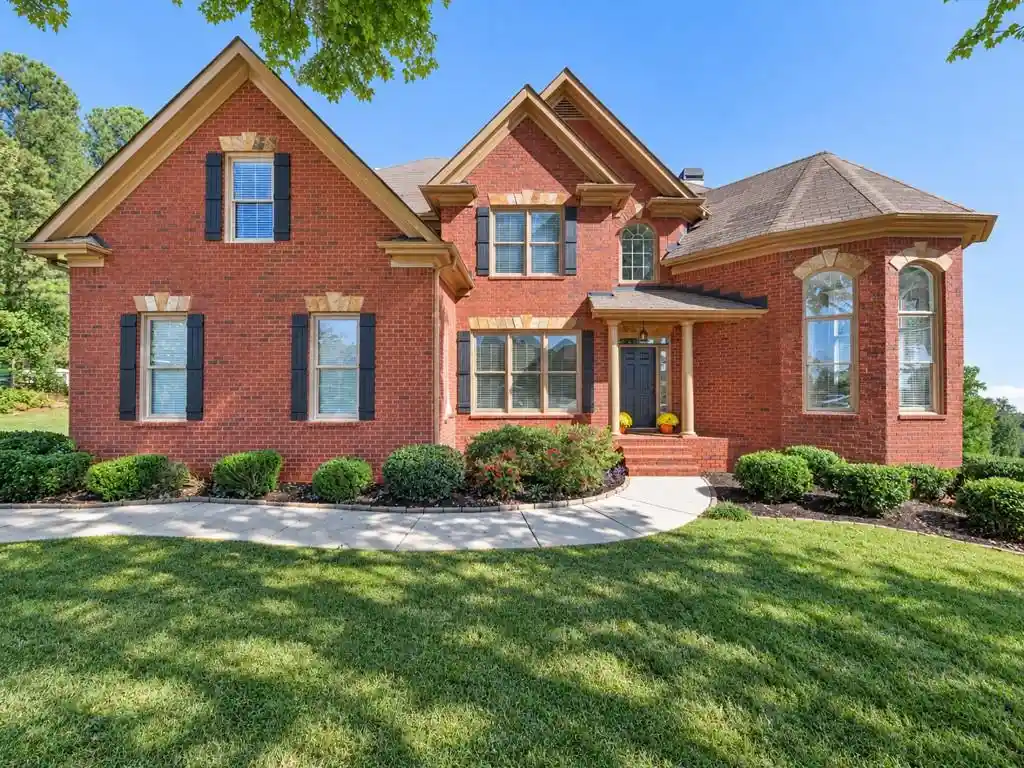
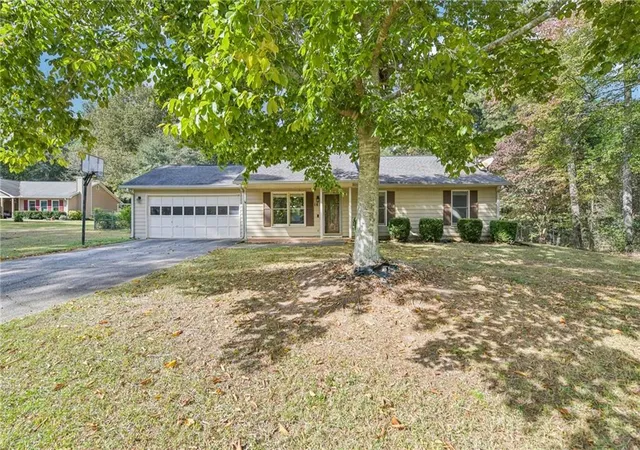
Nearby Homes
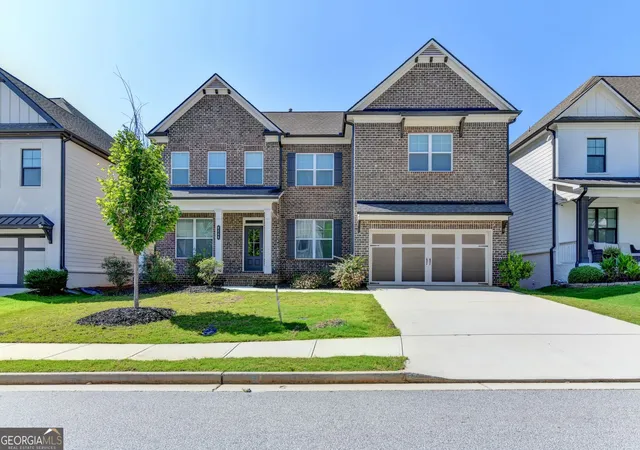

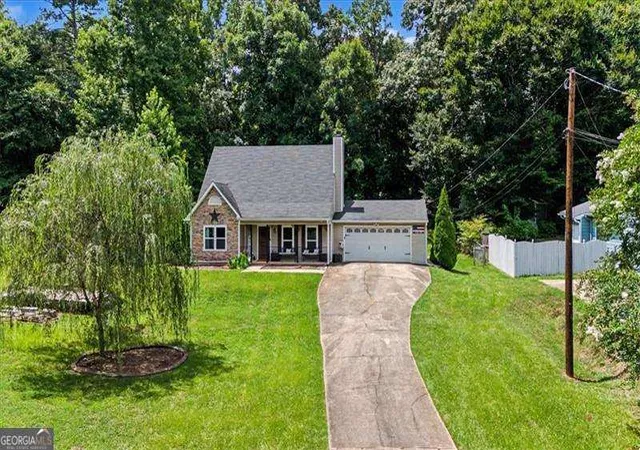
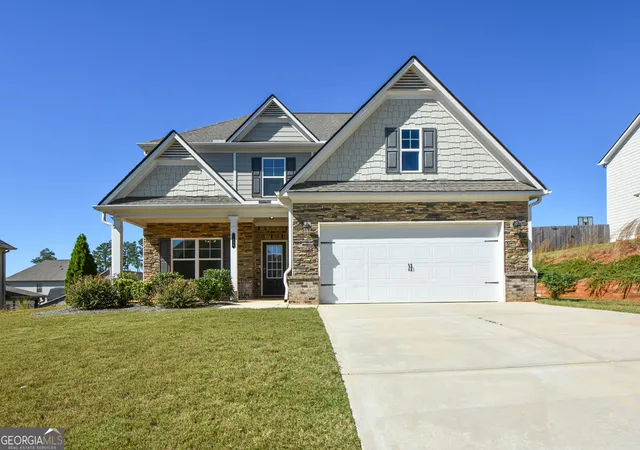
Find Homes by Property Features in Auburn, GA
Nearby New Homes For Sale


Information Deemed Reliable But Not Guaranteed. © 2026 Georgia Multiple Listing Service. All Rights Reserved.
 Advertising Broker: Fred McGill | Simple Showing, Inc
