- Overview
- Description
- Property Details
- Location
- Facts & Features
- Getting Around
- Nearby Homes




$429,900
Monthly Est:$2,140
 4 Beds
 3 Baths
2 full baths + 1 half bath
 --sqft
1434 Scuffletown Rd, Simpsonville, SC 29681
$429,900
$2,140/moEst:
Get Pre-Approved
Single Family Residence
Built in 2026
$-- HOA
27,007.2 sqft lot
--/sqft
Description
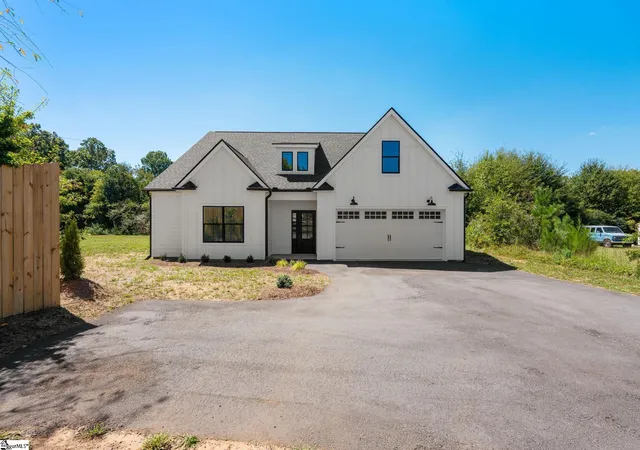
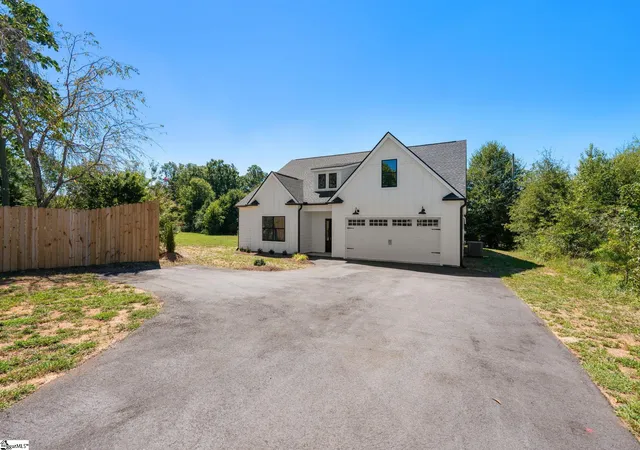
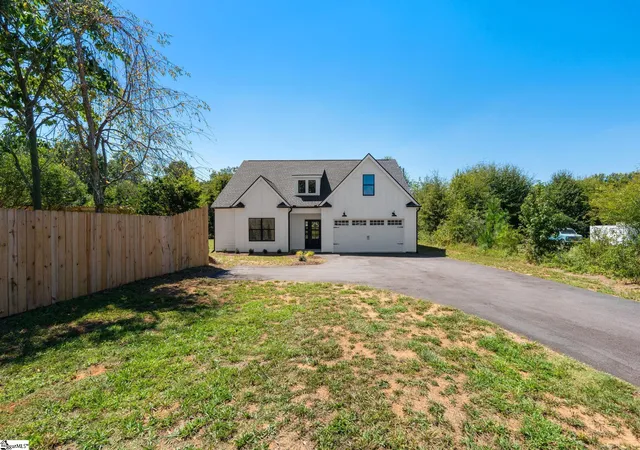
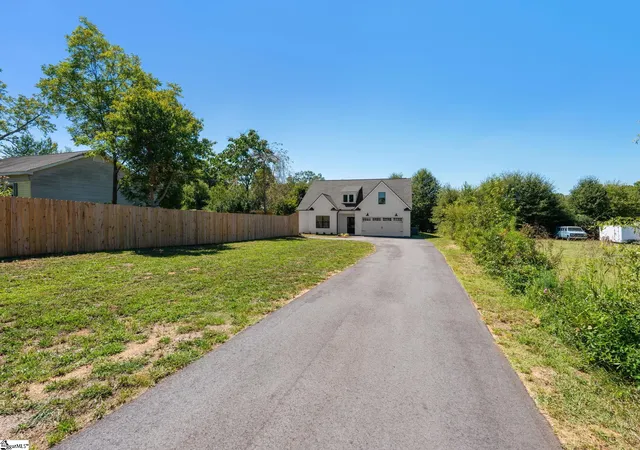
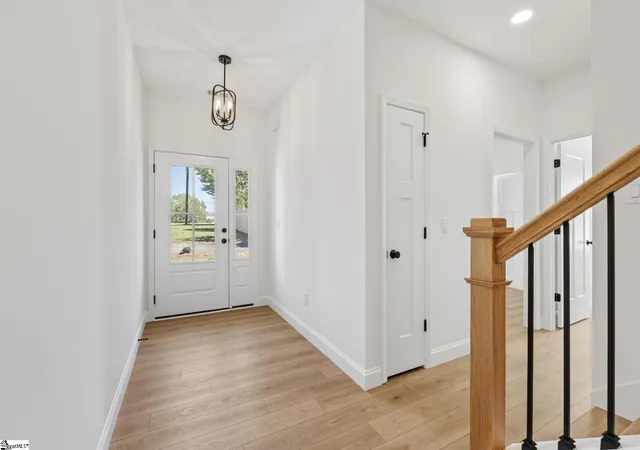
Welcome to 1434 Scuffletown Road—where privacy, space, and custom craftsmanship come together with NO HOA! Set well back from the road on approximately .62 acres, this one-of-a-kind home offers a peaceful countryside setting with an exceptionally long driveway providing abundant parking for family and guests. Mature privacy trees line the rear of the property, creating a secluded backyard setting with no homes immediately behind you and wonderful privacy throughout the home. Built by custom home builder DK East Development, this 4-bedroom, 2.5-bath home features an open floor plan filled with beautiful architectural details. Vaulted ceilings and striking structural wood beams make the main living area feel open and impressive, while a beautiful gas fireplace creates a warm and inviting focal point. With NO CARPET anywhere in the home, the spaces flow beautifully and are easy to maintain. The kitchen was designed for gathering and entertaining, featuring granite countertops, a gas range, built-in hood, dishwasher, and refrigerator that conveys with the home. The open design connects the kitchen seamlessly to the living and entertaining areas, giving everyone plenty of room to gather while still feeling connected. The main-level primary suite offers a private retreat with a beautiful bath featuring dual sinks, a tiled walk-in shower, and a separate freestanding soaking tub. Two additional bedrooms are also located on the main level and share a full bathroom, making this floor plan ideal for family, guests, or multigenerational living. The fourth bedroom offers even more flexibility and can easily serve as a home office, bonus room, media room, playroom, guest space, or whatever best fits your lifestyle. An abundance of storage adds even more functionality to this thoughtfully designed home. Additional features include a tankless water heater located in the garage and a septic system. Location is another standout feature! The home sits directly across from Rudolph Gordon School, serving K4 through 8th grade, with Fountain Inn High School nearby. Enjoy convenient access to public Clear Spring Golf Course, private Fox Run Country Club, Five Forks, Downtown Simpsonville, and all the restaurants, shops, events, and charm of Downtown Fountain Inn. If you've been searching for a home where you can have SPACE, PRIVACY, plenty of parking, room for family and friends, and the freedom of NO HOA without giving up convenience, 1434 Scuffletown Road offers a combination that is increasingly hard to find. From the long private driveway and wooded backdrop to the custom details and incredibly versatile floor plan, this is a home designed to live beautifully. Come experience the setting and craftsmanship that make this property truly feel like your own private retreat.
- Houzeo last checked: 9 minutes ago
- Listing updated: October 8, 2026 at 6:55 pm
- Listing Provided by: Jolene T Peddicord (864) 905-1815 | Belle Haven Realty Group (864) 905-1815
- Source: Greater Greenville MLS-SC | MLS#: 1603610

Property Details
Status
Active Under Contract
Type
Single Family Residence
No. of Stories
1
County
City
Neighborhood
--
Year Built
2026
HOA Fees
-
Finished Area
- sqft
Lot Size
27,007.2 sqft lot
Basement Area
- sqft
MLS Name
Greater Greenville MLS
MLS Number
1603610
MLS Status
Contingency Contract
Days on Market
46

Continue Your Journey in App
Find your dream home, receive real-time updates, and many more!
Continue Your Journey in App
Find your dream home, receive real-time updates, and many more!
Location
Facts & Features
Rooms
Bedrooms & bathrooms
Bedrooms: 4
Bathrooms: 3
Interior
Sewer
Septic Tank
Cooling
Central Air, Electric
Appliances
Dishwasher, Disposal, Free Standing Gas Range, Refrigerator, Range Hood, Gas Water Heater, Tankless Water Heater
Interior Features
High Ceilings, Vaulted Ceiling(s), Ceiling Smooth, Granite Counters, Open Floorplan, Split Floor Plan, Pantry
Heating
Forced Air, Natural Gas
Window Features
Window Treatments, Tilt Out Windows, Vinyl/aluminum Trim, Insulated Windows
Flooring
Ceramic Tile, Luxury Vinyl
Construction
Year Built
Year Built: 2026
Home type
Single Family Residence
Property Condition
New Construction
Foundation Details
Slab
Architectural Style
Traditional, Craftsman
Construction Materials
Concrete
Roof
Architectural
Utilities & Energy
Fireplace Features
Gas Log
Security Features
Smoke Detector(s)
Utilities
Underground Utilities, Cable Available
Water Source
Public
Laundry Features
1st Floor, Walk In
Basement
None
Parking Features
Attached, Parking Pad, Asphalt, Garage Door Opener
Other Features
Patio And Porch Features
Patio, Front Porch
Lot Features
1/2 Acre, Few Trees
Subdivision Name
None
Community Features
None
Price History
| Date | Event | Price |
|---|---|---|
10/08/2026 Source: | Contingent (Active Under Contract) | $429,900 -2.30% $0/sqft |
08/27/2026 Source: | Off Market | $439,999 $0/sqft |
07/21/2026 Source: | Price Decreased | $439,999 -2.22% $0/sqft |
05/09/2026 Source: | Price Decreased | $450,000 -3.20% $0/sqft |
04/13/2026 Source: | Listed for Sale | $464,900 +794.04% $0/sqft |

Show more
Nearby Homes




Find Homes by Property Features in Simpsonville, SC
Nearby New Homes For Sale

Based on information from the Multiple Listing Service of Greenville, South Carolina, Inc. through Oct 28, 2026, 11:00AM. IDX information is provided exclusively for consumers’ personal, non-commercial use, it may not be used for any purpose other than to identify prospective properties consumers may be interested in purchasing, and that the data is deemed reliable but is not guaranteed accurate by the MLS. The listing broker’s offer of compensation is made only to participants of the MLS where the listing is filed.
 Advertising Broker: Nicholas Huscroft | Chosen Realty
