
Powered by 
- 2
- Overview
- Description
- Property Details
- Location
- Facts & Features
- Getting Around
- Nearby Homes




$1,175,000
Monthly Est:$5,848
 4 Beds
 4 Baths
3 full baths + 1 half bath
 4,169sqft
1435 E Rancho Dr, Phoenix, AZ 85014
$1,175,000
$5,848/moEst:
Get Pre-Approved
Single Family Residence
Built in 2008
$-- HOA
9,374 sqft lot
$282/sq.ft
Description
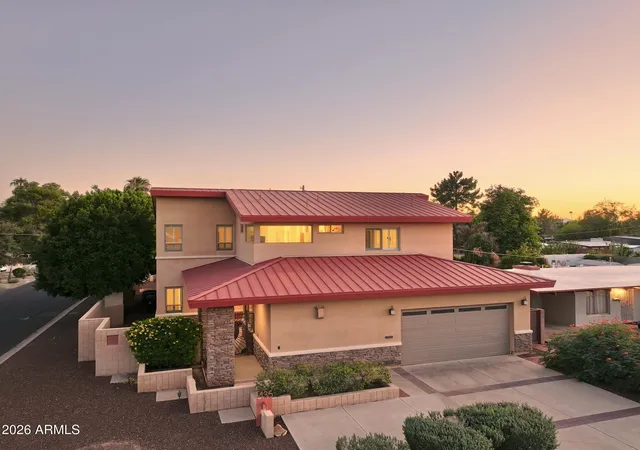
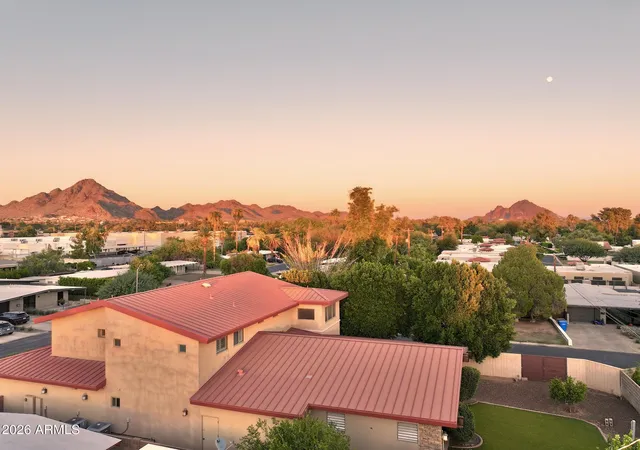
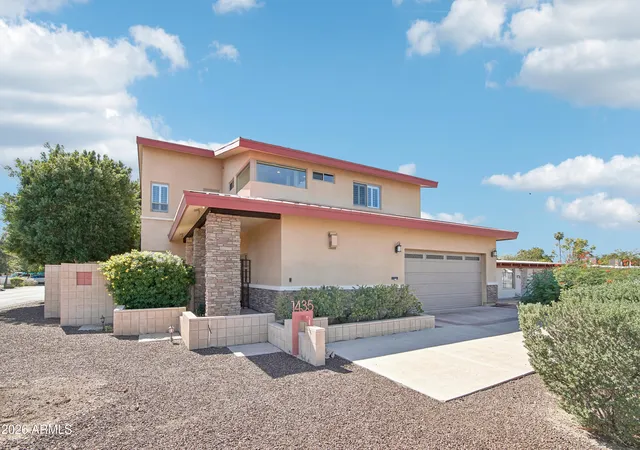
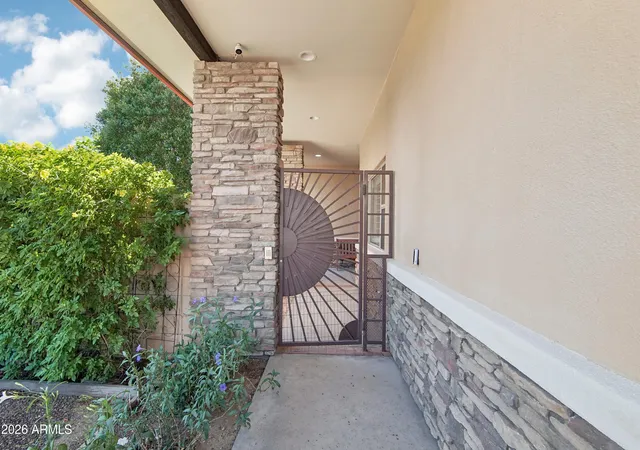
Custom craftsmanship, mountain views, and generous spaces for entertaining come together in this remodeled corner lot home in Phoenix. Custom built by the original owner, the home features a distinctive metal roof, stone accents, and a private courtyard with a custom iron gate. Four bedrooms, three full bathrooms, a powder room, and a versatile upstairs loft provide a spacious layout with room to gather and enjoy privacy.
Soaring ceilings, expansive windows, and an open design create a bright and inviting main living area. Tile flooring, recessed lighting, and stone columns add character, while large glass doors connect the interior to the covered back patio. A separate front living room features wood flooring, plantation shutters, and a fireplace framed by custom shelving and cabinetry, creating a comfortable setting for quiet evenings or conversation.
The generously sized kitchen offers quartz countertops, custom cabinetry, stainless steel appliances, a gas cooktop, double ovens, and a wine cooler. A large island with seating provides plenty of room for meal preparation and casual dining, while a separate pantry, built in wine storage, and open display shelving offer abundant storage. The kitchen flows into the adjoining dining and family room areas, keeping everyone connected during everyday meals and larger gatherings.
Two spacious bedrooms on the main level share a Jack and Jill bathroom with separate vanity areas. Upstairs, the open loft provides flexible space for an office, reading area, or additional lounge. A secondary bedroom with its own bathroom offers comfortable accommodations, while the expansive primary suite features soaring ceilings, mountain views, and an adjoining screened porch. Two oversized closets with extensive custom shelving and cabinetry provide exceptional storage. The primary bathroom includes dual sinks, a separate vanity area, a soaking tub beneath corner windows, and a separate shower.
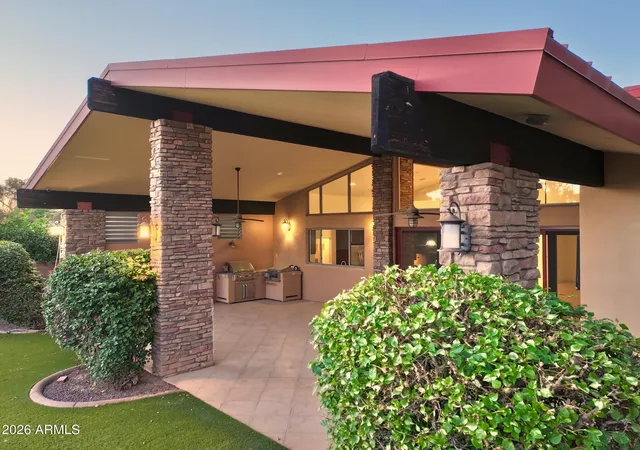
The backyard extends the living space with a huge covered patio featuring stone columns, ceiling fans, a built in BBQ, and a gas heater for cooler evenings. There is ample room for outdoor dining and lounging, complemented by artificial turf, desert landscaping, and an RV gate. A spacious laundry room with cabinetry, counter space, and a utility sink adds everyday convenience, while the air conditioned garage and storage room offer additional flexibility.
Near 16th Street and Bethany Home Road, the home enjoys a convenient central Phoenix location close to local restaurants, coffee shops, shopping, and everyday essentials. Nearby freeway access makes it easy to reach downtown Phoenix, the Biltmore area, and destinations throughout the Valley, bringing custom design and generous indoor and outdoor living together in a well connected location.
- Houzeo last checked: 9 minutes ago
- Listing updated: November 6, 2026 at 7:34 am
- Listing Provided by: Josiah Miller (480) 290-3239 | West USA Realty (602) 942-4200
- Source: Arizona Regional Multiple Listing Service-AZ | MLS#: 7098489

Property Details
Status
Active
Type
Single Family Residence
No. of Stories
2
County
City
Neighborhood
Year Built
2008
HOA Fees
-
Finished Area
4,169 sqft
Lot Size
9,374 sqft lot
Basement Area
- sqft
MLS Name
Arizona Regional Multiple Listing Service
MLS Number
7098489
MLS Status
Active
Days on Market
11
Open House

Continue Your Journey in App
Find your dream home, receive real-time updates, and many more!
Continue Your Journey in App
Find your dream home, receive real-time updates, and many more!
Location
Facts & Features
Rooms
Bedrooms & bathrooms
Bedrooms: 4
Bathrooms: 4
Interior
Appliances
Dishwasher, Disposal, Refrigerator, Gas Cooktop, Microwave, Built In Electric Oven, Gas Range, Electric Oven, Washer, Dryer
Window Features
Dual Pane
Sewer
Public Sewer
Cooling
Ceiling Fan(s), Central Air, Programmable Thmstat, Ductless
Flooring
Tile, Wood
Interior Features
Full Bth Master Bdrm, Separate Shwr & Tub, Double Vanity, Bidet, Eat In Kitchen, Breakfast Bar, Pantry, Kitchen Island, Walk In Pantry, Quartz Countertops, High Speed Internet, Upstairs, Vaulted Ceiling(s)
Heating
Electric, Natural Gas
Exterior Features
Screened In Patio(s), Balcony, Built In Barbecue
Construction
Year Built
Year Built: 2008
Home type
Single Family Residence
Construction Materials
Wood Frame, Painted, Stucco
Roof
Metal
Foundation Details
Concrete Perimeter
Utilities & Energy
Security Features
Security System Owned
Laundry Features
Inside
Water Source
Public
Parking Features
Garage Door Opener, Separate Strge Area, Attached Garage
Fireplace Features
Gas, Exterior Fireplace
Other Features
Disclosures
Seller Discl Avail, Agency Discl Req
Patio And Porch Features
Patio
Subdivision Name
Mayfair Manor
Lot Features
Corner Lot, North/south Exposure, Desert Front, Synthetic Grass Back
Price History
| Date | Event | Price |
|---|---|---|
08/09/2026 Source: | Listed for Sale | $1,175,000 -6.00% $282/sqft |
05/01/2026 Source: | Off Market | $1,250,000 -1.96% $300/sqft |
03/03/2026 Source: | Price Decreased | $1,275,000 -1.16% $306/sqft |
02/06/2026 Source: | Price Decreased | $1,290,000 -2.64% $309/sqft |
01/13/2026 Source: | Price Increased | $1,325,000 +3.92% $318/sqft |

Show more
Nearby Homes
Find Homes by Property Features in Phoenix, AZ
Nearby New Homes For Sale

Based on information from the Arizona Regional Multiple Listing Service through Nov 06, 2026, 09:30PM. All information should be verified by the recipient and none is guaranteed as accurate by ARMLS. Listing Information presented by local MLS brokerage: Sell Your Home Services, local REALTOR®- Dan Demers (774) 265-0879. Information is provided exclusively for personal, non-commercial use. It may not be used for any purpose other than to identify prospective properties consumers may be interested in purchasing. This website may not include listings or property addresses of sellers who have directed their listing brokers to withhold their listing or their property address from display on the Internet. © 2026 Arizona Regional Multiple Listing Service, Inc. All rights reserved.
 Advertising Broker: Daniel Demers (267) 341-8337 | Sell Your Home Services
