Realty Solution
Powered by 
- 0
- 1
- Overview
- Description
- Property Details
- Location
- Facts & Features
- Getting Around
- Nearby Homes
 No HOA


Street View
Listed by: Charisse Okamoto (714) 602-6065 DRE #01865682, Carrie English DRE #01367554 | Caliber Real Estate Group (714) 602-6065
$1,150,000
Monthly Est:$5,724
 4 Beds
 2 Baths
2 full baths
 2,095sqft
1435 Finegrove, Hacienda Heights, CA 91745
$1,150,000
$5,724/moEst:
Get Pre-Approved
Single Family Residence
Built in 1964
$-- HOA
10,523 sqft lot
$549/sq.ft
Description
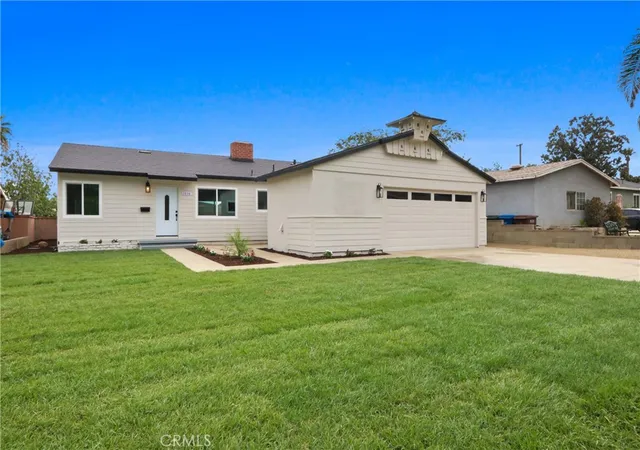
Located on a cul-de-sac in Hacienda Heights, this 4-bedroom, 2-bathroom single-family home offers 2,095 square feet of living space on a spacious 10,523 square foot lot. Hard-to-find features include a pool and spa, RV parking, a 3-car garage, leased solar, a separate grassy yard, and flexible indoor and outdoor living spaces. The split-level floor plan provides separation and privacy, with three bedrooms and one bathroom upstairs and the primary suite situated on its own level. The layout offers flexibility for multigenerational living, guests, a home office, or buyers who simply want more separation between bedrooms and living areas. The updated kitchen features custom wood cabinetry, stone countertops, tile flooring, a full backsplash, ample storage and workspace, and a new microwave. Adjacent dining and living areas feature recessed lighting and an easy flow for everyday living and entertaining. A spacious sunroom provides additional flexible space for a home office, gym, playroom, hobby room, or secondary living area. The sunroom has a new roof, and termite work at the property has been completed. The backyard is designed for Southern California indoor-outdoor living with a pool and spa featuring a rock-accented waterfall, multiple patio areas, and mature landscaping for added privacy. A separate grassy yard provides additional usable outdoor space for pets, recreation, or gatherings, while an elevated balcony overlooks the backyard and pool area. Additional features include leased solar at approximately $170 per month, RV parking, a 3-car garage, and an extended driveway with ample parking. The large lot provides an appealing combination of pool space, grassy yard, outdoor entertaining areas, and parking. Conveniently located near parks, hiking trails, schools, shopping, dining, and freeway access, 1435 Finegrove Avenue offers a desirable combination of space and amenities in Hacienda Heights. Buyers searching for a 4-bedroom Hacienda Heights home with a pool, RV parking, 3-car garage, large lot, solar, and cul-de-sac location will find all of these features in one property.
- Houzeo last checked: 2 minutes ago
- Listing updated: October 8, 2026 at 5:53 pm
- Source: California Regional MLS-CA | MLS#: PW26211492

Property Details
Status
Active
Type
Single Family Residence
No. of Stories
3
County
City
Neighborhood
--
Year Built
1964
HOA Fees
-
Finished Area
2,095 sqft
Lot Size
10,523 sqft lot
Basement Area
- sqft
MLS Name
California Regional MLS
MLS Number
PW26211492
MLS Status
Active
Days on Market
8
Cumulative Days on Market
8

Continue Your Journey in App
Find your dream home, receive real-time updates, and many more!
Download App
Continue Your Journey in App
Find your dream home, receive real-time updates, and many more!
Location
Facts & Features
Rooms
Bedrooms & bathrooms
Bedrooms: 4
Bathrooms: 2
Interior
Sewer
Public Sewer
Heating
Central
Cooling
Central Air
Utilities & Energy
Water Source
Public
Laundry Features
In Garage
Fireplace Features
Living Room
Parking Features
Direct Access, Driveway, Garage, Rv Access Parking
Pool Features
Private
Other Features
Lot Features
Cul De Sac
Community Features
Sidewalks
Price History
| Date | Event | Price |
|---|---|---|
09/30/2026 Source: | Listed for Sale | $1,150,000 $549/sqft |
09/28/2026 Source: | Coming Soon | $1,150,000 +4.55% $549/sqft |
07/29/2026 Source: | Off Market | $1,100,000 $525/sqft |
04/07/2026 Source: | Pending | $1,100,000 $525/sqft |
03/26/2026 Source: | Listed for Sale | $1,100,000 $525/sqft |

Nearby Homes




Find Homes by Property Features in Hacienda Heights, CA
Nearby New Homes For Sale


Based on information from California Regional Multiple Listing Service, Inc. as of Oct 08, 2026, 06:45PM and /or other sources. All data, including all measurements and calculations of area, is obtained from various sources and has not been, and will not be, verified by broker or MLS. All information should be independently reviewed and verified for accuracy. Properties may or may not be listed by the office/agent presenting the information. Information being provided is for consumers’ personal, non-commercial use and may not be used for any purpose other than to identify prospective properties consumers may be interested in purchasing. This website may not include listings or property addresses of sellers who have directed their listing brokers to withhold their listing or their property address from display on the Internet. © 2026 California Regional Multiple Listing Service. All Rights Reserved.
 Advertising Broker: William Johnson DRE #01463271 | William Johnson Brokerage