- Overview
- Description
- Property Details
- Location
- Facts & Features
- Getting Around
- Nearby Homes
 Price Drop: $24.9K (09/23)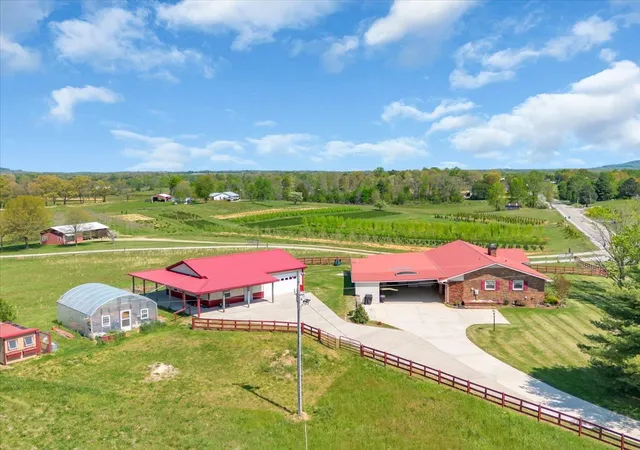
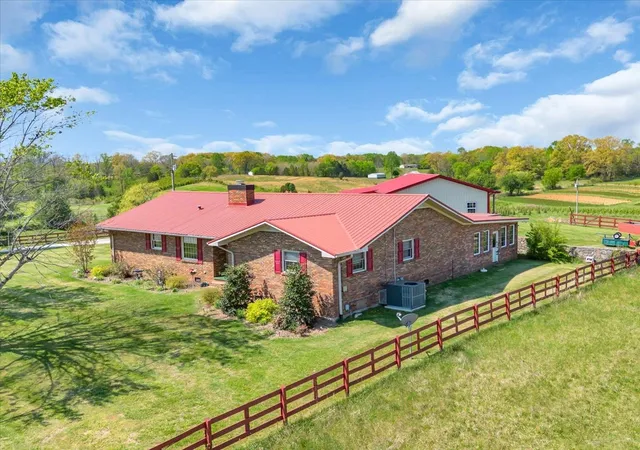

Street View
$574,999
Monthly Est:$2,862
 3 Beds
 3 Baths
3 full baths
 3,163sqft
1435 Hennessee Brg Rd, Rock Island, TN 38581
$574,999
$2,862/moEst:
Get Pre-Approved
Single Family Residence
Built in 1973
$-- HOA
5.82 acres lot
$182/sq.ft
Description
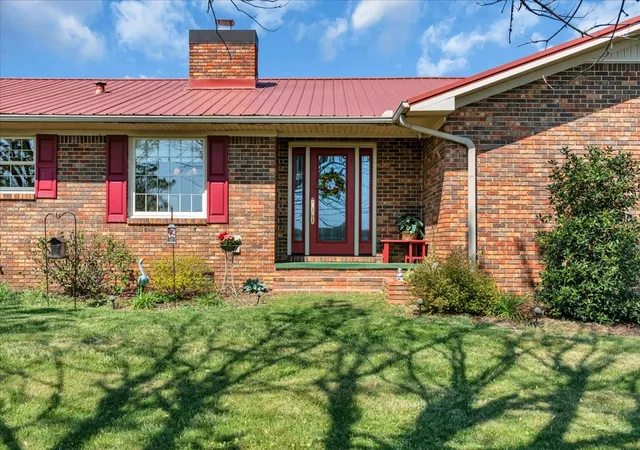
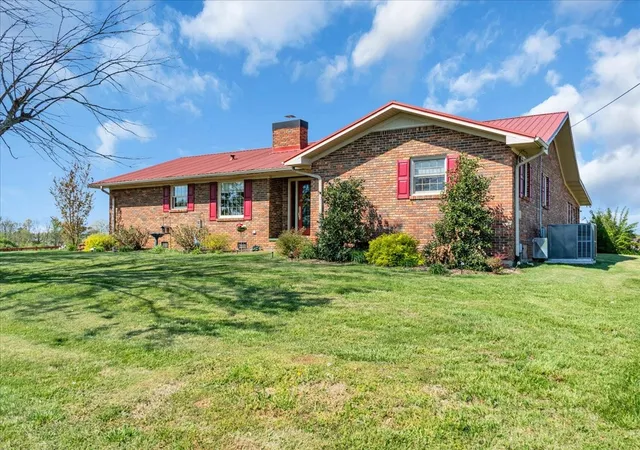
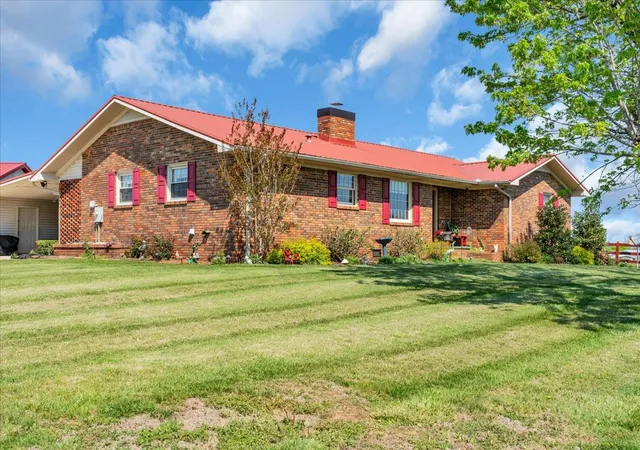
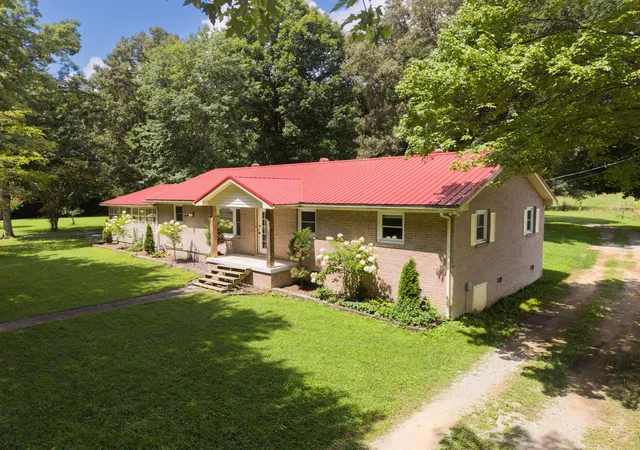
Set in a beautiful countryside setting in Rock Island on 5.82 acres, this 3 bedroom, 3 bath home offers the space, functionality, and flexibility that’s getting hard to find. Inside, the home is full of character and warmth, featuring exposed wood beams, rich wood flooring, and a spacious living area centered around a brick fireplace. The layout flows naturally into the kitchen and dining area, with granite countertops, updated finishes, and natural light create a comfortable and inviting space for everyday living. A dedicated office or flex room adds even more versatility for work-from-home or hobby use.
Step outside and the property truly separates itself. The land is open and usable, ideal for animals, gardening, or simply enjoying the privacy and wide-open surroundings. A 24x32 barn with cattle head catch is already in place, along with multiple outbuildings for storage and equipment.
The 1200 sq ft detached shop building is a standout feature, offering a large garage/workshop area along with a finished interior space that can be used as an office, hobby room, or additional flex space. Whether you’re running a business, working from home, or just need room to spread out, this setup gives you options.
For those looking toward a more self-sufficient lifestyle, the property also includes a greenhouse and a dedicated chicken coop, creating a strong foundation for a true mini farm setup.
A large 4-car carport provides ample covered parking, and the overall layout of the property allows for easy access and functionality throughout.
Enjoy peaceful views of a scenic pond just across the road, adding to the setting without the upkeep.
If you’ve been searching for a property that combines comfortable living, usable land, and the ability to truly live the country lifestyle, this one delivers.
Many upgrades and additions have been made to this home. The waterline from road to home has been replaced as well as new plumbing throughout. HVAC is approximately 5.
- Houzeo last checked: 1 minute ago
- Listing updated: September 23, 2026 at 2:39 pm
- Listing Provided by: Tammy Smartt (931) 212-4785 DRE #328742 | Highlands Elite Real Estate (931) 414-2730
- Source: Nashville (RealTracs Mid) MLS-TN | MLS#: 3178583

Property Details
Status
Active
Type
Single Family Residence
No. of Stories
1
County
City
Neighborhood
--
Year Built
1973
HOA Fees
-
Finished Area
3,163 sqft
Lot Size
5.82 acres lot
Basement Area
- sqft
MLS Name
Nashville (RealTracs Mid) MLS
MLS Number
3178583
MLS Status
Active
Days on Market
16

Continue Your Journey in App
Find your dream home, receive real-time updates, and many more!
Download App
Continue Your Journey in App
Find your dream home, receive real-time updates, and many more!
Location
Facts & Features
Rooms
Bedrooms & bathrooms
Bedrooms: 3
Bathrooms: 3
Interior
Sewer
Septic Tank
Cooling
Central Air
Flooring
Wood, Laminate, Tile, Vinyl
Heating
Central
Appliances
Built In Electric Oven, Cooktop, Dishwasher, Dryer, Microwave, Refrigerator, Washer
Construction
Year Built
Year Built: 1973
Home type
Single Family Residence
Construction Materials
Brick, Vinyl Siding
Utilities & Energy
Water Source
Private
Basement
Crawl Space
Utilities
Water Available
Security Features
Security System
Fireplace Features
Living Room, Wood Burning
Parking Features
Detached, Attached
Other Features
Subdivision Name
None
Price History
| Date | Event | Price |
|---|---|---|
09/23/2026 Source: | Listed for Sale | $574,999 $182/sqft |
09/13/2026 Source: | Contingent (Active Under Contract) | $574,999 -4.15% $182/sqft |
06/23/2026 Source: | Price Decreased | $599,900 -4.76% $190/sqft |
05/30/2026 Source: | Price Decreased | $629,900 -3.08% $199/sqft |
04/17/2026 Source: | Price Increased | $649,900 +13.03% $205/sqft |

Show more
Nearby Homes

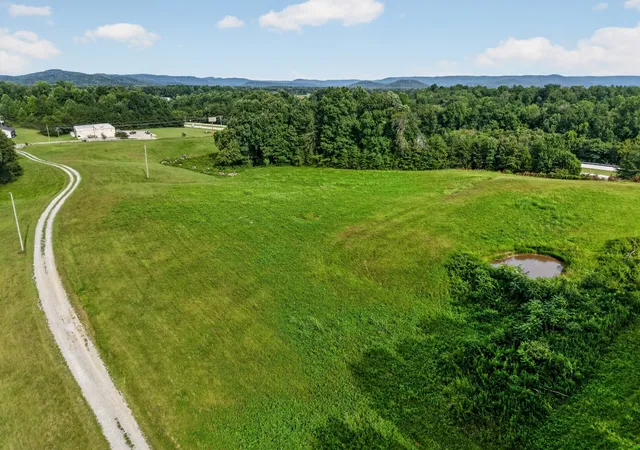
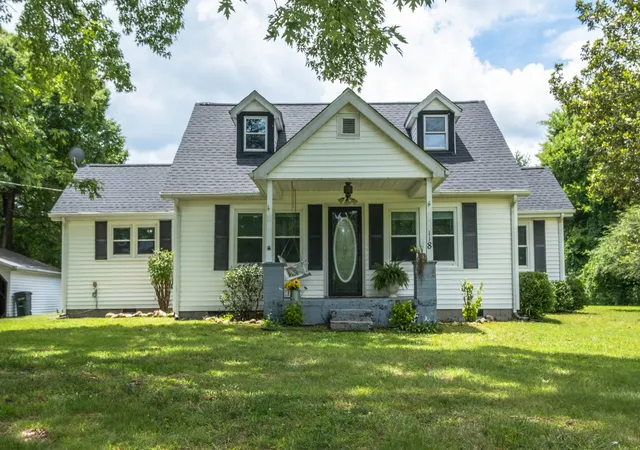
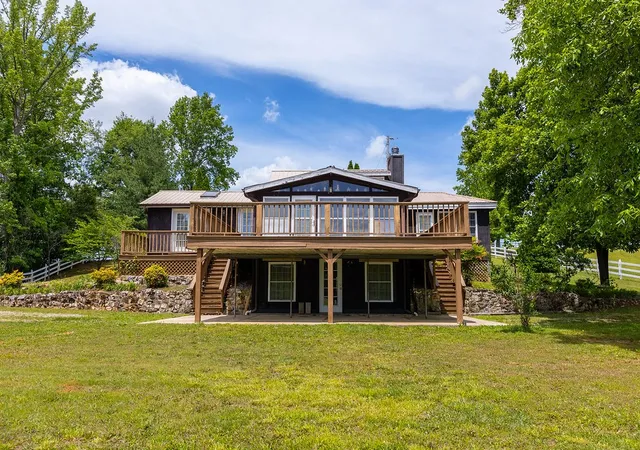
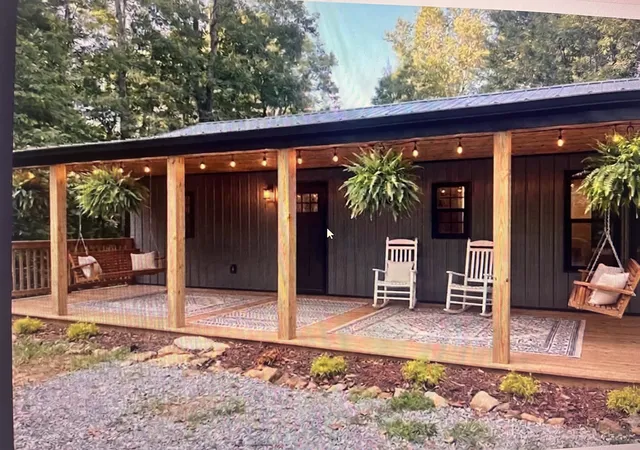
Find Homes by Property Features in Rock Island, TN
Nearby New Homes For Sale

Based on information from Realtracs® through Oct 10, 2026, 02:45PM. Data courtesy of Realtracs® MLS as distributed by MLS GRID. Some IDX listings have been excluded from this website. All data is obtained from various sources and may not have been verified by the broker or MLS GRID. Supplied Open House Information is subject to change without notice. All information should be independently reviewed and verified for accuracy. Properties may or may not be listed by the office/agent presenting the information. IDX information is provided exclusively for consumers’ personal, noncommercial use. It may not be used for any purpose other than to identify prospective properties consumers may be interested in purchasing. The data is deemed reliable but is not guaranteed by MLS GRID. The use of the MLS GRID Data may be subject to an end-user license agreement prescribed by Realtracs® MLS. © 2026 RealTracs Solutions. All Rights Reserved. Angela Fowler Real Estate, LLC | 423.320.4620 | afowler@catt.com Mailing Address: 452 Kailors Cove Cir, Ringgold, GA 30736
 Advertising Broker: Angela Fowler | Angela Fowler Real Estate, LLC.