- Overview
- Description
- Property Details
- Location
- Facts & Features
- Getting Around
- Nearby Homes

Street View
$840,000
Monthly Est:$4,181
 4 Beds
 3 Baths
2 full baths + 1 half bath
 2,491sqft
1435 Hunter Lake Dr, Reno, NV 89509
$840,000
$4,181/moEst:
Get Pre-Approved
Single Family Residence
Built in 1950
$-- HOA
0.3 acre lot
$337/sq.ft
Description
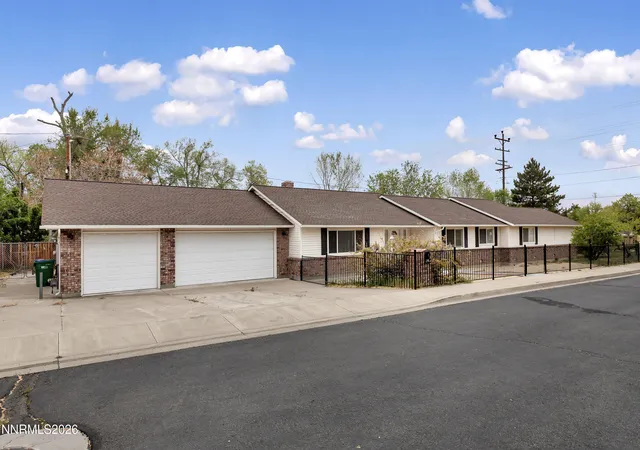
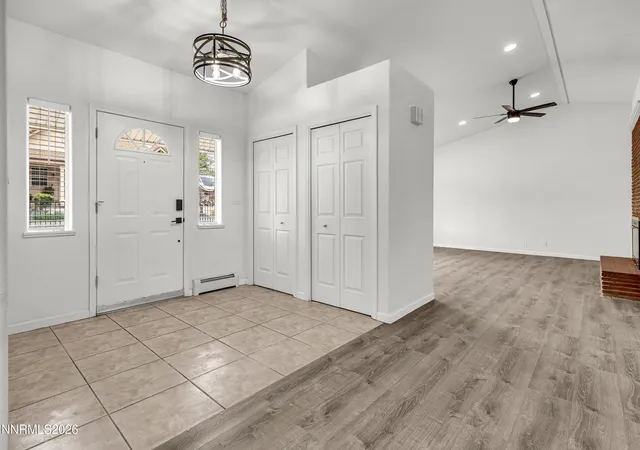
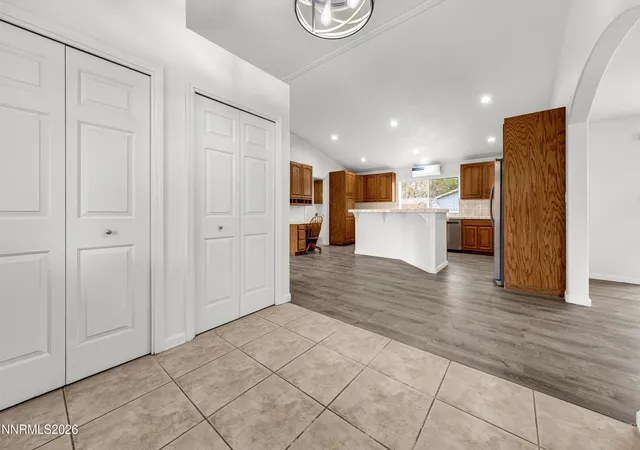
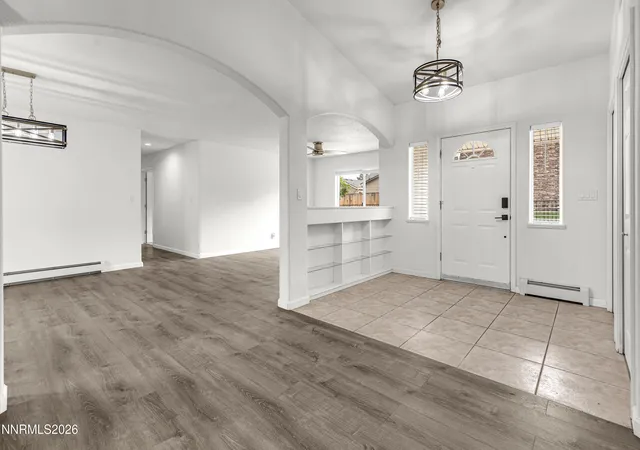
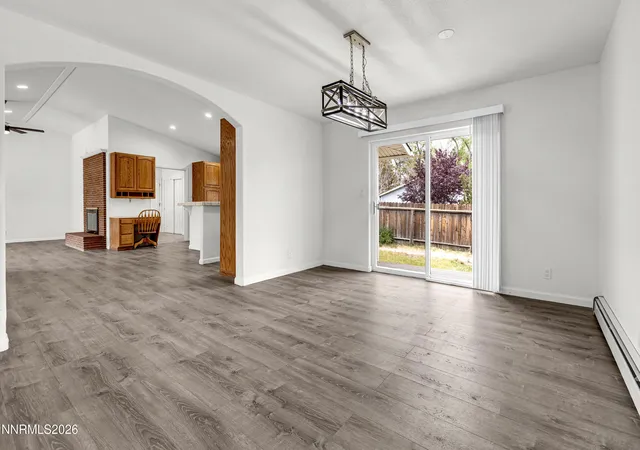
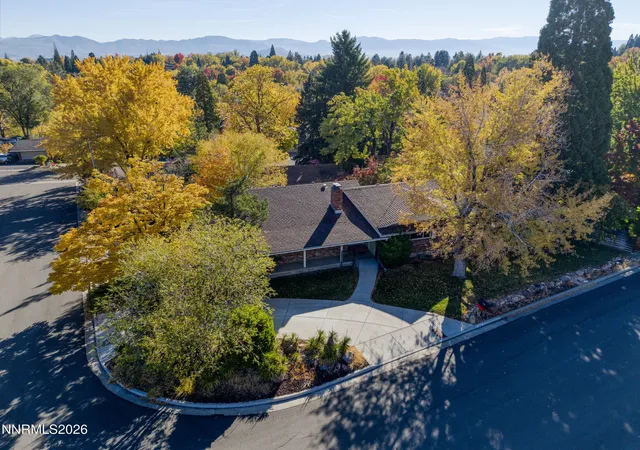
Seller concession available with a strong offer! Contact listing agents for details. Location, location, location! Tucked into one of Reno's most coveted established neighborhoods, this 4-bedroom, 2.5-bath home offers 2,491 square feet of living space on a generous 0.3-acre lot — the kind of mature, tree-lined setting that simply can't be recreated in newer subdivisions. Originally built in 1950 and thoughtfully updated, the home blends classic character with room to make it your own, all within the desirable Hunter Lake community. Hunter Lake area is known for its mix of mid-century ranch homes and reimagined contemporary estates on spacious half-acre-plus lots, shaded by decades-old trees. This is where locals return to generation after generation, and it consistently ranks among the most sought-after areas of southwest Reno. From your front door, you're minutes from everything that makes Reno living appealing: Everyday convenience is close at hand, with the Village Shopping Center on California Avenue just around the corner for coffee, quick bites, and essentials, plus a Raley's grocery store nearby on Mayberry Drive. Midtown - Reno's Virginia Street corridor is packed with boutiques, restaurants, and nightlife and is only about two miles east. Downtown Reno is a 2-3-mile drive north via Keystone Avenue. Outdoor lovers will be right at home here. Idlewild Park, the neighborhood's recreational anchor, offers picnic areas, tennis courts, a public pool, and scenic bike paths, along with the Reno Municipal Rose Garden's 1,700+ rose bushes. The Crooked Mile bike/walk path follows the Truckee River, and from connects to the Tahoe-Pyramid Trail, an ambitious route where cyclists can ride to Pyramid Lake or Lake Tahoe. Hikers and trail runners will also appreciate easy access to the Steamboat Ditch and Hunter Creek trail systems just to the west On Sundays, the Riverside Farmers' Market and, in summer, Food Truck Fridays bring the community together at Idlewild Park. Families will enjoy the schools with Hunter Lake Elementary; Darrell C. Swope Middle School Reno High School all rated in the A category. Reno-Tahoe International Airport is about a 20-minute drive, making air travel easy This is a rare chance to own in a neighborhood defined by an unbeatable location between Reno's urban core and its world-class outdoor playground.
- Houzeo last checked: 13 minutes ago
- Listing updated: November 2, 2026 at 10:18 pm
- Listing Provided by: Margie McIntyre (775) 250-3181 DRE #BS.55018, Michael Kistler (775) 253-2337 DRE #S.185875 | Dickson Realty - Damonte Ranch (775) 850-7000
- Source: Northern Nevada Regional MLS-NV | MLS#: 260010814

Property Details
Status
Active
Type
Single Family Residence
No. of Stories
1
County
City
Neighborhood
--
Year Built
1950
HOA Fees
-
Finished Area
2,491 sqft
Lot Size
0.3 acre lot
Basement Area
- sqft
MLS Name
Northern Nevada Regional MLS
MLS Number
260010814
MLS Status
Active
Days on Market
80
Cumulative Days on Market
74

Continue Your Journey in App
Find your dream home, receive real-time updates, and many more!
Continue Your Journey in App
Find your dream home, receive real-time updates, and many more!
Location
Facts & Features
Rooms
Bedrooms & bathrooms
Bedrooms: 4
Bathrooms: 3
Interior
Window Features
Metal Frames
Cooling
Electric, Heat Pump
Exterior Features
Rain Gutters
Heating
Baseboard, Fireplace(s), Hot Water
Flooring
Carpet, Luxury Vinyl
Appliances
Dishwasher
Sewer
Public Sewer
Interior Features
Breakfast Bar, Ceiling Fan(s), Entrance Foyer, High Ceilings, No Interior Steps, Primary Downstairs
Construction
Year Built
Year Built: 1950
Home type
Single Family Residence
Roof
Composition
Construction Materials
Brick, Frame
Foundation Details
Crawl Space
Utilities & Energy
Water Source
Public
Fireplace Features
Wood Burning
Parking Features
Attached, Garage, Garage Door Opener
Security Features
Smoke Detector(s)
Utilities
Cable Connected, Electricity Connected, Natural Gas Connected, Phone Connected, Sewer Connected, Water Connected, Cellular Coverage, Water Meter Installed
Laundry Features
In Unit, Laundry Room, Sink, Washer Hookup
Other Features
Subdivision Name
Gurr Estates 1
Lot Features
Corner Lot, Landscaped, Level
Price History
| Date | Event | Price |
|---|---|---|
08/20/2026 Source: | Price Increased | $840,000 +10.67% $337/sqft |
11/07/2025 Source: | Price Decreased | $759,000 -0.65% $305/sqft |
11/01/2025 Source: | Price Decreased | $764,000 -0.65% $307/sqft |
09/13/2025 Source: | Price Decreased | $769,000 -1.28% $309/sqft |
08/11/2025 Source: | Price Increased | $779,000 +3.32% $313/sqft |

Show more
Nearby Homes


Find Homes by Property Features in Reno, NV
Nearby New Homes For Sale
Nearby Pre-Owned Homes For Sale


Based on information from the Northern Nevada Regional Multiple Listing Service® through Nov 08, 2026, 11:30AM. IDX information is provided exclusively for consumers’ personal, non-commercial use. It may not be used for any purpose other than to identify prospective properties consumers may be interested in purchasing. Any use of the content displayed here other than by a search performed by a consumer looking to purchase or rent real estate is prohibited. Any suspected “scraping” would be reported to NNRMLS for immediate investigation and action. IDX information is deemed reliable but not guaranteed. The content relating to real estate for sale on this website comes in part from the IDX program of the Northern Nevada Regional Multiple Listing Service®. Real estate listings held by brokerage firms other than Congress Realty, Inc. includes the name of the listing brokerage. © 2026 Northern Nevada Regional Multiple Listing Service®, Inc. All rights reserved.
 Advertising Broker: Jared Andrew English | Congress Realty, Inc
