- Overview
- Description
- Property Details
- Location
- HOA Management
- Facts & Features
- Getting Around
- Nearby Homes

Street View
$875,000
Monthly Est:$4,355
 3 Beds
 3 Baths
3 full baths
 2,082sqft
1435 S Harbor City Blvd #803, Melbourne, FL 32901
$875,000
$4,355/moEst:
Get Pre-Approved
Condominium
Built in 2021
$1,158/mo HOA
0.04 acre lot
$420/sq.ft
Description
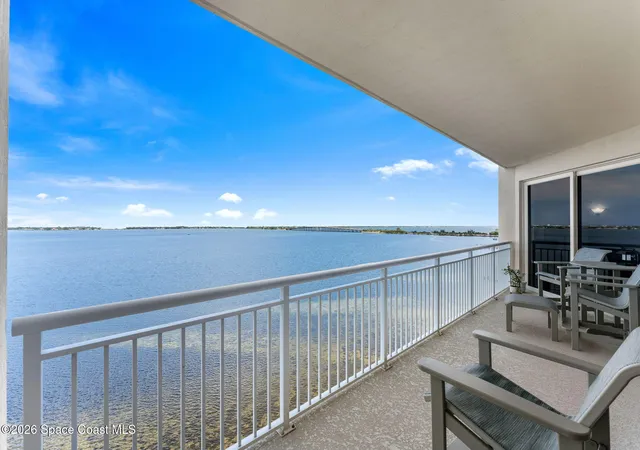
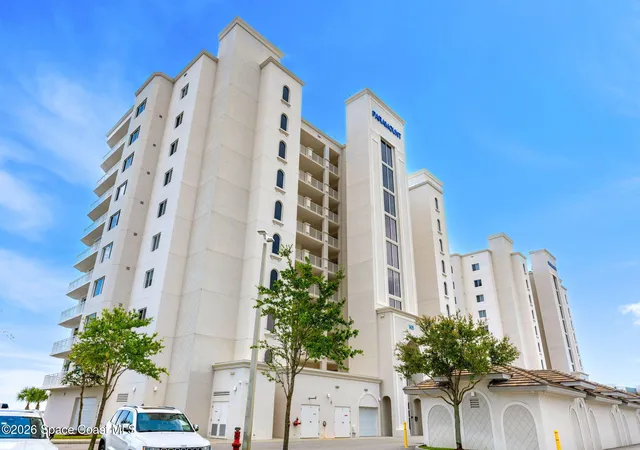
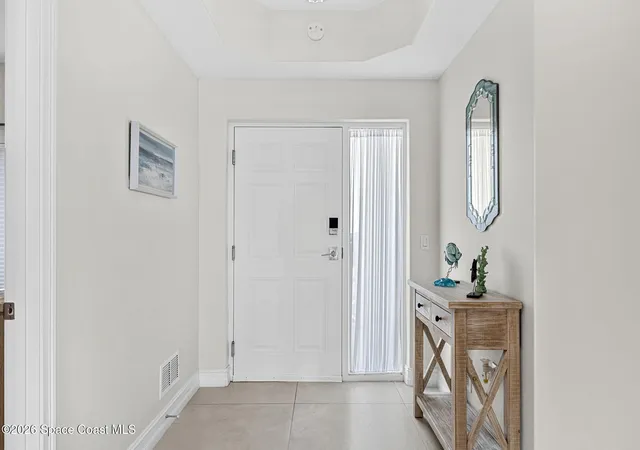
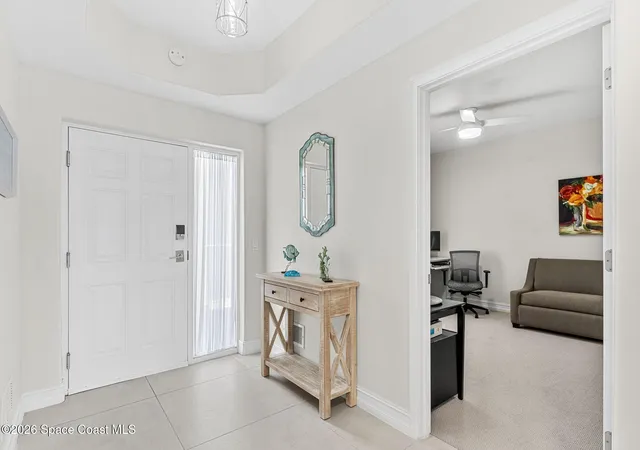
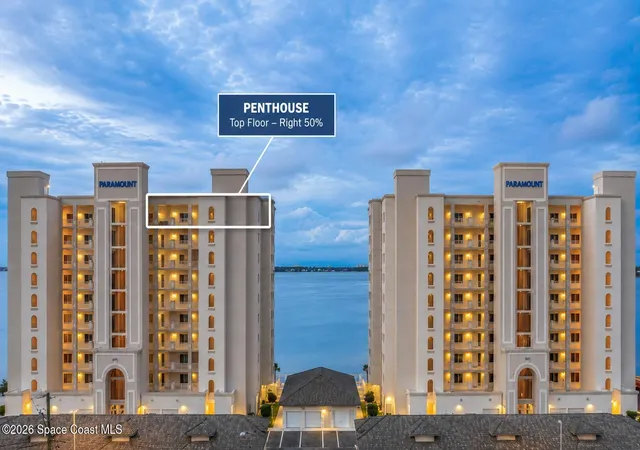
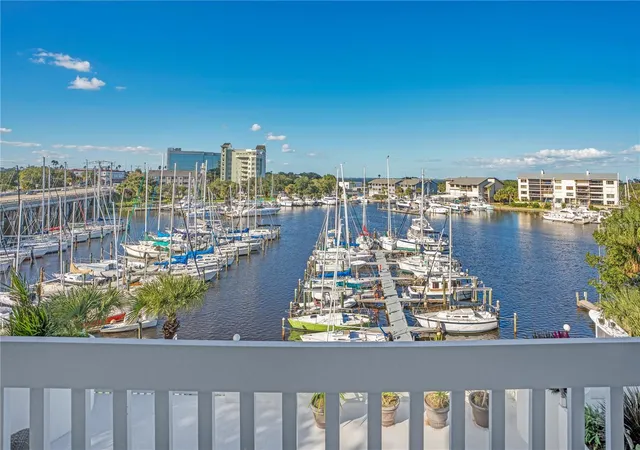
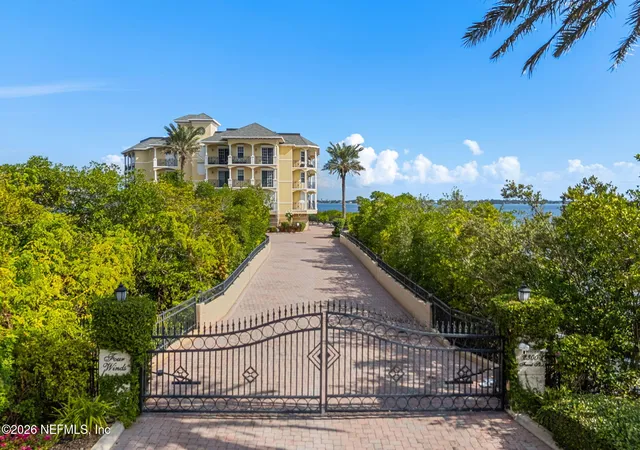
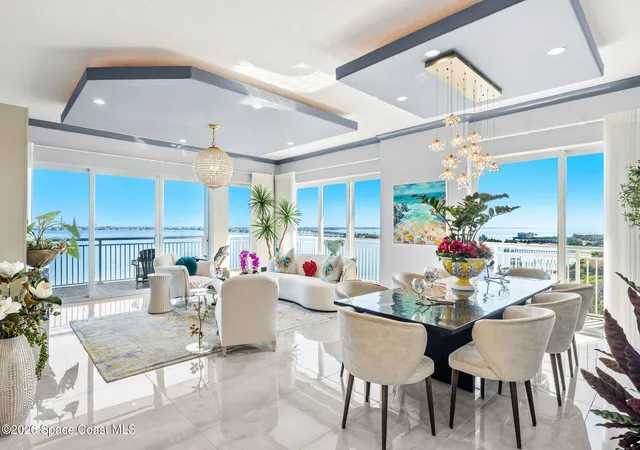
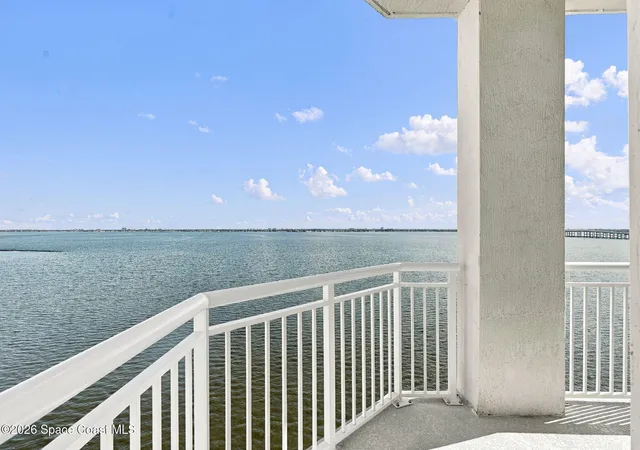
COASTAL ELEGANCE | FEATURES & UPGRADES Beautifully curated with timeless finishes, sophisticated upgrades, and a refined coastal palette, this exceptional residence embodies relaxed luxury. Warm neutral tones, crisp white maple cabinetry, and soft turquoise accents create an inviting atmosphere that reflects Florida's waterfront lifestyle. Thoughtfully Designed Interior Open-concept floor plan designed for effortless everyday living and entertaining Large-format 31-inch tile flooring throughout the main living areas, creating a seamless and sophisticated look Plush carpeting in all bedrooms for warmth and comfort Designer coastal color palette featuring warm neutral tones complemented by refreshing turquoise accents White maple cabinetry throughout, offering timeless style and abundant storage Additional sound insulation between the primary suite and living room for enhanced privacy and tranquility UV air purification light integrated into the HVAC system Nest® Smart Thermostat Ring® V Video Doorbell Chef-Inspired Kitchen Designed with both beauty and functionality in mind, the kitchen serves as the heart of the home. Elegant white maple cabinetry Premium induction cooktop with contemporary vent hood Stylish designer tile backsplash Counter-height breakfast bar, perfect for casual dining and entertaining Pull-out cabinet shelving for maximum organization Built-in pull-out trash cabinet Ultra-quiet dishwasher Thoughtfully designed storage solutions throughout Designer Window Treatments Custom Hunter Douglas® window treatments provide elegance, privacy, and exceptional light control. Hunter Douglas® Silhouette® Window Shadings in the living room, gently filtering natural light while preserving views and privacy Hunter Douglas® Pirouette® Window Shadings in the primary suite for luxurious style and exceptional light management Honeycomb Cellular Shades in both guest bedrooms for energy efficiency, comfort, and privacy Comfort & Convenience Front-load washer and dryer included Smart-home features for modern convenience Meticulously maintained and move-in ready PARAMOUNT RIVERFRONT COMMUNITY Enjoy the convenience of luxury condominium living in one of Downtown Melbourne's premier communities. Community Amenities Heated resort-style swimming pool Elegant Club Room with comfortable gathering spaces and catering kitchen Secure controlled-access entry Elevator access to all residential floors Reserved covered parking Beautifully landscaped common areas Professionally managed communityPet-friendly environment Maintenance-free condominium living An Exceptional Location Ideally located in the heart of Downtown Melbourne, you're just moments from: Boutique shopping and locally owned restaurants Sidewalk cafés, breweries, and vibrant nightlife Art galleries and year-round community events Waterfront parks and scenic views of the Indian River Melbourne Beach and the Atlantic Ocean just minutes away Convenient access to healthcare, golf, shopping, and major roadways A Sophisticated Coastal Retreat Inspired by Florida's coastal beauty, this residence blends timeless elegance with modern comfort. The combination of crisp white maple cabinetry, soothing turquoise accents, warm designer finishes, premium Hunter Douglas® window treatments, and thoughtfully selected upgrades creates a home that is both sophisticated and welcoming. Every detail has been carefully chosen to deliver a relaxed luxury lifestyle in one of Downtown Melbourne's most desirable condominium communities.
- Houzeo last checked: 4 minutes ago
- Listing updated: October 29, 2026 at 5:00 pm
- Listing Provided by: Marcie W Bolt (321) 750-4663 , Shalom Leigh McGoffin | Engel & Volkers Melbourne (321) 254-5275
- Source: Space Coast MLS (Space Coast Association of REALTORS®)-FL | MLS#: 1081141

This condo is in:
 Clubhouse
 Fitness Center
 Swimming Pool
 Gated Community
Property Details
Status
Active
Type
Condominium
No. of Stories
10
County
City
Neighborhood
--
Year Built
2021
HOA Fees
$1158/mo
Finished Area
2,082 sqft
Lot Size
0.04 acre lot
Basement Area
- sqft
MLS Name
Space Coast MLS (Space Coast Association of REALTORS®)
MLS Number
1081141
MLS Status
Active
Days on Market
127

Continue Your Journey in App
Find your dream home, receive real-time updates, and many more!
Continue Your Journey in App
Find your dream home, receive real-time updates, and many more!
Location
HOA Management
PARHMOUNT RIVERFRONT CONDOINIUM
HOA Fees
$1,158.15/ Monthly
Amenities
 Amenities and services may be covered by one or multiple associations and service providers.
 Pest Control
 Cable TV
 Trash Pickup
 Security Gate
 Insurance
 Internet
 Elevator
 Maintenance
 Water
 Club House
 Pool
 Sewer
 Management - Off Site
Disclaimer: Amenities are based on third-party information and may vary; buyers must independently verify all amenities, as information is deemed reliable but not guaranteed.
Facts & Features
Rooms
Bedrooms & bathrooms
Bedrooms: 3
Bathrooms: 3
Interior
Flooring
Carpet, Tile
Appliances
Convection Oven, Dishwasher, Disposal, Double Oven, Dryer, Electric Cooktop, Electric Oven, Electric Water Heater, Induction Cooktop, Microwave, Refrigerator, Washer, Wine Cooler
Interior Features
Breakfast Bar, Ceiling Fan(s), His And Hers Closets, Primary Bathroom Tub With Separate Shower
Sewer
Public Sewer
Cooling
Central Air, Electric
Heating
Electric
Exterior Features
Balcony, Impact Windows
Construction
Year Built
Year Built: 2021
Home type
Condominium
Construction Materials
Block, Stucco
Utilities & Energy
Water Source
Public
Laundry Features
In Unit
Parking Features
Assigned, Garage, Gated, Underground
Association Amenities
Cable Tv, Clubhouse, Elevator(s), Gated, Maintenance Grounds, Maintenance Structure, Management Off Site, Pool, Water
Utilities
Cable Connected, Electricity Connected, Sewer Connected, Water Connected
Security Features
Carbon Monoxide Detector(s), Fire Sprinkler System, Firewall(s), Security Gate, Smoke Detector(s), Entry Phone/intercom, Secured Elevator, Secured Lobby
Other Features
Lot Features
Other
Patio And Porch Features
Covered, Rear Porch
Subdivision Name
Paramount Riverfront
Price History
| Date | Event | Price |
|---|---|---|
06/29/2026 Source: | Listed for Sale | $875,000 +64.50% $420/sqft |
08/24/2021 Source: | Sold | $531,900 $255/sqft |

Nearby Homes


Find Homes by Property Features in Melbourne, FL

Based on information from the Space Coast MLS through Nov 04, 2026, 03:30AM. Information is provided exclusively for consumers’ personal, non-commercial use, that it may not be used for any purpose other than to identify prospective properties consumers may be interested in purchasing. All information provided is deemed reliable but is not guaranteed and should be independently verified. This website may not include listings or property addresses of sellers who have directed their listing brokers to withhold their listing or their property address from display on the Internet. © 2026 Space Coast Association of Realtors®. All Rights Reserved.
 Advertising Broker: Moe Mossa (Savvy Avenue) | Savvy Avenue, LLC
