Realty Solution
Powered by 
- 15
- Overview
- Description
- Property Details
- Location
- HOA Management
- Facts & Features
- Getting Around
- Nearby Homes
 Price Drop: $10K (10/21)


Street View
Listed by: Cindy Rainey (626) 485-7270 DRE #01920191 | Elevate Real Estate (909) 266-1777
$645,900
Monthly Est:$3,215
 3 Beds
 3 Baths
2 full baths + 1 half bath
 1,446sqft
1435 W Cerritos #40, Anaheim, CA 92802
$645,900
$3,215/moEst:
Get Pre-Approved
Condominium
Built in 1978
$509/mo HOA
8.03 acres lot
$447/sq.ft
Description
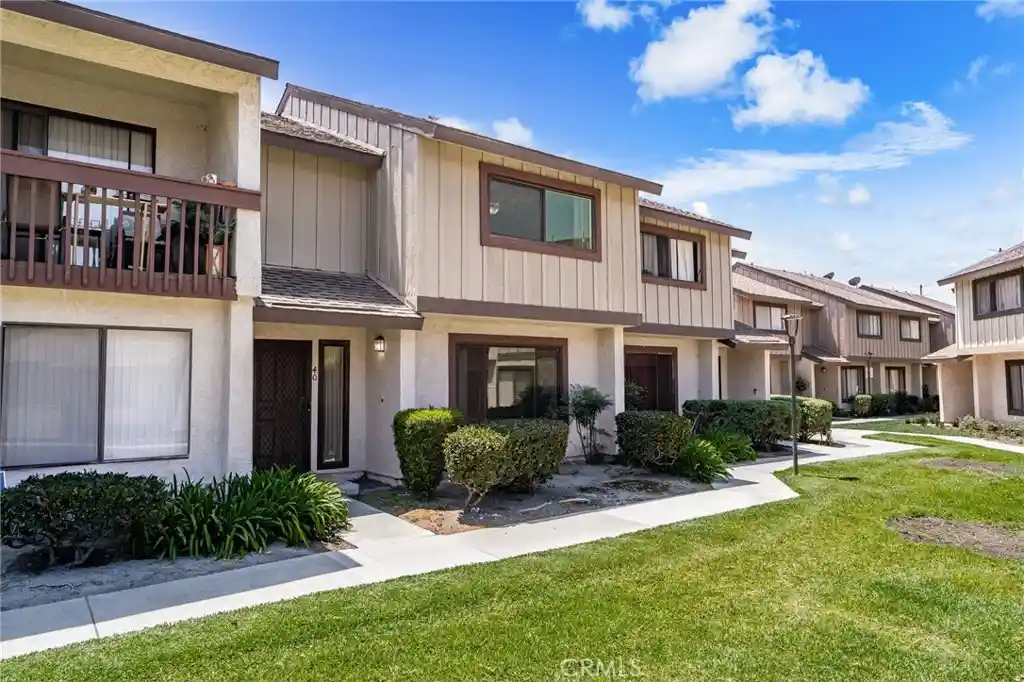
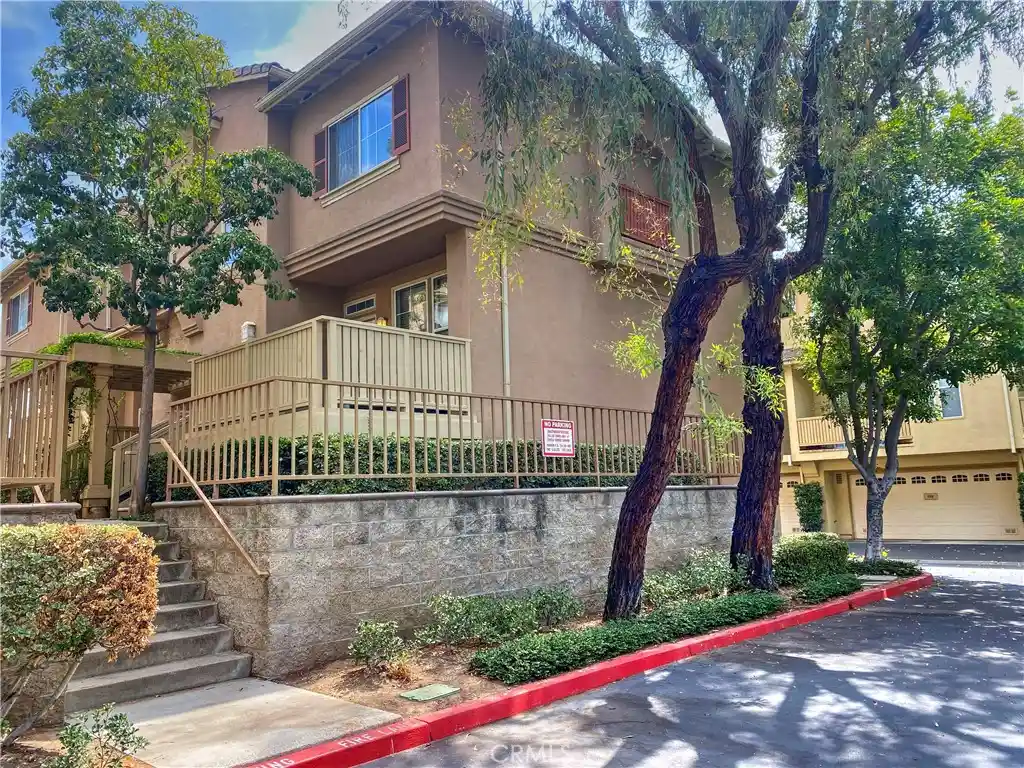
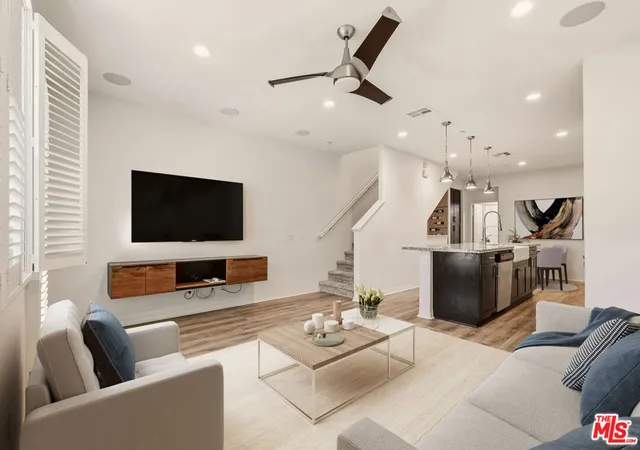
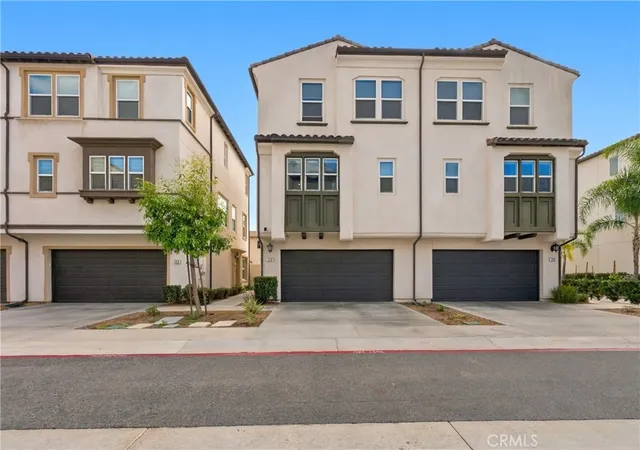
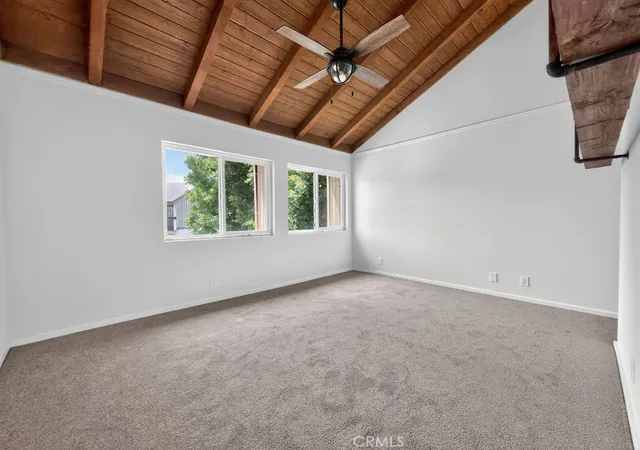
Good morning sunshine and welcome home. On the west side of Disneyland, tucked inside the Resort District, this beautiful 3-bedroom, 3-bath condo is the kind of place that feels like a warm invitation the moment you arrive. Outside, everything is cared for: meticulously managed yards, driveways, and roads that make the neighborhood feel calm, polished, and truly welcoming. It’s the perfect backdrop for a new chapter with a new family. Picture it: a bright, cheerful morning right at home base, before the excitement of the day. The patio sits comfortably between the house and the garage, your own quiet little pocket of outdoor space. It’s ideal for slow coffees and relaxed conversations, or for entertaining when you want that “extended living area” feeling without ever leaving home. Inside, the layout is made for both comfort and company. All three bedrooms are upstairs, giving the home a restful separation—while a convenient powder room is tucked downstairs for easy hosting. The primary suite is large and built for comfort and quiet. The large en-suite bath has a step-in shower and privacy door. The living room is especially inviting, with a picture window that fills the space with natural light, creating that open, airy feeling you’ll want to linger in. When it’s time to gather, the kitchen and dining area make it effortless. The kitchen sits near the back sliding glass door, and the dining room is close by hosting friends, keeping the conversation flowing, and enjoying the day’s stories all comes naturally. Even the garage feels helpful, not just functional. With shelving and extra storage space, it’s ready for everything your family needs to store bikes, beach gear, snacks for movie nights, or whatever adventures are on deck. This home is part of Pepperwood Village HOA, and that’s where the lifestyle really shines. The HOA covers water, roofs, exterior paint, and landscaping of common areas, along with a playground, multiple green spaces, and three shared pools, which are also enjoyed by residents of the slightly older Kaleidoscope Complex. So yes, you can be minutes from Disneyland fun with Minnie and Mickey, freeways, and, shopping. The magic is waiting for you and your family.
- Houzeo last checked: 12 hours ago
- Listing updated: October 30, 2026 at 9:18 pm
- Source: California Regional MLS-CA | MLS#: CV26140744

This condo is in:
 Clubhouse
 Playground
 Swimming Pool
Property Details
Status
Active
Type
Condominium
No. of Stories
2
County
City
Neighborhood
--
Year Built
1978
HOA Fees
$509/mo
Finished Area
1,446 sqft
Lot Size
8.03 acres lot
Basement Area
- sqft
MLS Name
California Regional MLS
MLS Number
CV26140744
MLS Status
Active
Days on Market
117
Cumulative Days on Market
113

Continue Your Journey in App
Find your dream home, receive real-time updates, and many more!
Continue Your Journey in App
Find your dream home, receive real-time updates, and many more!
Location
HOA Management
Pepperwood Village
HOA Fees
$509.16/ Monthly
Amenities
 Amenities and services may be covered by one or multiple associations and service providers.
 Park Playground
 Pool
 Club House
Disclaimer: Amenities are based on third-party information and may vary; buyers must independently verify all amenities, as information is deemed reliable but not guaranteed.
Facts & Features
Rooms
Bedrooms & bathrooms
Bedrooms: 3
Bathrooms: 3
Interior
Appliances
Dishwasher, Gas Oven, Gas Range, Microwave, Refrigerator, Dryer, Washer
Interior Features
Separate Formal Dining Room, Laminate Counters, Pantry, All Bedrooms Down, Primary Suite, Walk In Closets
Flooring
Concrete, Laminate, Tile
Heating
Central
Window Features
Blinds, Drapes
Sewer
Public Sewer
Cooling
Central Air
Construction
Year Built
Year Built: 1978
Home type
Condominium
Roof
Composition
Architectural Style
Traditional, Patio Home
Property Condition
Fixer
Utilities & Energy
Pool Features
Community, Association
Laundry Features
In Garage
Parking Features
Door Multi, Garage, Guest, Garage Faces Rear
Fireplace Features
None
Water Source
Public
Utilities
Cable Available, Electricity Connected, Natural Gas Connected, Phone Available, Sewer Connected, Water Connected
Security Features
Carbon Monoxide Detectors, Smoke Detectors
Association Amenities
Clubhouse, Playground, Pool
Other Features
Subdivision Name
Pepperwood Village (pwvl)
Community Features
Curbs, Street Lights, Suburban, Sidewalks, Pool
Patio And Porch Features
Concrete, Open, Patio
Lot Features
Greenbelt, Lawn, Level
Price History
| Date | Event | Price |
|---|---|---|
10/21/2026 Source: | Price Decreased | $645,900 -1.52% $447/sqft |
09/21/2026 Source: | Contingent (Active Under Contract) | $655,900 $454/sqft |
09/21/2026 Source: | Listed for Sale | $655,900 -1.50% $454/sqft |
07/30/2026 Source: | Price Decreased | $665,900 -1.48% $461/sqft |
07/09/2026 Source: | Listed for Sale | $675,900 $467/sqft |

Nearby Homes

Find Homes by Property Features in Anaheim, CA


Based on information from California Regional Multiple Listing Service, Inc. as of Nov 02, 2026, 02:15PM and /or other sources. All data, including all measurements and calculations of area, is obtained from various sources and has not been, and will not be, verified by broker or MLS. All information should be independently reviewed and verified for accuracy. Properties may or may not be listed by the office/agent presenting the information. Information being provided is for consumers’ personal, non-commercial use and may not be used for any purpose other than to identify prospective properties consumers may be interested in purchasing. This website may not include listings or property addresses of sellers who have directed their listing brokers to withhold their listing or their property address from display on the Internet. © 2026 California Regional Multiple Listing Service. All Rights Reserved.
 Advertising Broker: William Johnson DRE #01463271 | William Johnson Brokerage
