- Overview
- Description
- Property Details
- Location
- HOA Management
- Facts & Features
- Getting Around
- Nearby Homes
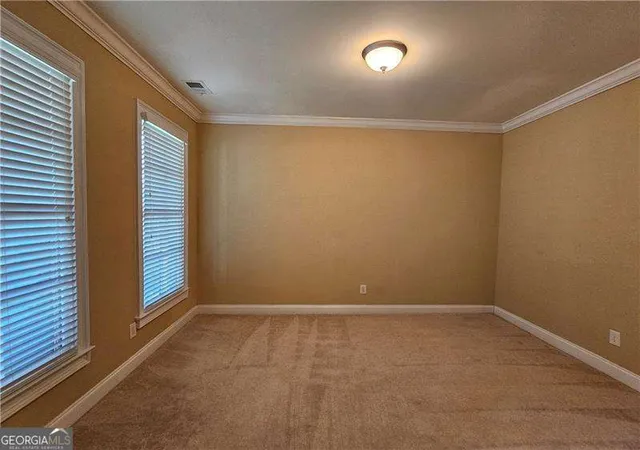

Street View
$855,000
Monthly Est:$4,256
 6 Beds
 5 Baths
4 full baths + 1 half bath
 5,553sqft
1435 Woodall Tr, Alpharetta, GA 30004
$855,000
$4,256/moEst:
Get Pre-Approved
Single Family Residence
Built in 2007
$-- HOA
10,018.8 sqft lot
$154/sq.ft
Description
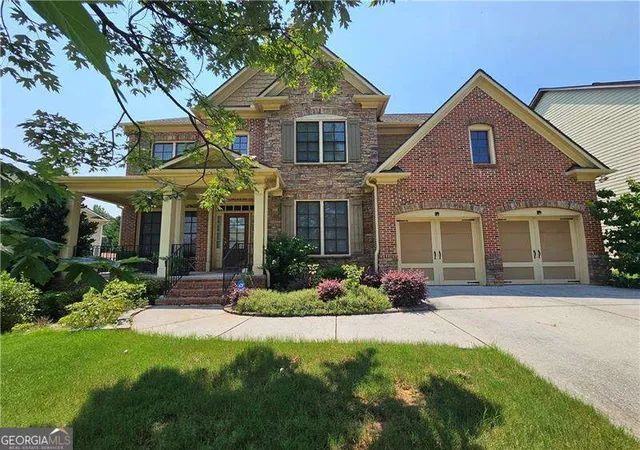
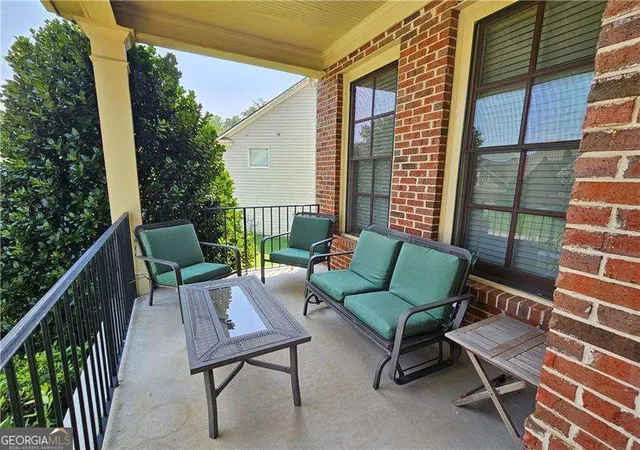
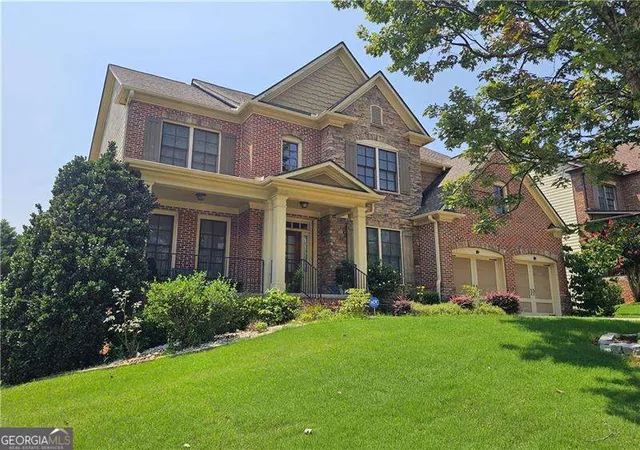
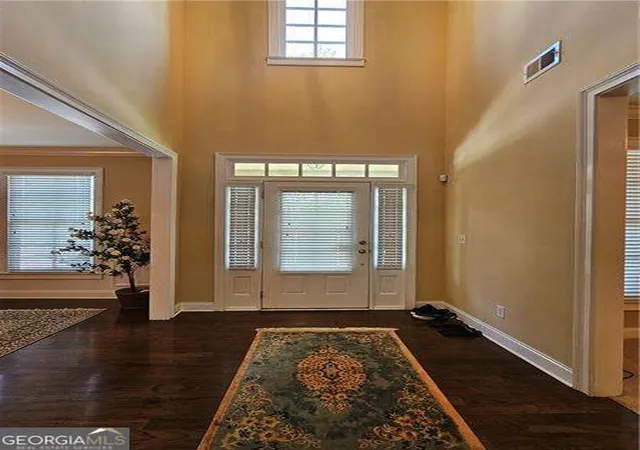
Enjoy living in this magnificent home located in a great school district in a neighborhood featuring amenities such as club house, swimming pool with mushroom waterfall, tennis courts, playground, kids play area, a Dog Walk Station and is centrally located close to shopping (Halcyon and Avalon), restaurants, Greenway Trailhead and GA 400. The property is located in sought after Alpharetta area with lower Forsyth county property taxes. This stunning brick and stone front home boasts one of the LARGEST floorplans in the neighborhood, a nice private lot, 2 car garage, a nice size deck and a covered front porch. The first floor welcomes you to an open 2 story foyer with a generous size separate dining room, separate living room, a powder room, family room with bookshelves and a cozy fireplace and lots of windows, a separate lrg breakfast area overlooking the backyard, a keeping room, nice size kitchen with plenty of dark stained cabinets, island, granite countertops, tiled backsplash, canned lights, stainless-steel appliances and a coffee bar with lots of cabinets. The staircase leads you to the second floor with an open walkway giving access to a very large-size owner's suite with trey ceilings and a huge sitting room, walk in closet, master bathroom with tiled floor, separate garden tub and shower, double vanity, and a stand-up shower, another bedroom with its own private bath and two additional bedrooms with a nice jack n jill bathroom. The stair case located by the kitchen leads you to an impressive finished basement featuring a second full kitchen, another laundry area, two nice size bedrooms, full bathroom, sunroom, and a very large second family room perfect for entertainment and a private apartment. PROPERTY WAS RECENTLY APPRAISED FOR $865,000. A must see property!
- Houzeo last checked: 11 hours ago
- Listing updated: September 23, 2026 at 3:06 am
- Listing Provided by: | RE/MAX Center (770) 932-1234
- Source: Georgia MLS-GA | MLS#: 10817732

Property Details
Status
Active
Type
Single Family Residence
No. of Stories
-
County
City
Neighborhood
--
Year Built
2007
HOA Fees
-
Finished Area
5,553 sqft
Lot Size
10,018.8 sqft lot
Basement Area
- sqft
MLS Name
Georgia MLS
MLS Number
10817732
MLS Status
Active
Days on Market
94
Cumulative Days on Market
53

Continue Your Journey in App
Find your dream home, receive real-time updates, and many more!
Continue Your Journey in App
Find your dream home, receive real-time updates, and many more!
Location
HOA Management
N/A
HOA Fees
$1,536/
Amenities
 Amenities and services may be covered by one or multiple associations and service providers.
 Other
Disclaimer: Amenities are based on third-party information and may vary; buyers must independently verify all amenities, as information is deemed reliable but not guaranteed.
Facts & Features
Rooms
Bedrooms & bathrooms
Bedrooms: 6
Bathrooms: 5
Interior
Appliances
Dishwasher, Disposal, Dryer, Gas Water Heater, Microwave, Range, Refrigerator, Washer
Sewer
Public Sewer
Cooling
Ceiling Fan(s), Central Air, Electric, Other, Zoned
Heating
Central, Forced Air, Zoned
Interior Features
Bookcases, Double Vanity, High Ceilings, In Law Floorplan, Other, Tray Ceiling(s), Entrance Foyer, Walk In Closet(s)
Exterior Features
Other
Window Features
Double Pane Windows
Flooring
Carpet, Hardwood, Tile
Construction
Year Built
Year Built: 2007
Home type
Single Family Residence
Roof
Other
Property Condition
Resale
Foundation Details
Slab
Architectural Style
Brick Front, Traditional
Construction Materials
Brick, Concrete
Utilities & Energy
Fireplace Features
Factory Built, Family Room
Security Features
Smoke Detector(s)
Basement
Daylight, Exterior Entry, Finished, Full, Interior Entry
Water Source
Public
Utilities
Cable Available, Electricity Available, High Speed Internet, Natural Gas Available, Phone Available, Sewer Available, Underground Utilities, Water Available
Laundry Features
In Basement, Other, Upper Level
Parking Features
Garage, Garage Door Opener
Other Features
Subdivision Name
Hanover Place
Community Features
Clubhouse, Playground, Pool, Sidewalks, Street Lights, Tennis Court(s)
Vegetation
Wooded
Lot Features
Other, Private
Patio And Porch Features
Deck, Patio
Price History
| Date | Event | Price |
|---|---|---|
08/20/2026 Source: | Price Decreased | $855,000 -1.16% $154/sqft |
08/01/2026 Source: | Listed for Sale | $865,000 $156/sqft |

Nearby Homes









Find Homes by Property Features in Alpharetta, GA
Nearby New Homes For Sale


Information Deemed Reliable But Not Guaranteed. © 2026 Georgia Multiple Listing Service. All Rights Reserved.
 Advertising Broker: Fred McGill | Simple Showing, Inc
