- Overview
- Description
- Property Details
- Location
- Facts & Features
- Getting Around
- Nearby Homes



$50,000
Monthly Est:$249
 3 Beds
 2 Baths
2 full baths
 924sqft
14350 SE 41st Terrace, Summerfield, FL 34491
$50,000
$249/moEst:
Get Pre-Approved
Manufactured Home
Built in 1993
$-- HOA
10,019 sqft lot
$54/sq.ft
Description
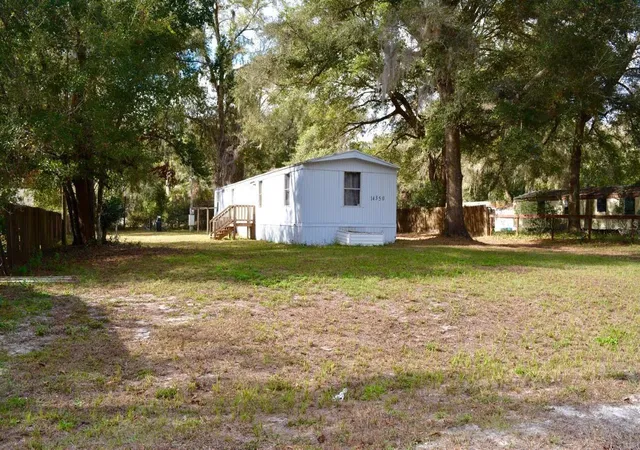
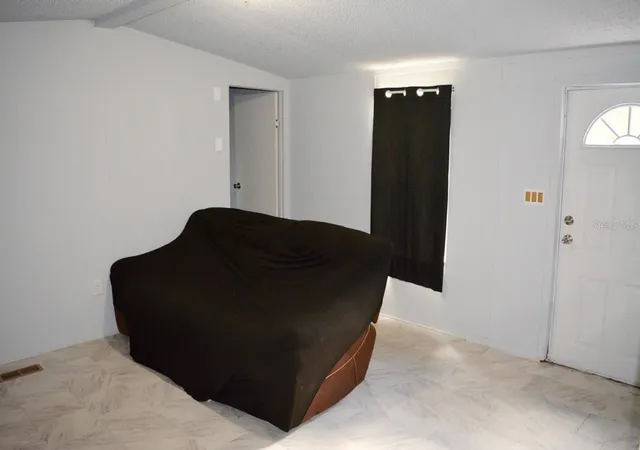
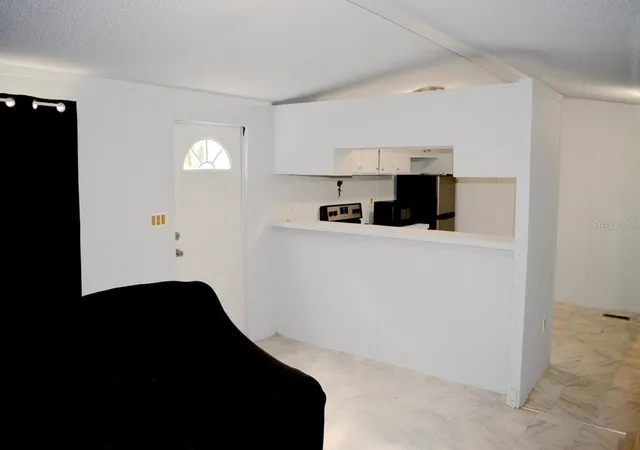
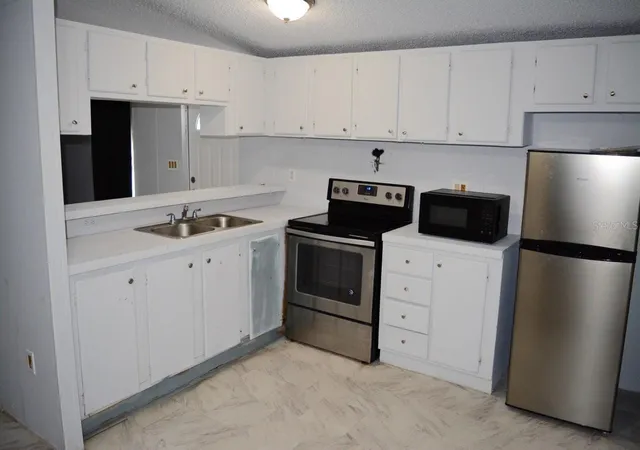
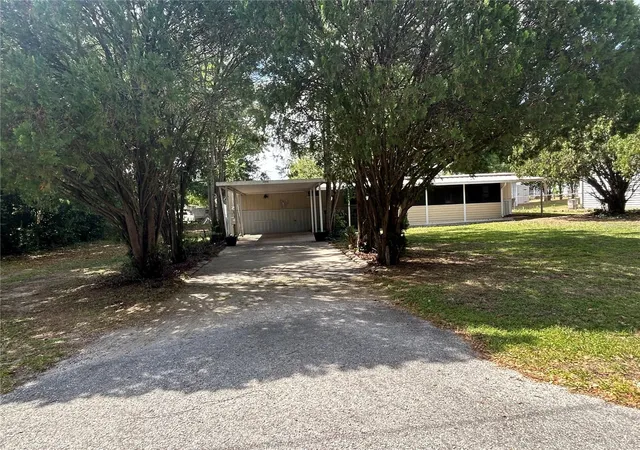
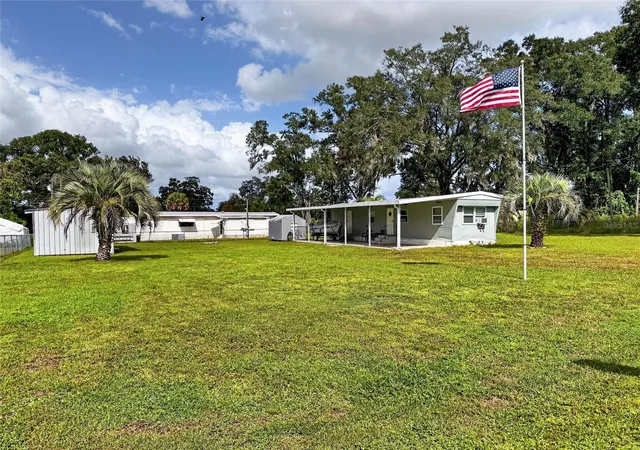
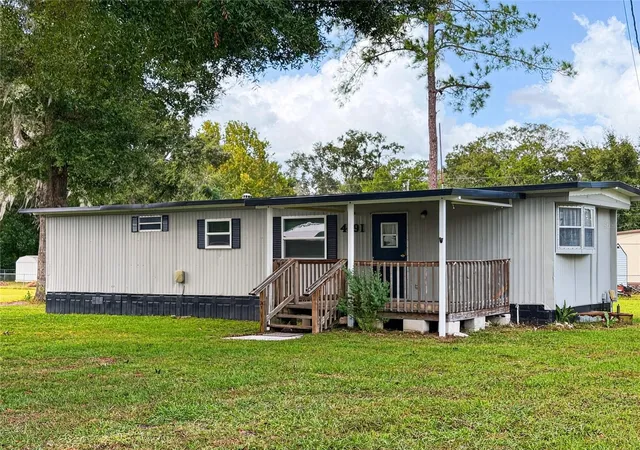
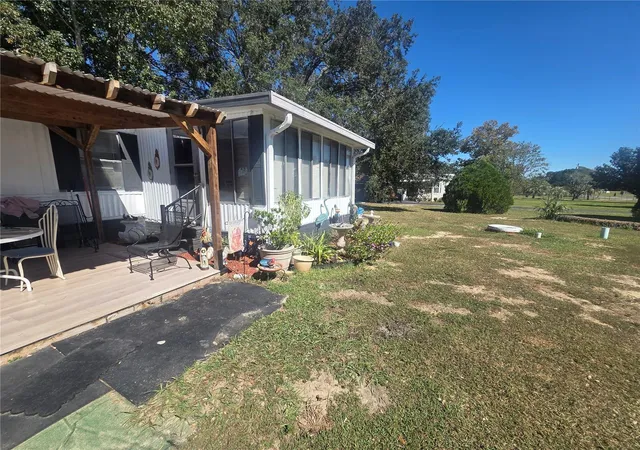
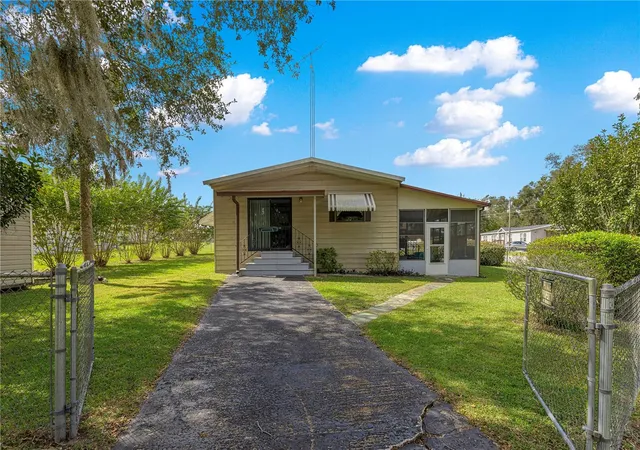
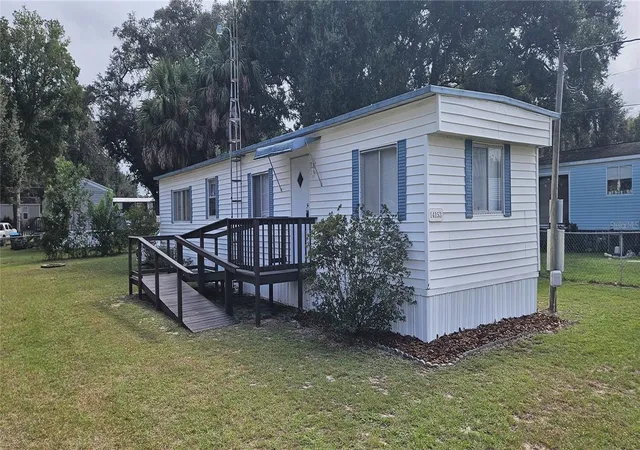
Under contract-accepting backup offers. Short Sale. SHORT SALE – Subject to Lender Approval. 14350 SE 41st Terrace, Summerfield, FL 34491 offers an affordable opportunity with great potential. This 3-bedroom, 2-bath manufactured home, built in 1993, features several valuable updates, including newer kitchen appliances, a newer HVAC system, a water softener, updated flooring in the guest bedroom and guest bathroom, a newer rear entry door, durable metal siding, and a metal roof for lasting peace of mind.
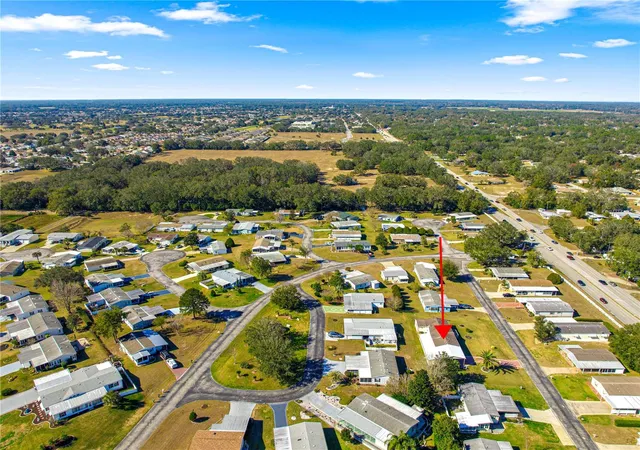
Nestled in a private setting with no HOA, this property offers the perfect blend of tranquility and convenience, just minutes from shopping, dining, medical facilities, and everyday amenities.
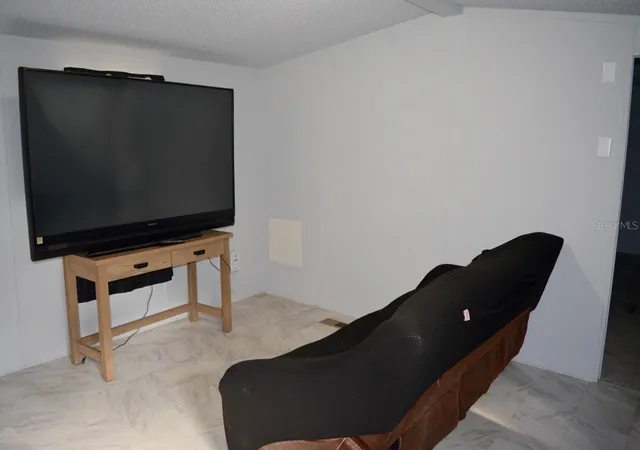
The home does require repairs and is priced accordingly. The flooring in the primary bedroom and primary bathroom will need to be replaced, and the subfloor may also require repair or replacement. Buyers are encouraged to conduct their own inspections to determine the full extent of any necessary repairs. This presents an excellent opportunity for investors, renovators, or buyers looking to customize a home while building equity.
Buyer shall assume the existing service agreement with Advantage Service Experts (AES), including the HVAC Equipment (early termination fee of $13,608.00) and Water Product Equipment (early termination fee of $5,568.00), including taxes of $1,309.87, plus $2,613.96 in remaining lease payments. Both agreements have approximately 89 months remaining as of April 1, 2026. Alternatively, the buyer may elect to satisfy the agreement with a payoff of $23,099.83 at closing or transferred to buyer's name.
Sale is subject to third-party/lender short sale approval. INFORMATION IS DEEMED RELIABLE BUT NOT GUARANTEED…BUYER AND/OR BUYER'S AGENT ARE RESPONSIBLE FOR VERIFYING ALL INFORMATION, MEASUREMENTS, AND DETAILS.
- Houzeo last checked: 20 minutes ago
- Listing updated: October 5, 2026 at 9:49 pm
- Listing Provided by: Tammy Campbell (352) 460-8547 | RE/MAX REALTY UNLIMITED (813) 684-0016
- Source: Stellar MLS-FL as distributed by MLS GRID | MLS#: G5115094

Property Details
Status
Active Under Contract
Type
Manufactured Mobile Home
No. of Stories
1
County
City
Neighborhood
--
Year Built
1993
HOA Fees
-
Finished Area
924 sqft
Lot Size
10,019 sqft lot
Basement Area
- sqft
MLS Name
Stellar MLS
MLS Number
G5115094
MLS Status
Pending
Days on Market
111
Cumulative Days on Market
596

Continue Your Journey in App
Find your dream home, receive real-time updates, and many more!
Continue Your Journey in App
Find your dream home, receive real-time updates, and many more!
Location
Facts & Features
Rooms
Bedrooms & bathrooms
Bedrooms: 3
Bathrooms: 2
Living Room
Level: First
Area: 99.00 Square Feet
Dimensions: 9x11
Kitchen
Level: First
Area: 63.00 Square Feet
Dimensions: 7x9
Primary Bedroom
Level: First
Area: 64.00 Square Feet
Dimensions: 8x8
Bedroom 2
Level: First
Area: 64.00 Square Feet
Dimensions: 8x8
Bedroom 3
Level: First
Area: 64.00 Square Feet
Dimensions: 8x8
Interior
Flooring
Laminate, Wood
Interior Features
Living Room/dining Room Combo, Open Floorplan
Sewer
Septic Tank
Exterior Features
Other
Appliances
Dryer, Electric Water Heater, Range, Refrigerator, Washer, Water Softener
Cooling
Central Air
Heating
Electric
Construction
Year Built
Year Built: 1993
Home type
Manufactured Home
Foundation Details
Crawlspace
Construction Materials
Metal Siding
Roof
Metal
Utilities & Energy
Laundry Features
Inside
Utilities
Electricity Available, Sewer Available, Water Available
Water Source
Well
Other Features
Subdivision Name
Belleview Heights Estate
Price History
| Date | Event | Price |
|---|---|---|
10/05/2026 Source: | Contingent (Active Under Contract) | $50,000 $54/sqft |
09/08/2026 Source: #MFRG5115094 | Price Decreased | $50,000 -28.57% $54/sqft |
08/03/2026 Source: | Price Decreased | $69,999 -12.50% $76/sqft |
07/24/2026 Source: | Price Decreased | $79,999 -10.11% $87/sqft |
07/15/2026 Source: | Listed for Sale | $89,000 -28.51% $96/sqft |

Show more
Nearby Homes
Find Homes by Property Features in Summerfield, FL
Nearby New Homes For Sale

Based on information from Stellar MLS® through Nov 04, 2026, 12:45PM as submitted to and distributed by MLS GRID. All data is obtained from various sources and may not have been verified by the broker or MLS GRID. Supplied Open House Information is subject to change without notice. All information should be independently reviewed and verified for accuracy. Properties may or may not be listed by the office/agent presenting the information. IDX information is provided exclusively for consumers’ personal non-commercial use. It may not be used for any purpose other than to identify prospective properties consumers may be interested in purchasing. The data is deemed reliable but is not guaranteed by MLS GRID. The use of the MLS GRID Data may be subject to an end-user license agreement prescribed by the Member Participant’s applicable MLS, if any, and as amended from time to time. © 2026 Stellar MLS. All Rights Reserved.
 Advertising Broker: Fred McGill | Simple Showing, Inc
