Realty Solution
Powered by 
- 5
- Overview
- Description
- Property Details
- Location
- Facts & Features
- Getting Around
- Nearby Homes



Listed by: Tiffiney Welles (619) 977-8433 DRE #01271674 | Coldwell Banker West
$1,275,000
Monthly Est:$6,346
 3 Beds
 2 Baths
1 full bath + 1 half bath
 1,310sqft
1436 33rd, San Diego, CA 92102
$1,275,000
$6,346/moEst:
Get Pre-Approved
Single Family Residence
Built in 1922
$-- HOA
5,500 sqft lot
$973/sq.ft
Description
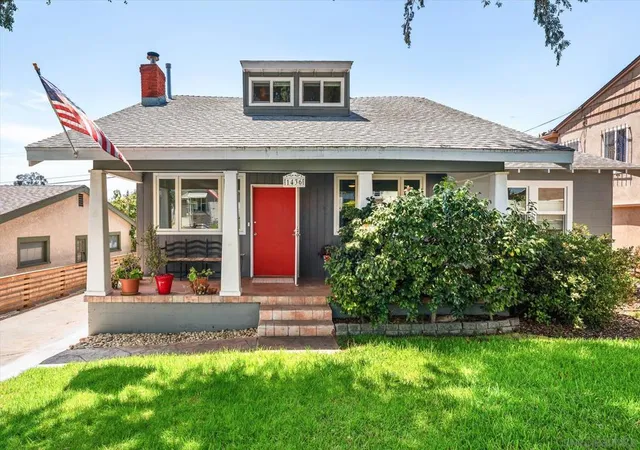
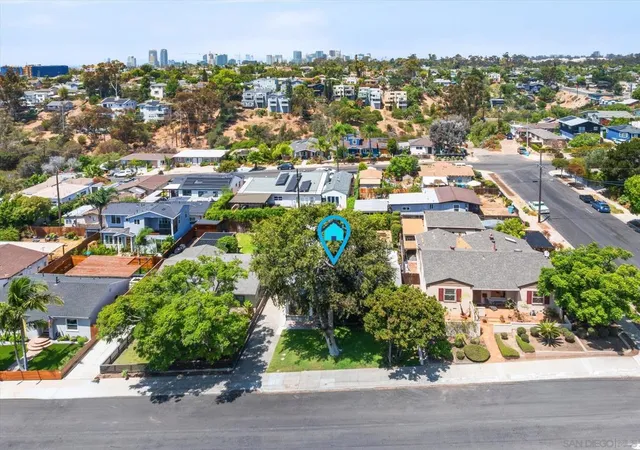
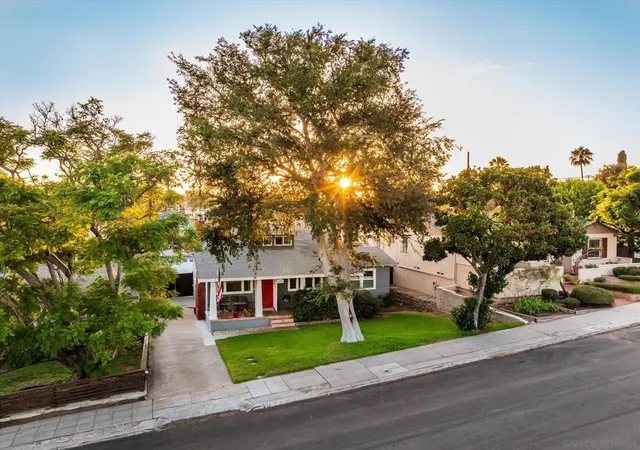
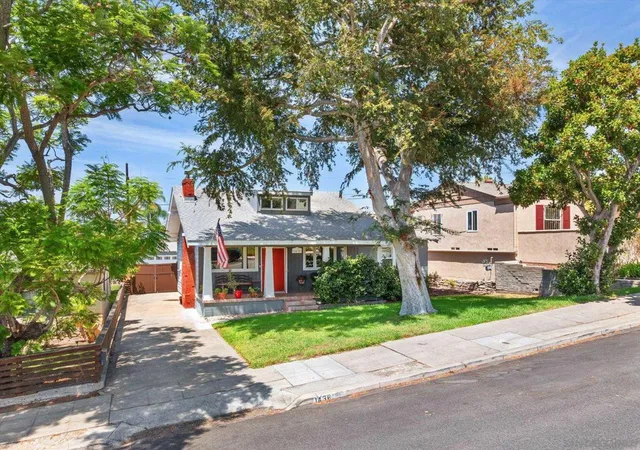
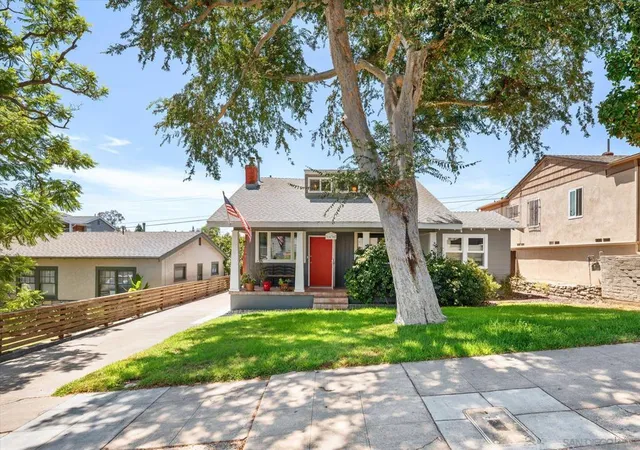
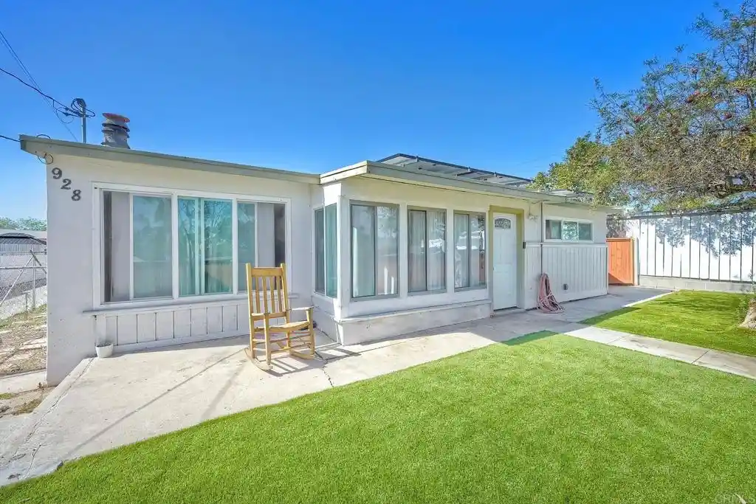
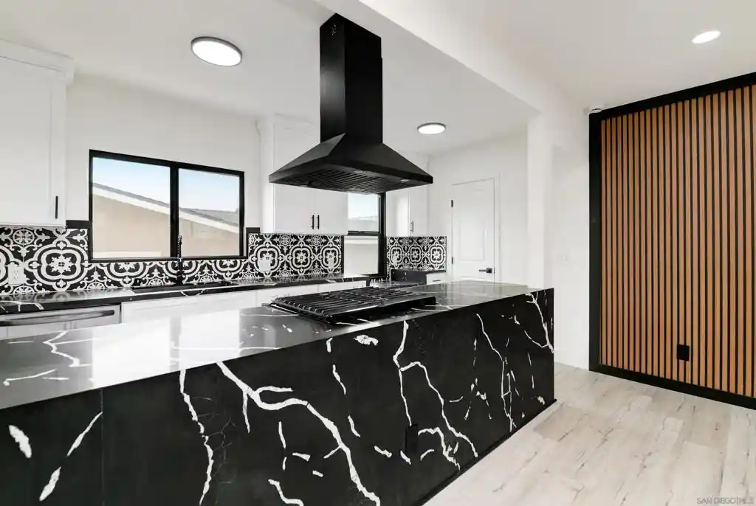
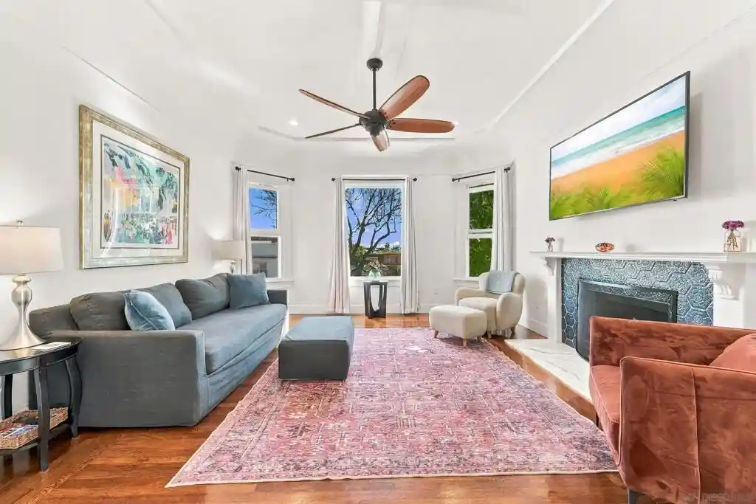
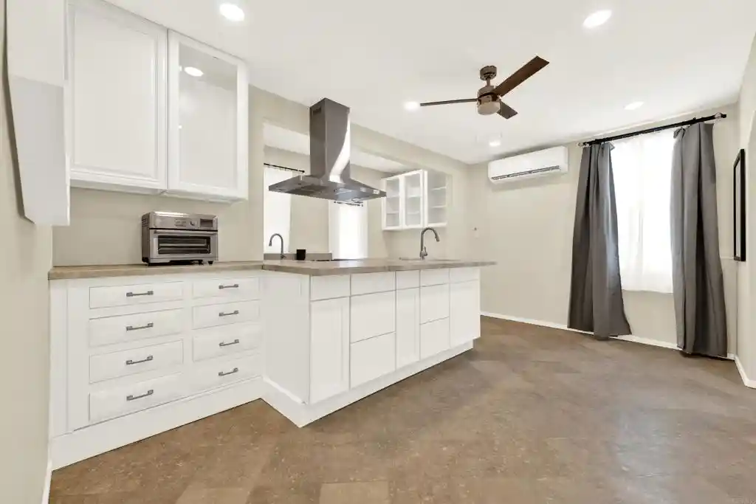
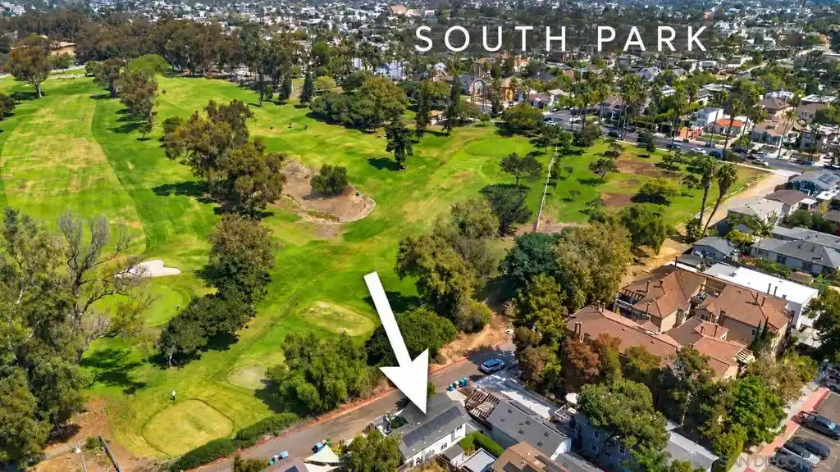
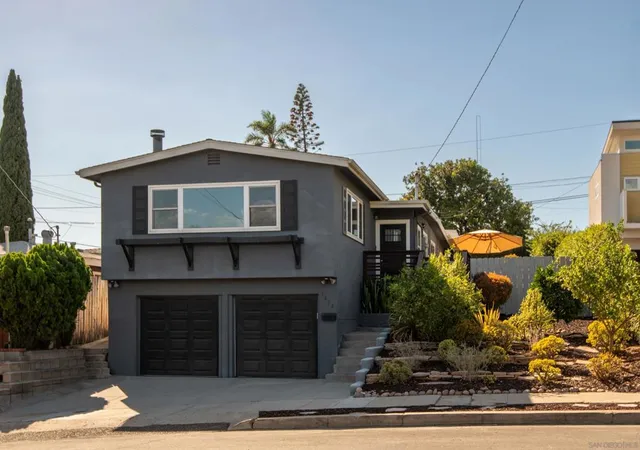
A rare combination of outdoor living, flexibility and walkability in the heart of South Park. The main level offers two traditional bedrooms, a beautifully updated kitchen and a full bath featuring a charming clawfoot tub. Upstairs, a finished flex space with its own bathroom with shower creates a private retreat ideal for guests, a home office, a studio or an optional third sleeping area. Outside is where this property truly shines. A park-like front yard welcomes you with mature landscaping, lawn and a beautiful shade tree, while the expansive backyard provides exceptional space for entertaining, dining, gardening and everyday Southern California living. A brand-new Trex deck extends the living space outdoors and creates the perfect setting for morning coffee or evening gatherings. At the rear, a detached two-car garage provides valuable off-street parking along with possible future ADU or conversion potential, subject to buyer investigation and City approval. R-2 Minor zoning adds another layer of opportunity. Enjoy substantial private outdoor space without sacrificing the restaurants, coffee shops, parks and neighborhood favorites that make walkable South Park one of San Diego’s most desirable communities. Thoughtfully improved over the years with an updated kitchen, newer windows, flooring, electrical, sewer main replaced, water heater, appliances and more. Extensive improvements reflect continued care & investment in the property. See supplemental remarks for additional upgrades and details. A rare combination of character, substantial private outdoor space, flexible living areas and thoughtful improvements in the heart of South Park. The main level features two traditional bedrooms, an updated kitchen and a full bath with a charming refinished clawfoot tub. Upstairs, a finished flex space creates a private retreat with its own highly functional bathroom featuring a shower, toilet and sink. This separation adds meaningful versatility for guests, a home office, studio or optional sleeping area, allowing the upstairs space to function independently from the main-level bedrooms and bath. The property has benefited from significant improvements and continued investment over the years. The kitchen was remodeled with updated cabinetry, sink and countertops, along with updated lighting and electrical. Additional improvements include replacement living room and kitchen windows, flooring, ceiling fans, upstairs flooring and stair carpeting, an updated upstairs shower area, bathroom fixtures, window treatments and numerous other interior enhancements. Important infrastructure improvements include installation of a new sewer main beneath the raised foundation extending to the City line cleanout, along with plumbing and gas-line work. More recent improvements include a replaced water heater, newer LG refrigerator, LG washer and dryer, smoke/carbon monoxide detector, security door and replacement garage-door springs and hardware. See Seller Disclosures and improvement documentation for additional information, dates and details. The outdoor spaces are a standout feature. A park-like front yard welcomes you with mature landscaping, lawn and a beautiful shade tree. The expansive backyard provides exceptional room for outdoor dining, entertaining, gardening, pets or simply enjoying San Diego’s year-round climate. Improvements include a Trex deck, landscaping, sod and planting, decomposed-granite areas, cement work and a redwood gate. A detached two-car garage is positioned at the rear of the property, an especially appealing feature given the size and configuration of the lot. Its location may offer intriguing possibilities for a future ADU or garage conversion while potentially preserving driveway access and additional off-street parking. The lot configuration may also provide flexibility for future parking or garage solutions in conjunction with redevelopment. R-2 Minor zoning adds another layer of opportunity for buyer...
- Houzeo last checked: 11 minutes ago
- Listing updated: September 14, 2026 at 1:25 am
- Source: California Regional MLS-CA | MLS#: 260018502SD

Property Details
Status
Pending
Type
Single Family Residence
No. of Stories
2
County
City
Neighborhood
Year Built
1922
HOA Fees
-
Finished Area
1,310 sqft
Lot Size
5,500 sqft lot
Basement Area
- sqft
MLS Name
California Regional MLS
MLS Number
260018502SD
MLS Status
Pending
Days on Market
92

Continue Your Journey in App
Find your dream home, receive real-time updates, and many more!
Continue Your Journey in App
Find your dream home, receive real-time updates, and many more!
Location
Facts & Features
Rooms
Bedrooms & bathrooms
Bedrooms: 3
Bathrooms: 2
Interior
Appliances
Counter Top, Dishwasher, Gas Cooking, Disposal, Gas Water Heater, Refrigerator
Interior Features
Attic, Bedroom On Main Level, Main Level Primary
Heating
Floor Furnace, Natural Gas
Cooling
Wall Window Units
Construction
Year Built
Year Built: 1922
Home type
Single Family Residence
Roof
Composition
Construction Materials
Wood Siding
Utilities & Energy
Laundry Features
Gas Dryer Hookup, Laundry Room
Pool Features
None
Fireplace Features
Living Room
Parking Features
Driveway
Other Features
Patio And Porch Features
Deck
Price History
| Date | Event | Price |
|---|---|---|
09/12/2026 Source: | Pending | $1,275,000 $973/sqft |
09/01/2026 Source: | Price Decreased | $1,275,000 -3.77% $973/sqft |
07/28/2026 Source: | Listed for Sale | $1,325,000 $1,011/sqft |

Nearby Homes

Find Homes by Property Features in San Diego, CA
Nearby New Homes For Sale


Based on information from California Regional Multiple Listing Service, Inc. as of Oct 30, 2026, 08:45PM and /or other sources. All data, including all measurements and calculations of area, is obtained from various sources and has not been, and will not be, verified by broker or MLS. All information should be independently reviewed and verified for accuracy. Properties may or may not be listed by the office/agent presenting the information. Information being provided is for consumers’ personal, non-commercial use and may not be used for any purpose other than to identify prospective properties consumers may be interested in purchasing. This website may not include listings or property addresses of sellers who have directed their listing brokers to withhold their listing or their property address from display on the Internet. © 2026 California Regional Multiple Listing Service. All Rights Reserved.
 Advertising Broker: William Johnson DRE #01463271 | William Johnson Brokerage
