- Overview
- Description
- Property Details
- Location
- Facts & Features
- Getting Around
- Nearby Homes

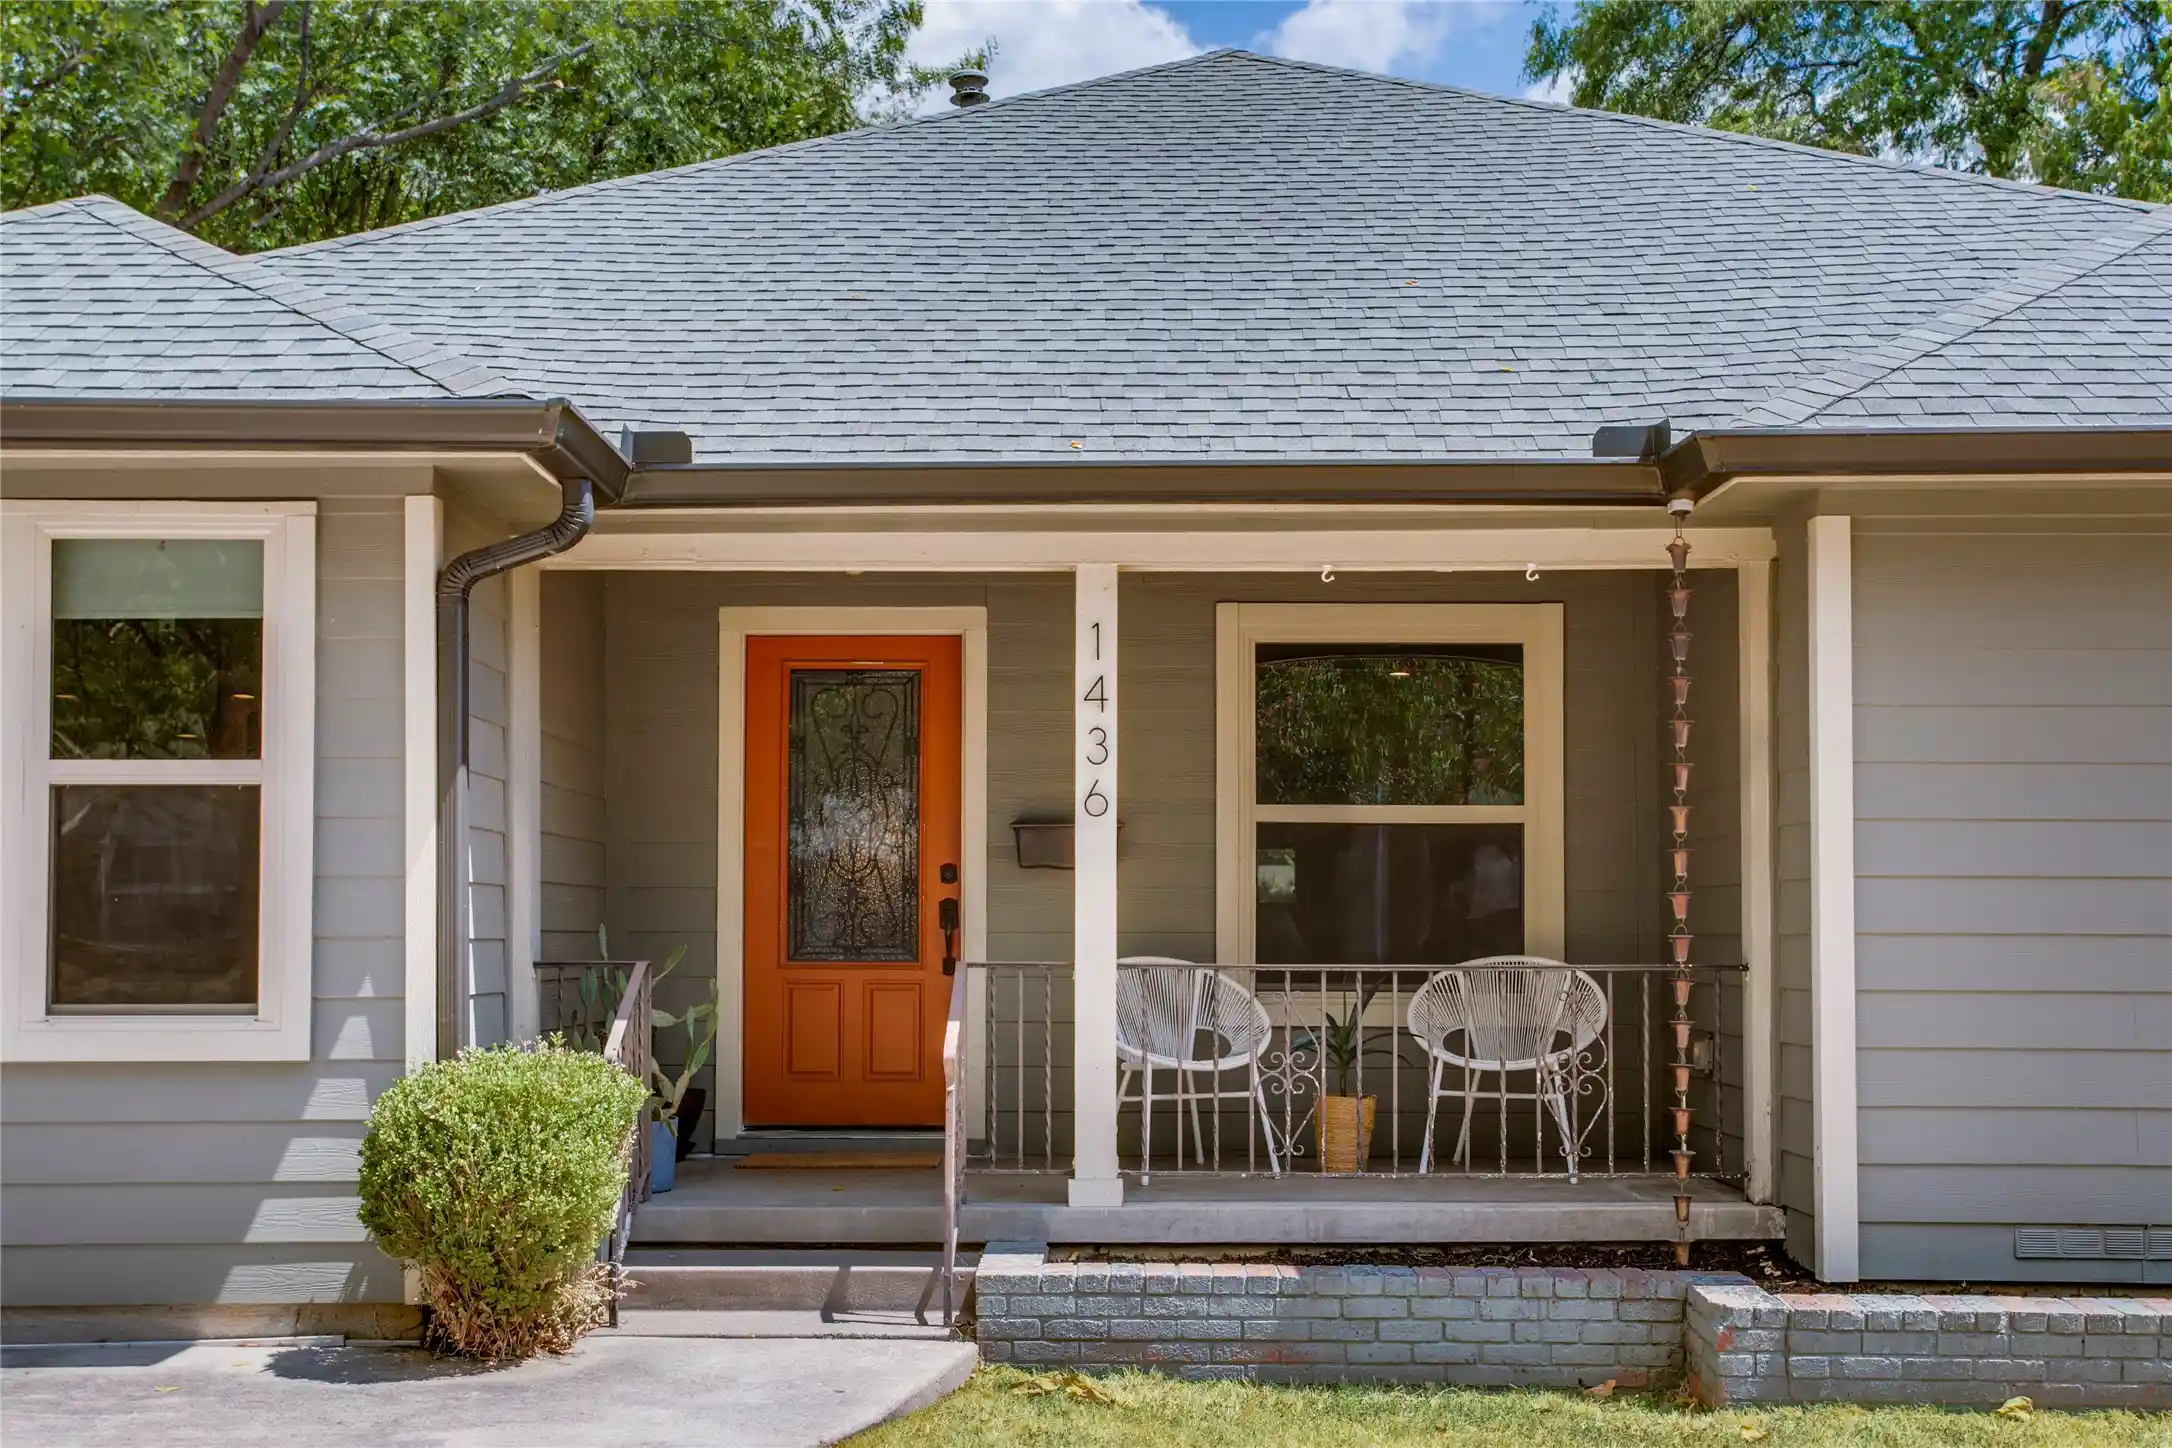


$429,000
Monthly Est:$2,135
 3 Beds
 2 Baths
2 full baths
 1,926sqft
1436 S Marlborough Ave, Dallas, TX 75208
$429,000
$2,135/moEst:
Get Pre-Approved
Single Family Residence
Built in 1950
$-- HOA
0.18 acre lot
$223/sq.ft
Description
Situated on a quiet street within the vibrant Hampton Hills neighborhood of Oak Cliff stands this beautifully reimagined and thoughtfully updated bungalow with all the bells and whistles! Taken down to the studs in 2016, every major system and component to the home was redone to give you peace of mind and total comfort for today’s living. And not to mention, the space to do it! Step inside to an open, functional floor plan with the front living space adorned with pristine wood floors and ample closet spaces for all your storage and organizational needs. The light and bright theme extends into your formal dining area and adjacent kitchen, complete with fabulous custom cabinetry, sleek granite countertops, and a nice size pantry and bonus full-size laundry area. Everyday living is that much easier as you move into the second sunken living room, even larger than the first and providing all of the cozy, comforting vibes for movie nights galore along with a built-in desk and shelving for mix used needs. The primary suite is conveniently located to the right of the second living area, equipped with an on-suite primary bathroom and fabulous walk-in closet. The secondary bedrooms are both generous in size and split by a second full bathroom in the neighboring hallway. After hours, take the fun outdoors as you relax on your extended covered patio or gather around the fire pit with friends as you take in all this home has to offer. Located within minutes of bustling Bishop Arts, Tyler Station, and all of Elmwood, this charming bungalow truly fits the needs of today's buyer in every possible way and then some! Functionality, character, location, and space to spread out. Welcome home!
- Houzeo last checked: 5 minutes ago
- Listing updated: October 31, 2026 at 2:12 am
- Listing Provided by: Ann Andrews (281) 639-4254 , Chelsea Adriaanse | Compass RE Texas, LLC. (214) 814-8100
- Source: NTREIS MLS-TX | MLS#: 21367799

Property Details
Status
Pending
Type
Single Family Residence
No. of Stories
1
County
City
Neighborhood
Year Built
1950
HOA Fees
-
Finished Area
1,926 sqft
Lot Size
0.18 acre lot
Basement Area
- sqft
MLS Name
NTREIS MLS
MLS Number
21367799
MLS Status
Pending
Cumulative Days on Market
54

Continue Your Journey in App
Find your dream home, receive real-time updates, and many more!
Continue Your Journey in App
Find your dream home, receive real-time updates, and many more!
Location
Facts & Features
Rooms
Bedrooms & bathrooms
Bedrooms: 3
Bathrooms: 2
PrimaryBathroom
Level: First
Area: 0.00 Square Feet
Dimensions: 0 x 0
PrimaryBedroom
Level: First
Area: 224.00 Square Feet
Dimensions: 14 x 16
LivingRoom
Level: First
Area: 275.00 Square Feet
Dimensions: 25 x 11
FullBath
Level: First
Area: 42.00 Square Feet
Dimensions: 7 x 6
Bedroom
Level: First
Area: 120.00 Square Feet
Dimensions: 12 x 10
Bedroom
Level: First
Area: 132.00 Square Feet
Dimensions: 12 x 11
Kitchen
Level: First
Area: 140.00 Square Feet
Dimensions: 14 x 10
DiningRoom
Level: First
Area: 130.00 Square Feet
Dimensions: 10 x 13
LivingRoom
Level: First
Area: 342.00 Square Feet
Dimensions: 19 x 18
Interior
Appliances
Some Gas Appliances, Dryer, Dishwasher, Disposal, Gas Oven, Gas Range, Microwave, Plumbed For Gas, Refrigerator, Washer
Heating
Central, Natural Gas
Exterior Features
Garden, Lighting, Playground, Rain Gutters, Storage
Cooling
Central Air, Ceiling Fans, Gas
Interior Features
Built In Features, Decorative Designer Lighting Fixtures, Double Vanity, Eat In Kitchen, Granite Counters, High Speed Internet, Open Floorplan, Pantry, Cable Tv, Wired For Data, Walk In Closets
Window Features
Window Coverings
Flooring
Ceramic Tile, Wood
Sewer
Public Sewer
Construction
Year Built
Year Built: 1950
Home type
Single Family Residence
Property Condition
Resale
Construction Materials
Brick
Architectural Style
Traditional, Detached
Roof
Asphalt, Shingle
Foundation Details
Pillar Post Pier
Utilities & Energy
Parking Features
Common, Driveway, No Garage, On Street
Utilities
Natural Gas Available, Sewer Available, Separate Meters, Water Available, Cable Available
Pool Features
None
Water Source
Public
Laundry Features
In Kitchen
Security Features
Fire Alarm, Smoke Detectors
Other Features
Subdivision Name
Sunset Hills
Community Features
Curbs, Sidewalks
Lot Features
Back Yard, Lawn, Landscaped, Subdivision, Few Trees
Patio And Porch Features
Front Porch, Patio, Covered
Price History
| Date | Event | Price |
|---|---|---|
10/30/2026 Source: | Pending | $429,000 $223/sqft |
10/15/2026 Source: | Contingent (Active Under Contract) | $429,000 -4.45% $223/sqft |
09/02/2026 Source: | Listed for Sale | $449,000 $233/sqft |

Oak Cliff Ranks #7 in Dallas, TX


Homes

Rental Prices

Median Home Price
Nearby Homes
Find Homes by Property Features in Dallas, TX
Nearby New Homes For Sale

Based on information from the North Texas Real Estate Information Systems, Inc., through Nov 04, 2026, 01:15AM. Information is provided exclusively for consumers’ personal, non-commercial use. It may not be used for any purpose other than to identify prospective properties consumers may be interested in purchasing. Data is deemed reliable but is not guaranteed accurate. This website may not include listings or property addresses of sellers who have directed their listing brokers to withhold their listing or their property address from display on the Internet. ©2026 North Texas Real Estate Information Systems, Inc. All Rights Reserved.
 Advertising Broker: Michelle Brecker | Pathway To Home Realty
