- Overview
- Description
- Property Details
- Location
- HOA Management
- Facts & Features
- Getting Around
- Nearby Homes



$399,000
Monthly Est:$1,986
 3 Beds
 4 Baths
3 full baths + 1 half bath
 1,932sqft
1436 Winter Wharf Ln, Winter Springs, FL 32708
$399,000
$1,986/moEst:
Get Pre-Approved
Townhouse
Built in 2014
$232.67/mo HOA
1,113 sqft lot
$207/sq.ft
Description
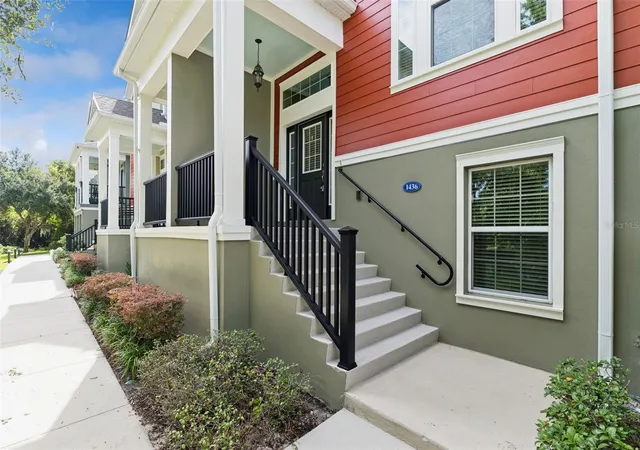
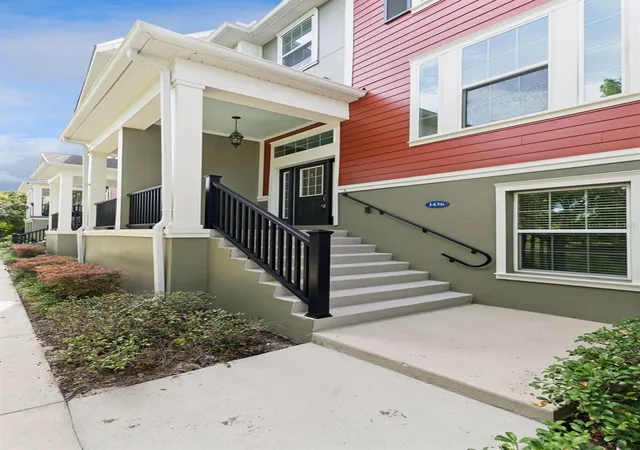
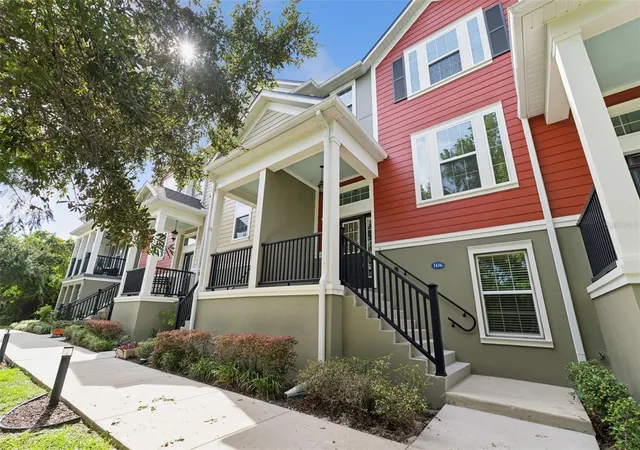
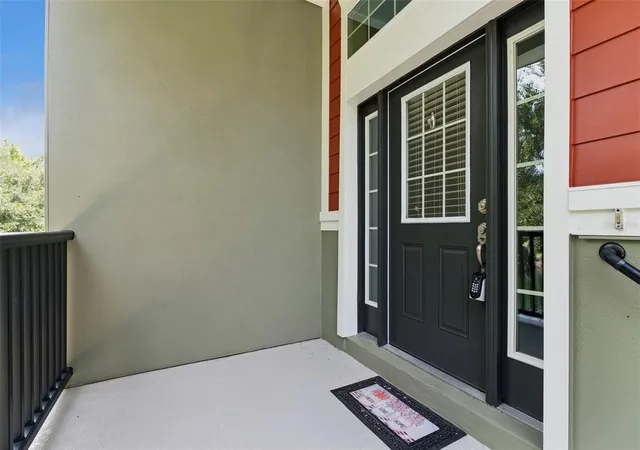
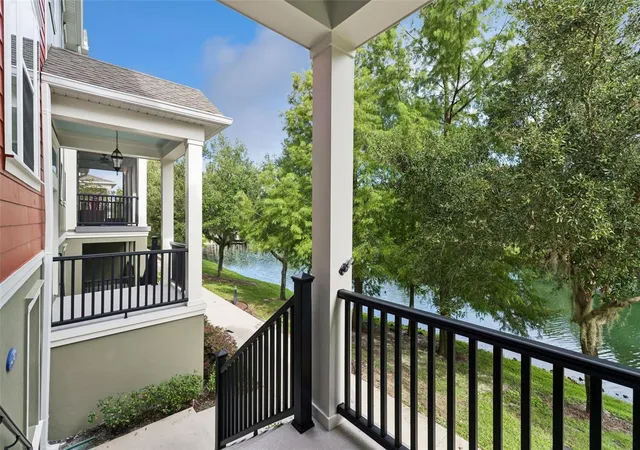
Virtually Staged. Welcome to easy, stylish living in Jesup’s Landing, one of Winter Springs’ most desirable communities. This spacious 3 Bedroom, 3 1/2 Bath Townhome features a versatile split-level design that creates a comfortable sense of separation between living areas while still offering plenty of room to gather and entertain. The beautifully appointed kitchen features 42-inch cherry cabinetry, granite countertops, and a spacious prep island, creating an inviting and functional space for cooking, baking, and entertaining. Upstairs, the primary suite offers a generous bedroom, a spacious walk-in closet, and a well-designed primary bath with a double-sink vanity, separate shower, and soaking tub. A second upstairs bedroom also features its own en-suite bath with a walk-in shower and a large walk-in closet, providing added privacy and convenience. The lower level includes an additional secondary bedroom with its own en-suite shower bath, along with access to the two-car garage and extra storage space. New Carpet in the Bedrooms and Stairways was just installed for a MOVE-IN READY transition for the new Owner. The exterior has also been refreshed with New Paint, New Screen on Balcony and the home features a New Roof for added value and peace of mind. The location offers exceptional convenience with Central Winds Park, shopping, dining, SR 417, Orlando Sanford International Airport, UCF, and Seminole State College all within easy reach. Jesup’s Landing residents enjoy a variety of community amenities, including a clubhouse, fitness center, and inviting swimming pool. With its spacious floor plan, recent updates, convenient location, and low-maintenance lifestyle, this home offers a wonderful opportunity to enjoy all that Winter Springs has to offer. ROOF - 2026, A/C and Water Heater - 2014.
- Houzeo last checked: 12 minutes ago
- Listing updated: October 8, 2026 at 12:27 am
- Listing Provided by: Johnna Brizendine (407) 402-9467 | COLDWELL BANKER REALTY (407) 696-8000
- Source: Stellar MLS-FL | MLS#: O6446719

Property Details
Status
Active
Type
Townhouse
No. of Stories
3
County
City
Neighborhood
--
Year Built
2014
HOA Fees
$232.67/mo
Finished Area
1,932 sqft
Lot Size
1,113 sqft lot
Basement Area
- sqft
MLS Name
Stellar MLS
MLS Number
O6446719
MLS Status
Active
Days on Market
6
Cumulative Days on Market
5
Open House

Continue Your Journey in App
Find your dream home, receive real-time updates, and many more!
Download App
Continue Your Journey in App
Find your dream home, receive real-time updates, and many more!
Location
HOA Management
Leland Management/Lindsey Laracuente
HOA Fees
$698/ Quarterly
Amenities
 Amenities and services may be covered by one or multiple associations and service providers.
 Maintenance
 Club House
 Pool
Pool
 Gym
Gym
 Recreational Facilities
Disclaimer: Amenities are based on third-party information and may vary; buyers must independently verify all amenities, as information is deemed reliable but not guaranteed.
Facts & Features
Rooms
Bedrooms & bathrooms
Bedrooms: 3
Bathrooms: 4
Living Room
Level: Second
Area: 192.00 Square Feet
Dimensions: 12x16
Dining Room
Level: Second
Area: 120.00 Square Feet
Dimensions: 10x12
Kitchen
Level: Second
Area: 120.00 Square Feet
Dimensions: 10x12
Primary Bedroom
Level: Third
Area: 132.00 Square Feet
Dimensions: 11x12
Bedroom 2
Level: Third
Area: 154.00 Square Feet
Dimensions: 11x14
Bedroom 3
Level: First
Area: 144.00 Square Feet
Dimensions: 12x12
Interior
Exterior Features
Balcony, Lighting, Sidewalk
Sewer
Public Sewer
Interior Features
Ceiling Fans(s), Crown Molding, Eat In Kitchen, High Ceilings, Primary Bedroom Upstairs, Solid Surface Counters, Split Bedroom, Thermostat, Vaulted Ceiling(s), Window Treatments
Heating
Central
Flooring
Carpet, Ceramic Tile, Wood
Appliances
Dishwasher, Disposal, Dryer, Electric Water Heater, Microwave, Range, Refrigerator, Washer
Cooling
Central Air
Window Features
Blinds, Window Treatments
Construction
Year Built
Year Built: 2014
Home type
Townhouse
Foundation Details
Slab
Architectural Style
Traditional
Roof
Shingle
Construction Materials
Block, Stucco, Frame
Utilities & Energy
Association Amenities
Clubhouse, Fitness Center, Pool
Water Source
Public
Utilities
Bb/hs Internet Available, Cable Available, Electricity Connected, Public, Sewer Connected, Water Connected
Laundry Features
Inside, Laundry Room
Parking Features
Alley Access, Garage Door Opener, Garage Faces Rear, Guest
Security Features
Fire Sprinkler System, Smoke Detector(s)
Other Features
Lot Features
City Limits, Sidewalk
Subdivision Name
Jesups Landing
Community Features
Fitness Center, Pool, Sidewalks, Street Lights
Patio And Porch Features
Covered, Front Porch, Rear Porch, Screened
Price History
| Date | Event | Price |
|---|---|---|
10/02/2026 Source: | Listed for Sale | $399,000 +40.00% $207/sqft |
09/14/2019 Source: | Sold | $285,000 $148/sqft |

Getting Around 1436 Winter Wharf Ln
Bike Score®

Bikeable
51/100
Walk Score®

Car-Dependent
27/100
Data provided by Redfin
Nearby Homes
Find Homes by Property Features in Winter Springs, FL
Nearby New Homes For Sale

Based on information from Stellar MLS® through Oct 09, 2026, 12:15AM as submitted to and distributed by MLS GRID. All data is obtained from various sources and may not have been verified by the broker or MLS GRID. Supplied Open House Information is subject to change without notice. All information should be independently reviewed and verified for accuracy. Properties may or may not be listed by the office/agent presenting the information. IDX information is provided exclusively for consumers’ personal non-commercial use. It may not be used for any purpose other than to identify prospective properties consumers may be interested in purchasing. The data is deemed reliable but is not guaranteed by MLS GRID. The use of the MLS GRID Data may be subject to an end-user license agreement prescribed by the Member Participant’s applicable MLS, if any, and as amended from time to time. © 2026 Stellar MLS. All Rights Reserved.
 Advertising Broker: Fred McGill | Simple Showing, Inc