- Overview
- Description
- Property Details
- Location
- HOA Management
- Facts & Features
- Getting Around
- Nearby Homes


Street View
$625,000
Monthly Est:$3,111
 3 Beds
 5 Baths
4 full baths + 1 half bath
 3,841sqft
14361 Cedar Springs Dr, Chesterfield, MO 63017
$625,000
$3,111/moEst:
Get Pre-Approved
Villa
Built in 1983
$835/mo HOA
7,840.8 sqft lot
$163/sq.ft
Description
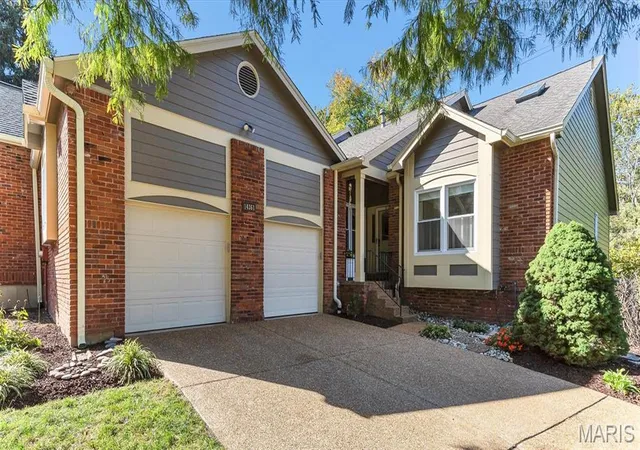
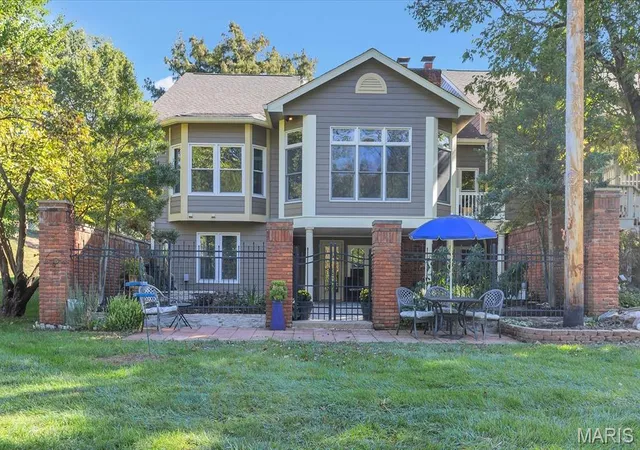
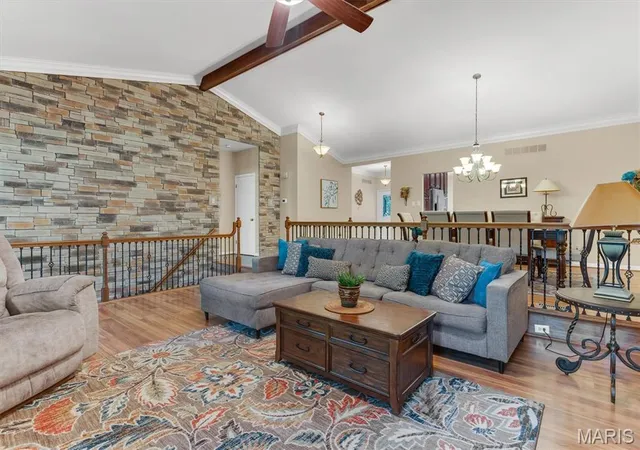
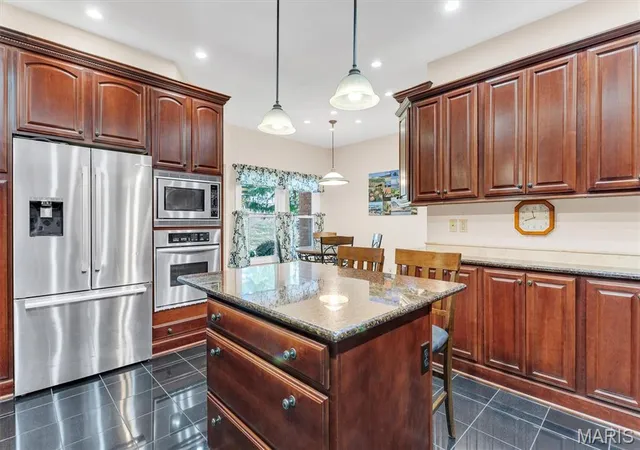
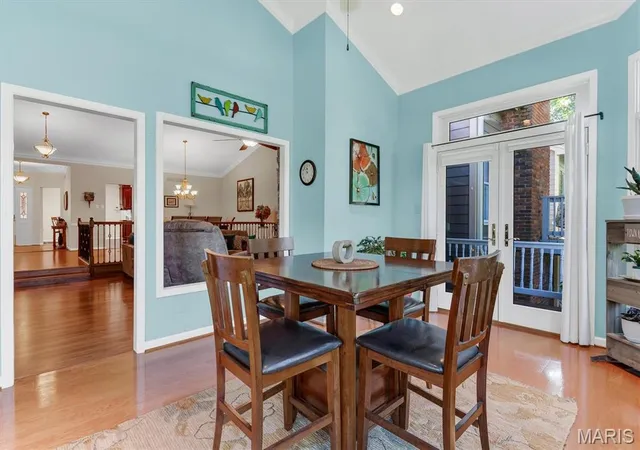
Villa living in Town & Country, stellar location at 40/141 with security attendant at the gatehouse entrance, Parkway Schools, RARE! Enjoy resort style, maintenance free living in 3800sq ft ranch with 3 Beds and 5 Baths. Open Floor Plan with 9-ft Vaulted Ceilings, Crown Molding throughout, newer Windows, centered around a 2-Story Stacked Stone Accent Wall. Large Kitchen with 42” Cherry Cabinets, Granite Counters, Bosch and KitchenAid stainless-steel Appliances with Breakfast Nook, flowing to Formal Dining Room and Great Room with floor to ceiling - Gas Fireplace w/remote (2024), Sunroom w/Deck. Retreat to the Primary Suite with Bay Window, newer Ceiling Fan w/remote, updated Ensuite (2024), with dual comfort height Vanities, extra Storage, oversized Shower, 2 Closets, overlooking the private Gated Courtyard, Koi Pond, serene views of the Wooded Common Ground and Walking Path where nature abounds. Second Bedroom and updated Full Bath/Shower, comfort height Vanity (2026) complete the Main Floor Living. Finished walkout lower level is built for entertaining with Large Family Room, Gas Fireplace, Custom Shelving/Storage, Wet Bar, Mini Kitchen, boasts a 3rd Bedroom with Ensuite Bath/Shower and Walk-In Closet, dedicated Office/Theatre Room with Ensuite Shower with extra storage, Workroom with MORE storage. Oversized 2-car Garage with newer epoxy covered flooring, Exterior Siding/Fascia Painted in 2025, newer Roof (2017). HOA Fees include Exterior Maintenance, Driveway Maintenance, Insurance, Landscaping, Tree/Bush Trimming, Driveway Snow Removal, Front/Side Yard Irrigation, Gutter Cleanings, Trash/Recycling, Pool, Clubhouse, Tennis/Pickleball/ Basketball Courts, Pond Fishing, 3 Walking Paths, Social Events and Monthly Newsletter. Come see this GEM in a beautiful, tree-line private community!
- Houzeo last checked: 6 hours ago
- Listing updated: October 28, 2026 at 9:46 pm
- Listing Provided by: Dana Tippit (314) 651-9900 | RE/MAX Results (636) 812-4400
- Source: MARIS MLS-MO | MLS#: MIS26068076

Property Details
Status
Active
Type
Single Family Residence
No. of Stories
-
County
City
Neighborhood
--
Year Built
1983
HOA Fees
$835/mo
Finished Area
3,841 sqft
Lot Size
7,840.8 sqft lot
Basement Area
- sqft
MLS Name
MARIS MLS
MLS Number
MIS26068076
MLS Status
Active
Days on Market
3
Cumulative Days on Market
1

Continue Your Journey in App
Find your dream home, receive real-time updates, and many more!
Continue Your Journey in App
Find your dream home, receive real-time updates, and many more!
Location
HOA Management
Cedar Springs
HOA Fees
$835/ Monthly
Amenities
 Amenities and services may be covered by one or multiple associations and service providers.
 Pest Control
 Club House
 Pool
 Snow Removal
 Maintenance
 Trash Pickup
 Security Guard
 Common Area Maintenance
Exterior Maintenance
Repairs
Management
Maintenance Parking/Roads
Recreational Facilities
Disclaimer: Amenities are based on third-party information and may vary; buyers must independently verify all amenities, as information is deemed reliable but not guaranteed.
Facts & Features
Rooms
Bedrooms & bathrooms
Bedrooms: 3
Bathrooms: 5
Living Room
Level: Main
Area: 336.00 Square Feet
Dimensions: 21x16
Dining Room
Level: Main
Area: 224.00 Square Feet
Dimensions: 16x14
Kitchen
Level: Main
Area: 182.00 Square Feet
Dimensions: 13x14
Breakfast Room
Level: Main
Area: 72.00 Square Feet
Dimensions: 9x8
Primary Bedroom
Level: Main
Area: 308.00 Square Feet
Dimensions: 22x14
Bedroom
Level: Main
Area: 168.00 Square Feet
Dimensions: 14x12
Sunroom
Level: Main
Area: 234.00 Square Feet
Dimensions: 18x13
Laundry
Level: Main
Area: 48.00 Square Feet
Dimensions: 8x6
Recreation Room
Level: Lower
Area: 480.00 Square Feet
Dimensions: 30x16
Bathroom
Level: Lower
Area: 238.00 Square Feet
Dimensions: 17x14
Office
Level: Lower
Area: 320.00 Square Feet
Dimensions: 20x16
Bedroom 3
Level: Lower
Area: 224.00 Square Feet
Dimensions: 16x14
Interior
Window Features
Blinds, Drapes, Screens, Shutters, Window Treatments
Flooring
Brick, Carpet, Ceramic Tile, Granite, Hardwood, Plank, Tile, Wood
Heating
Forced Air, Gas
Cooling
Ceiling Fan(s), Central Air, Electric
Exterior Features
Balcony, Courtyard, Garden, Private Entrance, Private Yard
Sewer
Public Sewer
Interior Features
Bar, Beamed Ceilings, Bookcases, Breakfast Bar, Breakfast Room, Built In Features, Ceiling Fan(s), Chandelier, Crown Molding, Custom Cabinetry, Dining/living Room Combo, Double Vanity, Entrance Foyer, Granite Counters, High Ceilings, High Speed Internet, Kitchen Island, Pantry, Recessed Lighting, Separate Shower, Shower, Solid Surface Countertop(s), Special Millwork, Storage, Sunken Living Room, Tub, Vaulted Ceiling(s), Walk In Closet(s), Wet Bar, Workshop/hobby Area
Appliances
Stainless Steel Appliance(s), Cooktop, Gas Cooktop, Dishwasher, Disposal, Down Draft, Humidifier, Ice Maker, Plumbed For Ice Maker, Microwave, Built In Electric Oven, Electric Oven, Range, Range Hood, Built In Range, Built In Gas Range, Gas Range, Wall Oven, Water Heater, Gas Water Heater
Construction
Year Built
Year Built: 1983
Home type
Villa
Roof
Architectural Shingle
Architectural Style
Ranch
Foundation Details
Concrete Perimeter, Permanent
Construction Materials
Brick, Frame, Vinyl Siding
Utilities & Energy
Pool Features
Community, In Ground
Fireplace Features
Basement, Family Room, Gas Log, Recreation Room
Water Source
Public
Laundry Features
Laundry Room, Main Level
Basement
Bathroom, Egress Window, Exterior Entry, Finished, Partially Finished, Full, Interior Entry, Sleeping Area, Storage Space, Walk Out Access
Parking Features
Additional Parking, Attached, Driveway, Garage, Gated, Inside Entrance
Electric
Ameren
Utilities
Cable Available, Electricity Available, Electricity Connected, Natural Gas Available, Natural Gas Connected, Phone Available, Sewer Available, Sewer Connected, Water Available, Water Connected
Security Features
Building Security, Carbon Monoxide Detector(s), Gated Community, Gated With Guard, Security Gate, Security Guard
Other Features
Subdivision Name
Cedar Springs
Community Features
Airport/runway, Curbs, Gated, Lake, Pickleball, Pool, Sidewalks, Street Lights, Suburban
Disclosures
Resale Certificate Required, Seller Property Disclosure
Lot Features
Adjoins Common Ground, Adjoins Open Ground, Adjoins Wooded Area, Back Yard, Corner Lot, Front Yard, Garden, Landscaped, Level, Some Trees, Views
Patio And Porch Features
Covered, Deck, Front Porch, Patio, Porch
Price History
| Date | Event | Price |
|---|---|---|
10/28/2026 Source: | Listed for Sale | $625,000 $163/sqft |
10/25/2026 Source: | Coming Soon | $625,000 +56.29% $163/sqft |
09/08/2019 Source: | Sold | $399,900 $104/sqft |

Getting Around 14361 Cedar Springs Dr
Bike Score®

Somewhat Bikeable
25/100
Walk Score®

Car-Dependent
7/100
Transit Score®

No Nearby Transit
0/100
Data provided by Redfin
Nearby Homes
Find Homes by Property Features in Chesterfield, MO


Based on information from Mid America Regional Information Systems, Inc. through Oct 29, 2026, 06:31AM. All data is obtained from various sources and may not have been verified by broker or MLS GRID. Supplied Open House Information is
subject to change without notice. All information should be independently reviewed and verified for accuracy. Properties may or may not be listed by the office/agent presenting the information. Some IDX listings have been excluded from this website.
Properties displayed may be listed or sold by various participants in the MLS. Property data presented reflect information otherwise available from public records. The REALTOR® providing this information may not have represented the buyer or seller
in some or all of the transactions.
IDX information is provided exclusively for consumers’ personal noncommercial use, that it may not be used for any purpose other than to identify prospective properties consumers may be interested in purchasing, that the data is deemed reliable but is not guaranteed by MLS GRID, and that the use of the MLS GRID Data may be subject to an end user license agreement prescribed by the Member Participant’s applicable MLS if any and as amended from time to time. © 2026 Mid America Regional Information Systems, Inc. All Rights Reserved.
 Advertising Broker: Nicholas Huscroft | Chosen Realty
