- Overview
- Description
- Property Details
- Location
- Facts & Features
- Getting Around
- Nearby Homes




$339,950
Monthly Est:$1,692
 5 Beds
 4 Baths
3 full baths + 1 half bath
 2,632sqft
14361 Steve Joyce Pkwy, El Paso, TX 79928
$339,950
$1,692/moEst:
Get Pre-Approved
Single Family Residence
Built in 2026
$-- HOA
0.1 acre lot
$129/sq.ft
Description
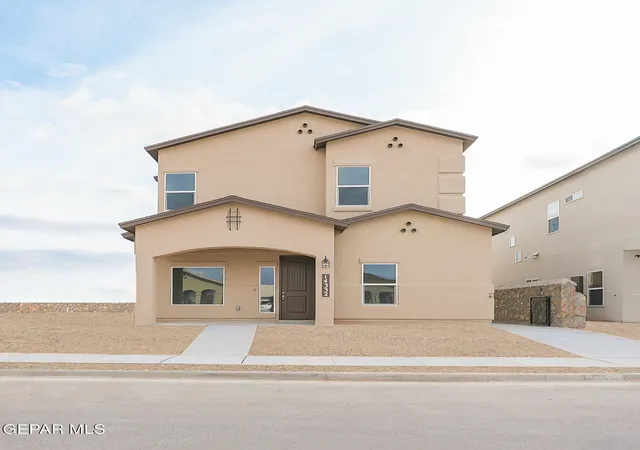
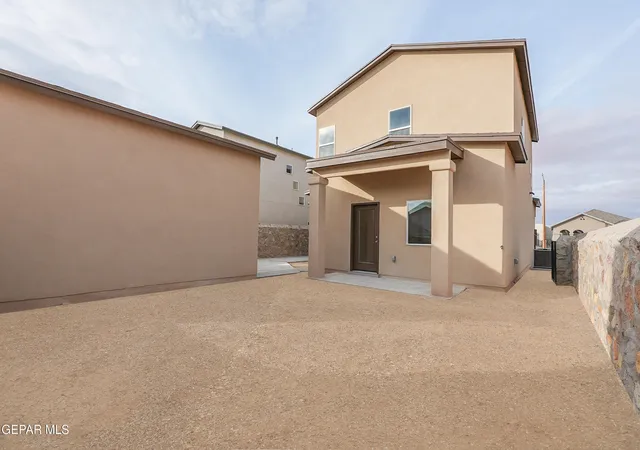
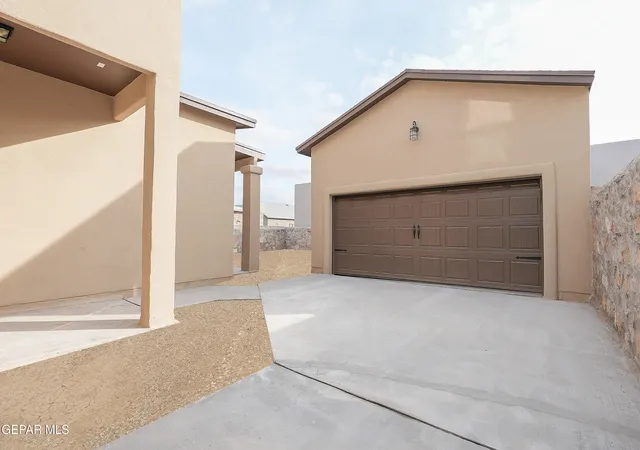
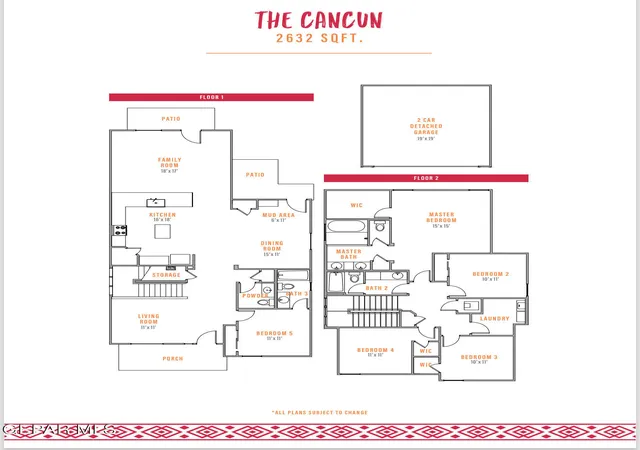
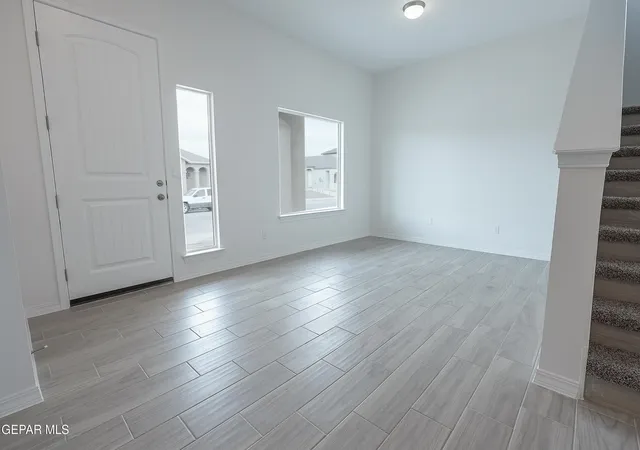
The Cancun: With 2,632 square feet, this two-story delivers 5 bedrooms, 3.5 bathrooms, and a whole lot of flexibility. The kitchen is upgraded with granite countertops, apron sink, pot filler, and premium lighting all flowing into a large open living area. A guest suite with private bath sits downstairs, while upstairs includes the primary suite, additional bedrooms, and a bonus loft. Includes a detached 2-car garage.
Listing subject to errors, omissions, and changes without notice. Info provided is deemed reliable but not guaranteed. MLS photos are for marketing purposes only and may not reflect actual colors or upgrades. Please verify selections during design appointment.
- Houzeo last checked: 12 hours ago
- Listing updated: June 18, 2026 at 1:25 pm
- Listing Provided by: Angelica Brown (915) 465-9838 , Daniel John Guevara | Home Pros Real Estate Group (915) 585-8806
- Source: Greater El Paso MLS-TX | MLS#: 943698

Property Details
Status
Active
Type
Single Family Residence
No. of Stories
-
County
City
Neighborhood
--
Year Built
2026
HOA Fees
-
Finished Area
2,632 sqft
Lot Size
0.1 acre lot
Basement Area
- sqft
MLS Name
Greater El Paso MLS
MLS Number
943698
MLS Status
Active
Days on Market
154
Cumulative Days on Market
41

Continue Your Journey in App
Find your dream home, receive real-time updates, and many more!
Download App
Continue Your Journey in App
Find your dream home, receive real-time updates, and many more!
Location
Facts & Features
Rooms
Bedrooms & bathrooms
Bedrooms: 5
Bathrooms: 4
Interior
Exterior Features
Walled Backyard
Sewer
Public Sewer
Appliances
Dishwasher, Free Standing Gas Oven, Microwave
Window Features
Double Pane Windows, No Treatments
Flooring
Tile, Carpet
Cooling
Refrigerated
Interior Features
2+ Living Areas, Master Up, Pantry, Walk In Closet(s)
Heating
Central
Construction
Year Built
Year Built: 2026
Home type
Single Family Residence
Construction Materials
Stucco, Frame
Architectural Style
2 Story
Roof
Shingle, Pitched
Utilities & Energy
Pool Features
None
Parking Features
Attached
Water Source
City
Other Features
Patio And Porch Features
Covered
Subdivision Name
West Eastlake Estates
Lot Features
Standard Lot
Price History
| Date | Event | Price |
|---|---|---|
05/09/2026 Source: | Price Increased | $344,950 +1.47% $131/sqft |
05/09/2026 Source: | Price Increased | $339,950 +1.49% $129/sqft |
05/27/2025 Source: | Listed for Sale | $334,950 -2.90% $127/sqft |
03/25/2025 Source: | Off Market | $344,950 $131/sqft |

Nearby Homes


Find Homes by Property Features in El Paso, TX
Nearby New Homes For Sale

Based on information from the Greater El Paso Association of REALTORS® (alternatively, from GEPAR) from the Multiple Listing Service through Oct 09, 2026, 02:30PM. Neither the Board nor GEPAR guarantees or is in any way responsible for its accuracy. All data is provided ‘AS IS’ and with all faults. Data maintained by the Board or GEPAR may not reflect all real estate activity in the market. Information is provided exclusively for consumers’ personal, non-commercial use and may not be used for any purpose other than to identify prospective properties consumers may be interested in purchasing. This website may not include listings or property addresses of sellers who have directed their listing brokers to withhold their listing or their property address from display on the Internet. © 2026 Greater El Paso Association of Realtors.
 Advertising Broker: Michelle Brecker | Pathway To Home Realty