- Overview
- Description
- Property Details
- Location
- Facts & Features
- Getting Around

 No HOA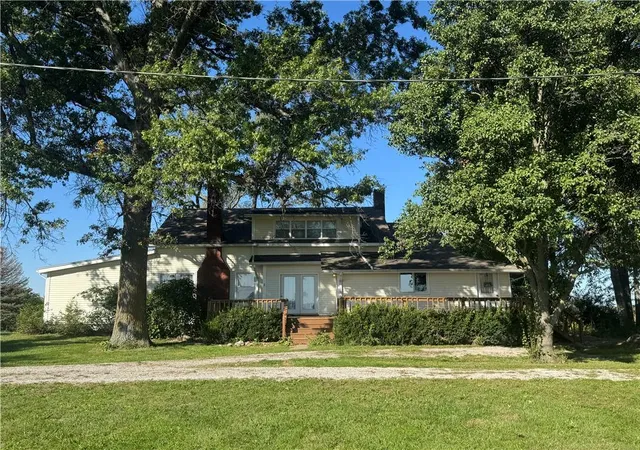
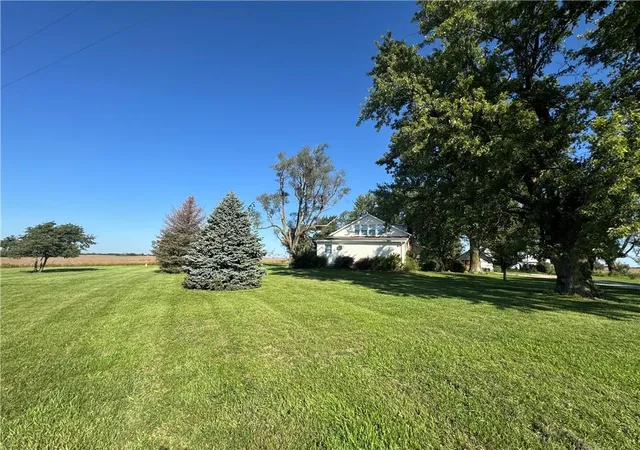

Street View
$204,000
Monthly Est:$1,015
 4 Beds
 2 Baths
1 full bath + 1 half bath
 3,907sqft
14361 Zane Ave, Kidder, MO 64649
$204,000
$1,015/moEst:
Get Pre-Approved
Single Family Residence
Built in 1920
$-- HOA
1.05 acres lot
$52/sq.ft
Description
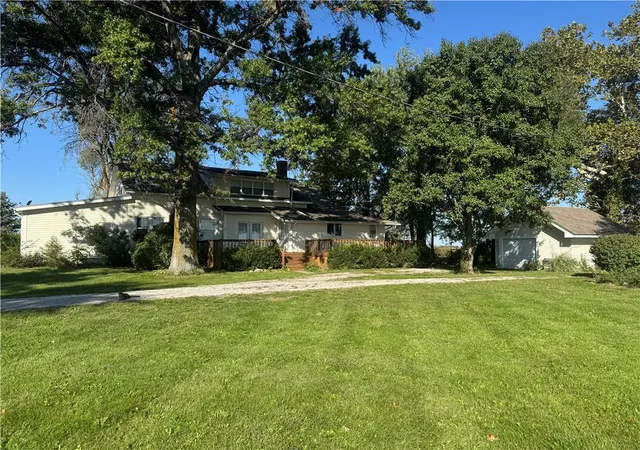
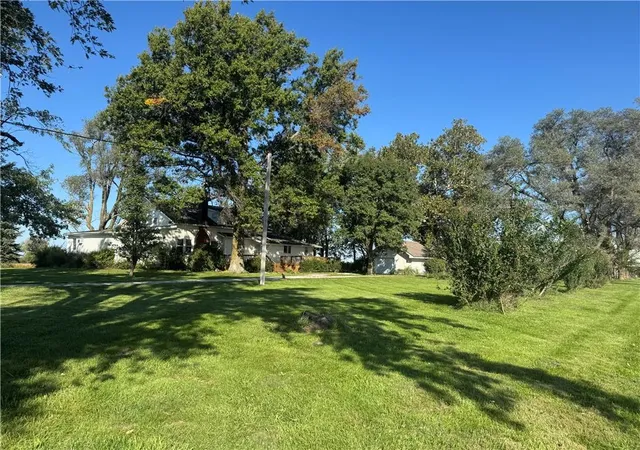
Welcome to Maple Highlands- A classic 1920 country home rich in history, character, and craftsmanship. This special property has remained in the same family for four generations and was given the name Maple Highlands because of its setting on one of the highest points in the surrounding counties. Situated on 1.05 acres, this distinctive home offers 4 bedrooms and 1 1/2 baths, along with spacious living areas and remarkable original details throughout. Step inside to find rich hardwood floors, original woodwork and trim, graceful arched doorways, custom wall coverings, and an abundance of built-in storage. The dining room showcases some of the home's most beautiful craftsmanship with built-in plate shelves and an impressive original built-in buffet with glass front cabinetry. French doors open directly onto the deck, creating an easy transition to the outdoors and the peaceful country setting. Just off the main living areas is a dedicated music/piano room, while a newer game room addition provides additional space for entertaining and gathering. The living area is highlighted by a classic brick gas fireplace, adding warmth and charm. The kitchen features granite countertops, abundant cabinetry, an island, and generous workspace. All four bedrooms feature large closets, and you'll find plentiful storage throughout the home, including built-ins that reflect the thoughtful craftsmanship of its era. Even the basement tells a piece of the home's history, where the original boiler and coal room remain, offering a fascinating glimpse into the home's past. Outside, mature trees frame the home while the expansive lawn provides plenty of room to enjoy the beauty and privacy of country living. Maple Highlands is more than a house- it's a four-generation family home filled with history, original craftsmanship, and character that simply can't be recreated today!
- Houzeo last checked: 8 minutes ago
- Listing updated: October 9, 2026 at 9:03 am
- Listing Provided by: Brandi Dixon (816) 651-4030 , Deanna SANDY | Keller Williams KC North (816) 452-4200
- Source: Heartland MLS-KS | MLS#: 2645009

Property Details
Status
Active
Type
Single Family Residence
No. of Stories
-
County
City
Neighborhood
--
Year Built
1920
HOA Fees
-
Finished Area
3,907 sqft
Lot Size
1.05 acres lot
Basement Area
- sqft
MLS Name
Heartland MLS
MLS Number
2645009
MLS Status
Active
Days on Market
3

Continue Your Journey in App
Find your dream home, receive real-time updates, and many more!
Download App
Continue Your Journey in App
Find your dream home, receive real-time updates, and many more!
Location
Facts & Features
Rooms
Bedrooms & bathrooms
Bedrooms: 4
Bathrooms: 2
Interior
Sewer
Septic Tank
Interior Features
Cedar Closet, Ceiling Fan(s), Custom Cabinets, Kitchen Island, Pantry, Walk In Closet(s)
Cooling
Window Unit(s)
Flooring
Carpet, Luxury Vinyl, Wood
Heating
Baseboard, Other
Appliances
Cooktop, Dishwasher, Disposal, Dryer, Exhaust Fan, Microwave, Refrigerator, Built In Oven, Washer
Construction
Year Built
Year Built: 1920
Home type
Single Family Residence
Roof
Composition
Architectural Style
Traditional
Construction Materials
Vinyl Siding
Utilities & Energy
Laundry Features
Dryer Hookup Ele, Main Level
Water Source
Well
Basement
Concrete, Unfinished
Fireplace Features
Gas, Living Room
Parking Features
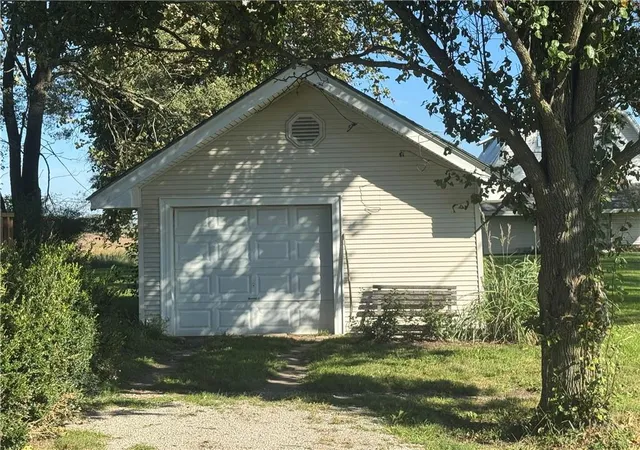
Detached
Other Features
Subdivision Name
None
Lot Features
Level, Many Trees
Patio And Porch Features
Deck
Price History
| Date | Event | Price |
|---|---|---|
10/09/2026 Source: | Listed for Sale | $204,000 $52/sqft |

Find Homes by Property Features in Kidder, MO


Based on information from the Kansas City Regional Association of REALTORS® or Heartland MLS through Oct 11, 2026, 10:00AM. The information displayed on this page is confidential, proprietary, and copyrighted information of Heartland Multiple Listing Service, Inc. (“Heartland MLS”). Heartland MLS does not make any warranty or representation concerning the timeliness or accuracy of the information displayed herein. In consideration for the receipt of the information on this page, the recipient agrees to use the information solely for the private non- commercial purpose of identifying a property in which the recipient has a good faith interest in acquiring. Some IDX listings have been excluded from this website. The data relating to real estate displayed on this website comes in part from the Heartland Multiple Listing Service database compilation. The properties displayed on this website may not be all of the properties in the Heartland MLS database compilation, or all of the properties listed with other brokers participating in the Heartland MLS IDX program. Detailed information about the properties displayed on this website includes the name of the listing company. © 2026 Heartland Multiple Listing Service, Inc. All Rights Reserved.
 Advertising Broker: Nicholas Huscroft | Chosen Realty