- Overview
- Description
- Property Details
- Location
- HOA Management
- Facts & Features
- Getting Around
- Nearby Homes


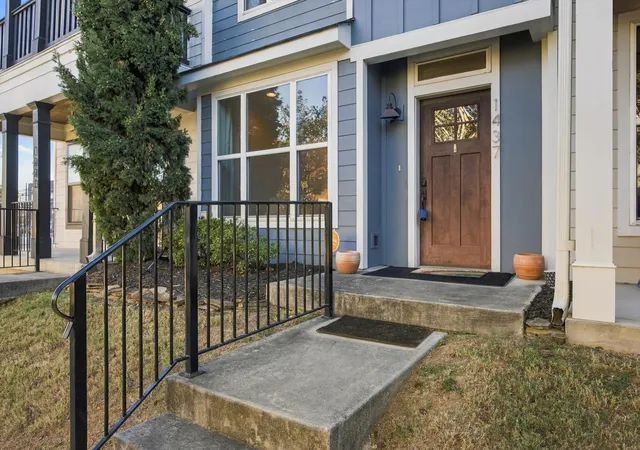


$450,000
Monthly Est:$2,240
 3 Beds
 3 Baths
2 full baths + 1 half bath
 1,750sqft
1437 Park Ave, Chattanooga, TN 37408
$450,000
$2,240/moEst:
Get Pre-Approved
Single Family Residence
Built in 2016
$10.42/mo HOA
0.04 acre lot
$257/sq.ft
Description
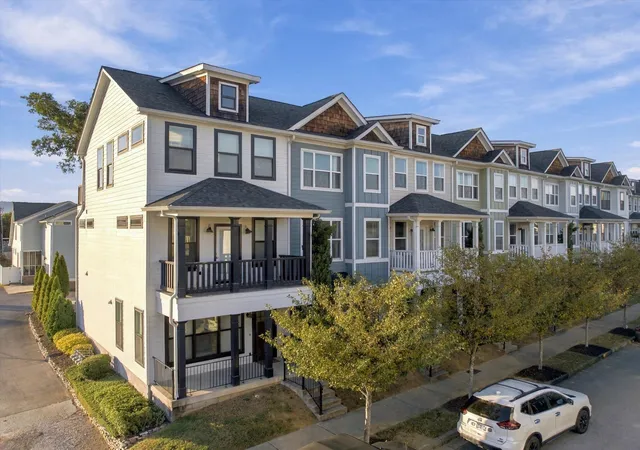
Breathtaking third-story views of the Chattanooga Choo Choo and Lookout Mountain set this 3 bedroom, 2.5 bath townhouse apart. The open-concept main level is built for entertaining, featuring a granite countertops, a large island that anchors the kitchen. A wall of windows fills the living room with warm natural light all day long.
Upstairs, enjoy the convenience of two primary suites that each feature ensuite full bathrooms. The third level offers a third bedroom that can be used as a flex space and a second living space that opens onto the expanded third-story deck, a bird's eye vantage point to take in the stunning mountain view. Outside, your four-legged family members will love the private, fenced-in dog park.
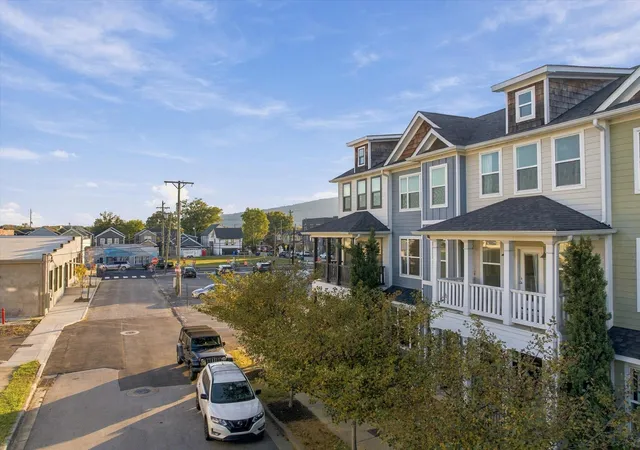
Enjoy the walkability of the Southside, with easy access to public transit, restaurants, shops, and entertainment all right around the corner.
- Houzeo last checked: 1 hour ago
- Listing updated: October 19, 2026 at 6:34 am
- Listing Provided by: Drew Carey (423) 618-3739 DRE #327119, Becky Ribeiro (561) 573-6883 DRE #371522 | EXP Realty, LLC (888) 519-5113
- Source: Greater Chattanooga AOR MLS-AL | MLS#: 1544233

Property Details
Status
Active
Type
Single Family Residence
No. of Stories
3
County
City
Neighborhood
--
Year Built
2016
HOA Fees
$10.42/mo
Finished Area
1,750 sqft
Lot Size
0.04 acre lot
Basement Area
- sqft
MLS Name
Greater Chattanooga AOR MLS
MLS Number
1544233
MLS Status
Active
Days on Market
11

Continue Your Journey in App
Find your dream home, receive real-time updates, and many more!
Download App
Continue Your Journey in App
Find your dream home, receive real-time updates, and many more!
Location
HOA Management
N/A
HOA Fees
$125/ Annually
Amenities
 Amenities and services may be covered by one or multiple associations and service providers.
 Maintenance
 Lawn Care
 Club House
 Management
Disclaimer: Amenities are based on third-party information and may vary; buyers must independently verify all amenities, as information is deemed reliable but not guaranteed.
Facts & Features
Rooms
Bedrooms & bathrooms
Bedrooms: 3
Bathrooms: 3
Interior
Exterior Features
Other
Sewer
Public Sewer
Window Features
Energy Star Qualified Windows, Insulated Windows, Low Emissivity Windows, Vinyl Frames
Interior Features
Breakfast Bar, Breakfast Nook, Ceiling Fan(s), Double Vanity, Granite Counters, High Ceilings, High Speed Internet, Kitchen Island, Low Flow Plumbing Fixtures, Open Floorplan, Pantry, Plumbed, Recessed Lighting, Separate Shower, Tub/shower Combo, Walk In Closet(s)
Appliances
Water Heater, Stainless Steel Appliance(s), Plumbed For Ice Maker, Oven, Microwave, Gas Water Heater, Gas Range, Gas Oven, Gas Cooktop, Free Standing Range, Free Standing Gas Range, Free Standing Gas Oven, Disposal, Dishwasher, Cooktop, Convection Oven
Heating
Central, Electric
Flooring
Concrete, Hardwood, Tile
Cooling
Central Air, Electric, Multi Units
Construction
Year Built
Year Built: 2016
Home type
Single Family Residence
Construction Materials
Fiber Cement
Foundation Details
Slab
Roof
Asphalt, Shingle
Utilities & Energy
Pool Features
None
Laundry Features
Common Area, Electric Dryer Hookup, Gas Dryer Hookup, In Hall, In Unit, Inside, Laundry Room, Upper Level, Washer Hookup
Water Source
Public
Basement
None
Security Features
Smoke Detector(s)
Parking Features
Concrete, Driveway, Kitchen Level, Off Street, Parking Lot, Paved
Association Amenities
Landscaping, Maintenance, Maintenance Grounds, Maintenance Structure, Management, Party Room
Utilities
Cable Available, Electricity Available, Electricity Connected, Natural Gas Available, Natural Gas Connected, Phone Available, Sewer Available, Sewer Connected, Water Available, Water Connected, Underground Utilities
Other Features
Subdivision Name
None
Community Features
Curbs, Sidewalks, Street Lights
Patio And Porch Features
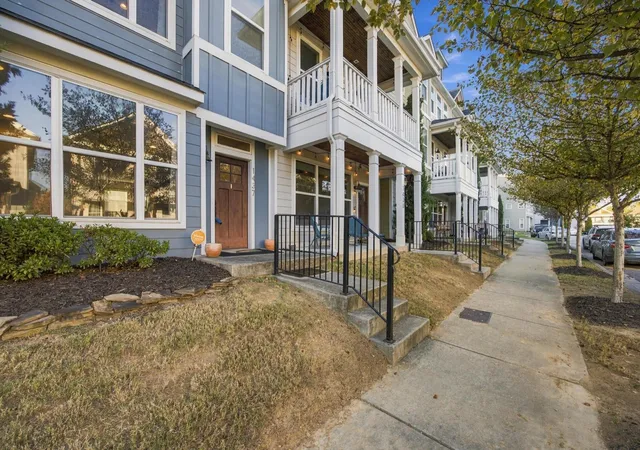
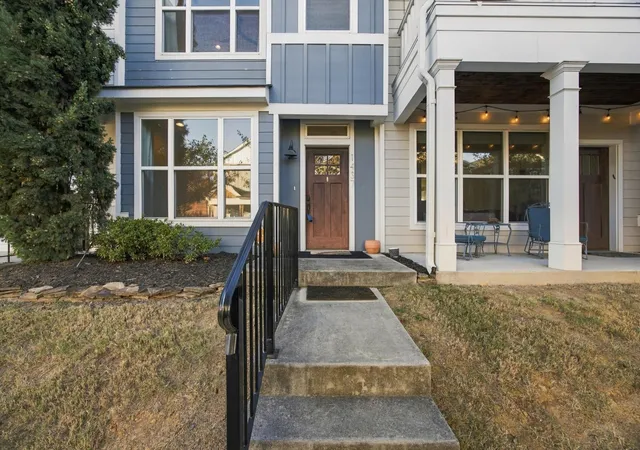
Covered, Deck, Patio, Porch, Porch Covered, Rear Porch
Lot Features
Landscaped, Level, Near Public Transit, Open Lot, Subdivided, Views
Price History
| Date | Event | Price |
|---|---|---|
10/15/2026 Source: | Listed for Sale | $450,000 $257/sqft |
10/08/2026 Source: | Coming Soon | $450,000 $257/sqft |

Nearby Homes



Find Homes by Property Features in Chattanooga, TN


Based on information from the Greater Chattanooga REALTORS® (or, alternatively, from the MLS of Chattanooga, Inc.) through Oct 26, 2026, 07:15AM. IDX information is provided exclusively for consumers' personal, non-commercial use; it may not be used for any purpose other than to identify prospective properties consumers may be interested in purchasing, and the data is deemed reliable but is not guaranteed accurate by the MLS. © 2026 the Greater Chattanooga REALTORS®. All Rights Reserved. Angela Fowler | Angela Fowler Real Estate, LLC. | (423) 320-4620 | afowler@catt.com Mailing Address: 452 Kailors Cove Cir Ringgold, GA 30736
 Advertising Broker: Angela Fowler | Angela Fowler Real Estate, LLC.
