- Overview
- Description
- Property Details
- Location
- HOA Management
- Facts & Features
- Getting Around
- Nearby Homes

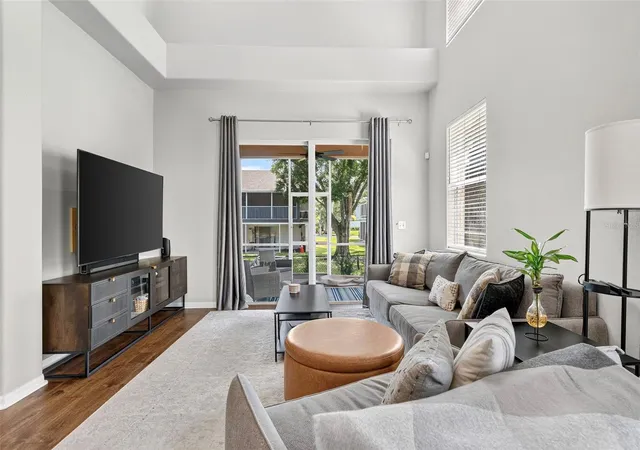


$429,900
Monthly Est:$2,140
 3 Beds
 3 Baths
2 full baths + 1 half bath
 1,977sqft
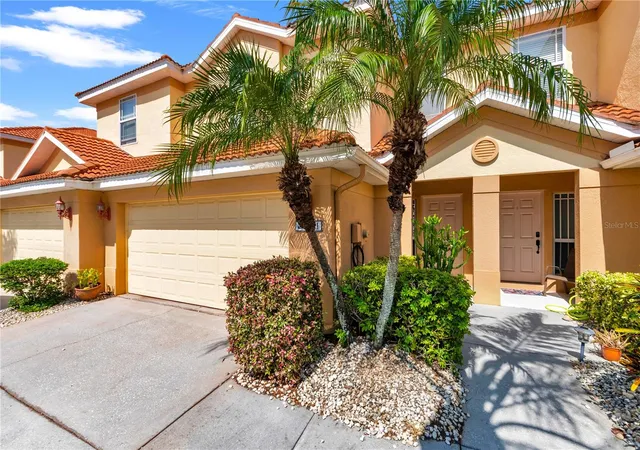
1437 Ridge Ter, Tarpon Springs, FL 34689
$429,900
$2,140/moEst:
Get Pre-Approved
Townhouse
Built in 2006
$350/mo HOA
3,215 sqft lot
$217/sq.ft
Description
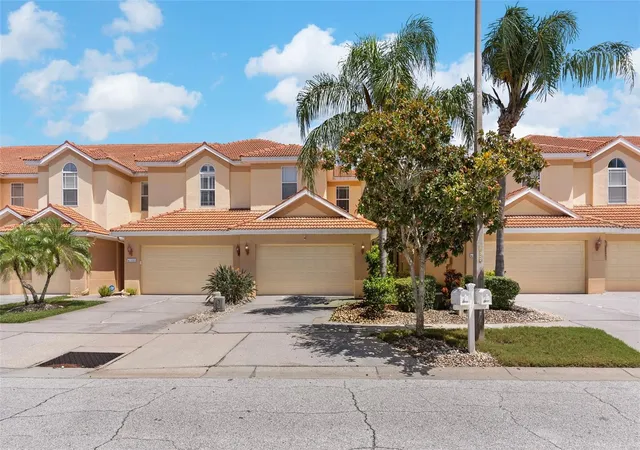
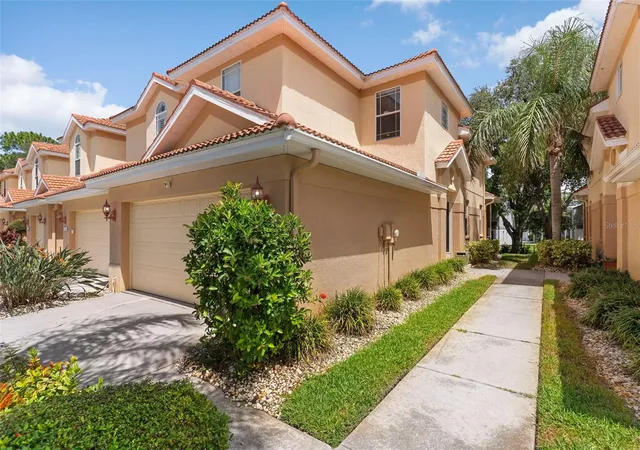
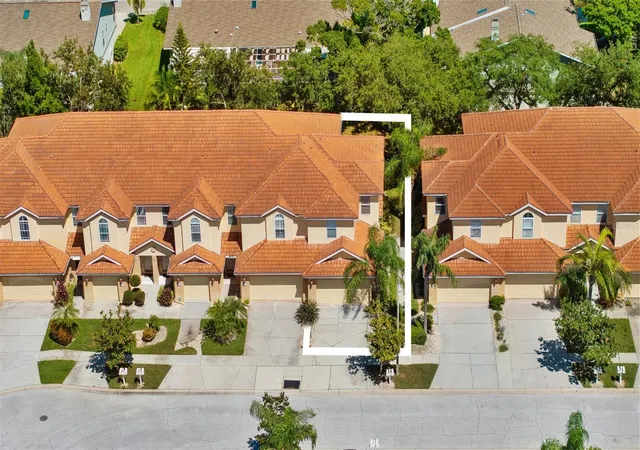
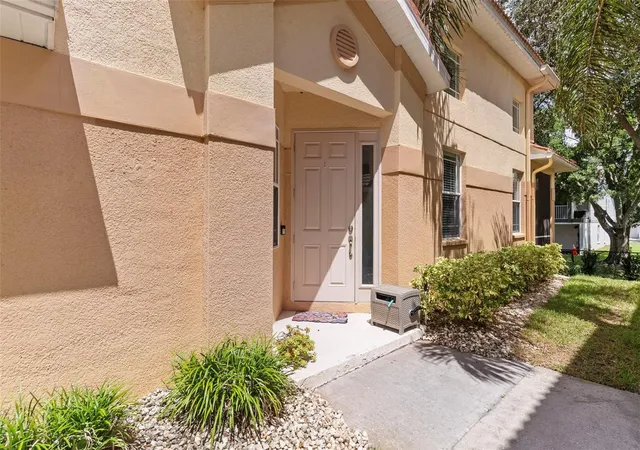
The preferred Lender, Eads Mortgage, is offering up to $5,300 towards closing costs for the buyer. Renovated end unit, 3 bedroom townhome in the heart of Tarpon Springs. Walking distance to Tarpon Springs Golf Course and Sisler Field, and just minutes from the famous Sponge Docks, Downtown Tarpon, and Fred Howard Park... enjoying life in Tarpon Springs has never been easier! Private driveway, private side entrance, and 2 car garage. Beautiful engineered hardwood flooring downstairs. The main level features an impressive dual height ceiling flooding the space with natural light, plus a spacious living room/dining room combo with access to your private, screened in patio. Full kitchen remodel in 2025, including new shaker cabinetry, granite countertops, tile flooring, fresh paint, new faucet and sink, complementing the stainless steel GE appliance package added in 2022. The main level primary suite includes a fully renovated en suite bathroom with dual sink vanity, large format tile flooring, a walk in shower with glass enclosure, a separate soaking tub, and two closets: one standard, one generous walk in. A private slider off the primary bedroom also opens directly to the screened in patio, perfect for morning coffee or evening unwinding. Upstairs opens to a loft space, two split bedrooms with good sized walk in closets, a laundry room with storage, and a full bathroom. Additional updates include a brand new water softener (2026), reverse osmosis water filtration system (2025), water heater (2025), and washer/dryer (2022). A modest $350/month HOA covers the tile roof, building exterior, landscaping, sprinklers, cable TV, high speed internet, and ADT security monitoring, making homeownership simple and worry free. This townhome is perfect for anyone who wants maintenance free living, golfers and beach lovers alike! Enjoy a short drive to Fred Howard Beach and Park, or about 25 minutes to Clearwater Beach, for a true Florida lifestyle.
- Houzeo last checked: 0 minutes ago
- Listing updated: November 4, 2026 at 3:51 pm
- Listing Provided by: Bria Patti (727) 687-1373 | COMPASS FLORIDA LLC (813) 365-9935
- Source: Stellar MLS-FL as distributed by MLS GRID | MLS#: TB8540819

Property Details
Status
Active
Type
Townhouse
No. of Stories
2
County
City
Neighborhood
--
Year Built
2006
HOA Fees
$350/mo
Finished Area
1,977 sqft
Lot Size
3,215 sqft lot
Basement Area
- sqft
MLS Name
Stellar MLS
MLS Number
TB8540819
MLS Status
Active
Days on Market
78
Cumulative Days on Market
62

Continue Your Journey in App
Find your dream home, receive real-time updates, and many more!
Continue Your Journey in App
Find your dream home, receive real-time updates, and many more!
Location
HOA Management
FRANKLY COASTAL/ Laura Cullen
HOA Fees
$350/ Monthly
Amenities
 Amenities and services may be covered by one or multiple associations and service providers.
 Cable TV
 Maintenance
 Internet
 Security Guard
 Escrow Reserves Fund
Disclaimer: Amenities are based on third-party information and may vary; buyers must independently verify all amenities, as information is deemed reliable but not guaranteed.
Facts & Features
Rooms
Bedrooms & bathrooms
Bedrooms: 3
Bathrooms: 3
Kitchen
Level: First
Primary Bedroom
Level: First
Living Room
Level: First
Interior
Appliances
Dishwasher, Disposal, Dryer, Microwave, Range, Refrigerator, Washer, Water Filtration System, Water Softener
Sewer
Public Sewer
Exterior Features
Lighting, Sidewalk
Interior Features
Ceiling Fans(s), High Ceilings, Open Floorplan
Cooling
Central Air
Heating
Central
Flooring
Carpet, Hardwood, Tile
Construction
Year Built
Year Built: 2006
Home type
Townhouse
Roof
Tile
Foundation Details
Slab
Construction Materials
Block, Frame
Utilities & Energy
Water Source
Public
Laundry Features
Laundry Room
Security Features
Security System
Utilities
Public
Other Features
Community Features
Buyer Approval Required
Subdivision Name
Hidden Ridge Twnhms
Patio And Porch Features
Screened
Price History
| Date | Event | Price |
|---|---|---|
09/03/2026 Source: | Listed for Sale | $429,900 +6.15% $217/sqft |
01/24/2022 Source: | Sold | $405,000 +50.06% $205/sqft |
04/30/2021 Source: | Listing Removed | $269,900 +25.53% $137/sqft |
05/05/2017 Source: | Sold | $215,000 -2.23% $109/sqft |
05/05/2017 Source: | Price Increased | $219,900 +15607.14% $111/sqft |

Show more
Nearby Homes


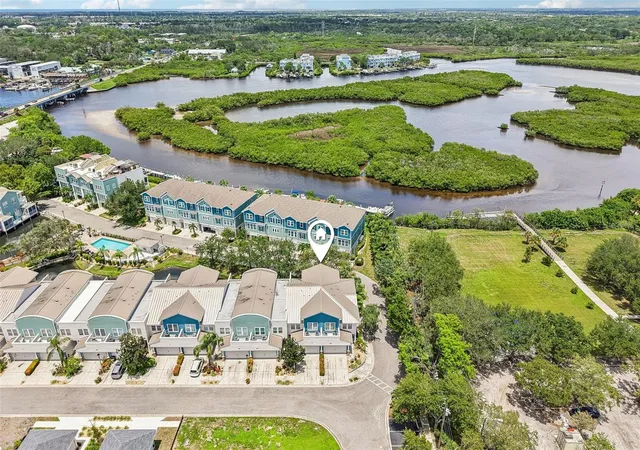
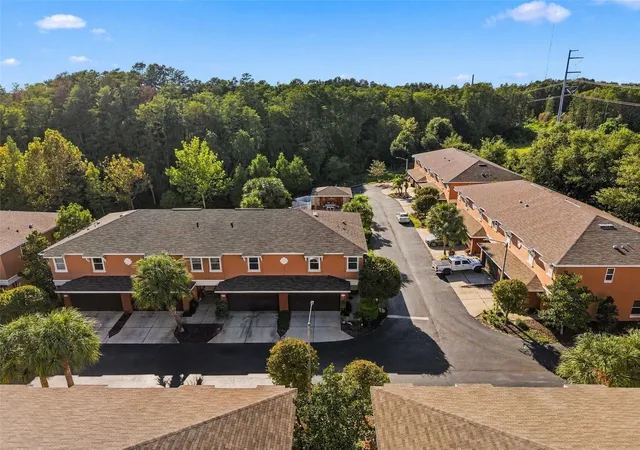
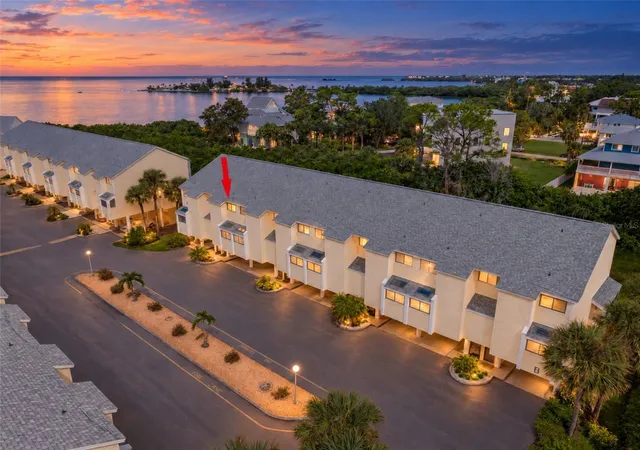
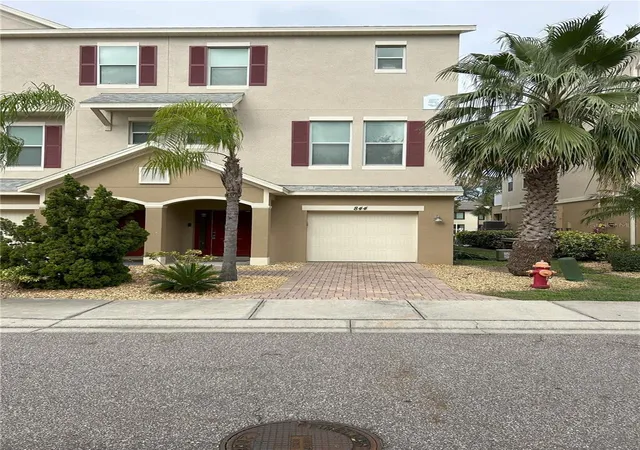
Find Homes by Property Features in Tarpon Springs, FL

Based on information from Stellar MLS® through Nov 08, 2026, 07:30AM as submitted to and distributed by MLS GRID. All data is obtained from various sources and may not have been verified by the broker or MLS GRID. Supplied Open House Information is subject to change without notice. All information should be independently reviewed and verified for accuracy. Properties may or may not be listed by the office/agent presenting the information. IDX information is provided exclusively for consumers’ personal non-commercial use. It may not be used for any purpose other than to identify prospective properties consumers may be interested in purchasing. The data is deemed reliable but is not guaranteed by MLS GRID. The use of the MLS GRID Data may be subject to an end-user license agreement prescribed by the Member Participant’s applicable MLS, if any, and as amended from time to time. © 2026 Stellar MLS. All Rights Reserved.
 Advertising Broker: Fred McGill | Simple Showing, Inc
