- Overview
- Description
- Property Details
- Location
- Facts & Features
- Getting Around
- Nearby Homes

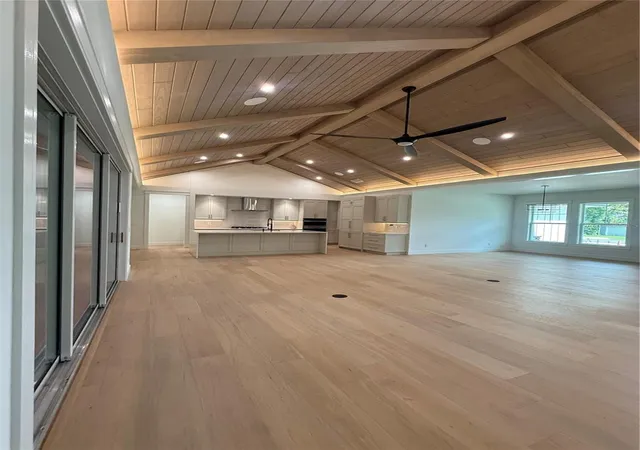


$1,299,999
Monthly Est:$6,471
 4 Beds
 3 Baths
3 full baths
 2,512sqft
1438 Balmy Beach Dr, Apopka, FL 32703
$1,299,999
$6,471/moEst:
Get Pre-Approved
Single Family Residence
Built in 2026
$-- HOA
10,921 sqft lot
$518/sq.ft
Description
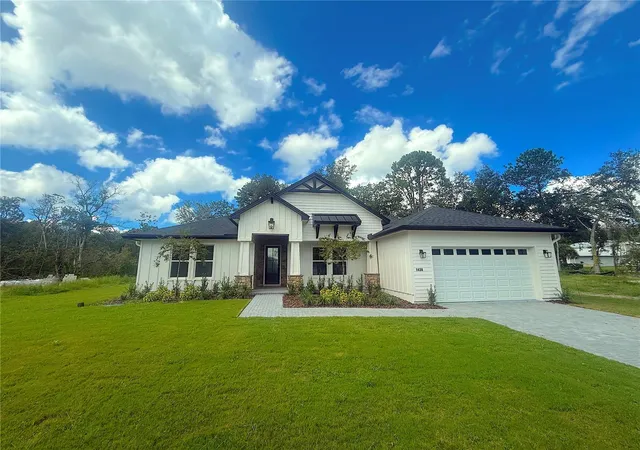
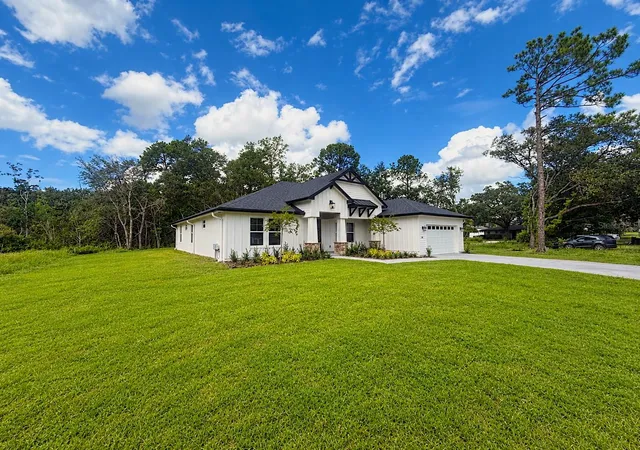
Welcome to 1438 Balmy Beach Drive, a beautifully crafted custom home by Augustine Homes, LLC, offering a direct view of Bear Lake and an exceptional combination of quality construction, elegant finishes, and modern Florida living. This impressive 4-bedroom, 3-bath residence features 2,512 square feet of heated and cooled living space and 3,541 total square feet.
From the moment you arrive, the attention to detail is evident with stone veneer accents, professional landscaping and irrigation, and paver driveway, sidewalk, and front porch. The home features steel-reinforced concrete block construction, engineered roof trusses, ZIP System roof sheathing, hurricane strap connectors, a 30-year architectural shingle roof, vapor barrier beneath the home, and a 10-year structural warranty.
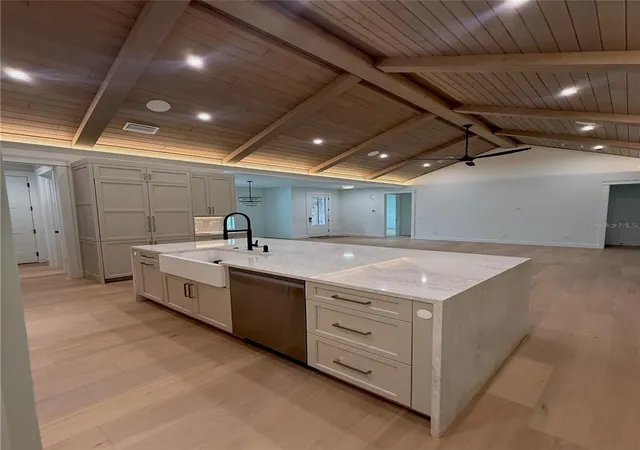
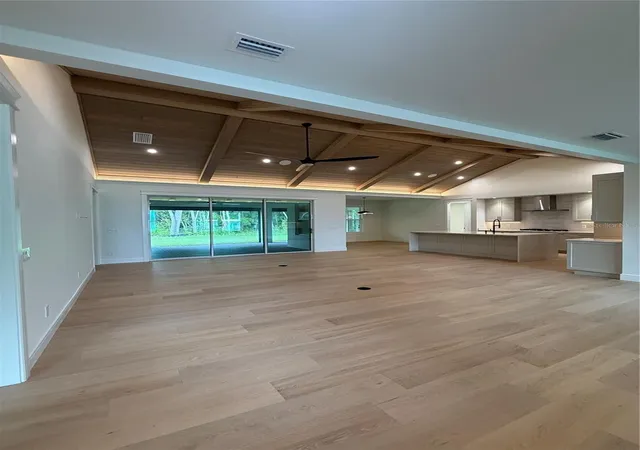
Inside, 9-foot-4-inch ceilings and high-end finishes create an inviting and warm atmosphere. White Oak plank flooring extends throughout the bedrooms and main living areas, while the bathrooms feature ceramic tile flooring. Solid-core 8-foot interior doors, custom wood shelving, crown molding, tray ceilings, tongue-and-groove ceilings, and custom wood details add character and craftsmanship throughout.
The gourmet kitchen features 42-inch designer wood cabinetry with lighting, granite countertops, a farmhouse-style quartz composite sink, pantry, and premium Samsung stainless steel appliances. A 36-inch gas cooktop with illuminated hood, combination oven with warming drawer, built-in refrigerator, and microwave complete this impressive culinary space.
The spacious primary suite includes crown molding, a walk-in closet with custom wood shelving, and an oversized walk-in shower with both rain and hand-shower fixtures. Additional bathrooms feature ceramic tile flooring and glass shower enclosures.
Outdoor living is exceptional, with an electric screened enclosure and fully equipped summer kitchen featuring a gas grill, sink, designer wood cabinetry, and quartz countertops. It is an ideal setting for entertaining or relaxing while enjoying the Florida lifestyle and Bear Lake views.
Energy efficiency and technology are integrated throughout the home, including a high-efficiency Carrier HVAC system, R-30 ceiling insulation, enhanced masonry insulation, insulated ductwork, Low-E double-pane windows, Hardie soffits and fascia, off-ridge roof ventilation, and gas instant hot-water heating. Smart-home features include a Ring video doorbell and security system, smart thermostat, keyless-entry smart lock, Starlink, audio/video networking, and integrated speakers in the family room, primary bedroom, kitchen, and summer kitchen.
Additional features include designer lighting and ceiling fans, flush-mounted LED lighting, carbon monoxide and smoke detectors, laundry room sink, water-conserving fixtures, four exterior hose bibs, six weather-resistant exterior outlets, and a two-car garage with opener.
Located approximately 20 minutes from downtown Orlando and 45 minutes from Orlando International Airport, this home combines peaceful residential living, scenic Bear Lake views, exceptional craftsmanship, and convenient access to Orlando's employment, dining, entertainment, and transportation.
1438 Balmy Beach Drive is more than a new home; it is a thoughtfully designed custom residence offering quality construction, refined finishes, modern technology, and exceptional indoor-outdoor living in a beautiful Florida setting.
- Houzeo last checked: 11 hours ago
- Listing updated: September 30, 2026 at 9:37 pm
- Listing Provided by: Nate Ingram (386) 316-7462 | COMPASS FLORIDA LLC (407) 203-9441
- Source: Stellar MLS-FL | MLS#: NS1089328

Property Details
Status
Active
Type
Single Family Residence
No. of Stories
-
County
City
Neighborhood
--
Year Built
2026
HOA Fees
-
Finished Area
2,512 sqft
Lot Size
10,921 sqft lot
Basement Area
- sqft
MLS Name
Stellar MLS
MLS Number
NS1089328
MLS Status
Active
Days on Market
1

Continue Your Journey in App
Find your dream home, receive real-time updates, and many more!
Download App
Continue Your Journey in App
Find your dream home, receive real-time updates, and many more!
Location
Facts & Features
Rooms
Bedrooms & bathrooms
Bedrooms: 4
Bathrooms: 3
Primary Bedroom
Level: First
Primary Bathroom
Level: First
Bedroom 1
Level: First
Bedroom 2
Level: First
Bedroom 3
Level: First
Kitchen
Level: First
Great Room
Level: First
Dining Room
Level: First
Bathroom 1
Level: First
Bathroom 2
Level: First
Interior
Interior Features
Built In Features, Ceiling Fans(s), High Ceilings, Primary Bedroom Main Floor, Stone Counters, Tray Ceiling(s)
Heating
Electric
Appliances
Built In Oven, Cooktop, Gas Water Heater, Range Hood, Refrigerator, Tankless Water Heater, Washer, Water Softener
Cooling
Central Air
Sewer
Septic Tank
Exterior Features
Lighting, Outdoor Kitchen, Permeable Paving
Flooring
Ceramic Tile, Epoxy
Construction
Year Built
Year Built: 2026
Home type
Single Family Residence
Construction Materials
Block, Hardi Plank Type
Foundation Details
Slab
Roof
Shingle
Property Condition
Completed
Utilities & Energy
Water Source
Private
Laundry Features
Laundry Room
Utilities
Bb/hs Internet Available
Other Features
Subdivision Name
Paradise Point 3rd Sec Rep Of Blk E
Price History
| Date | Event | Price |
|---|---|---|
09/30/2026 Source: | Listed for Sale | $1,299,999 $518/sqft |

Nearby Homes
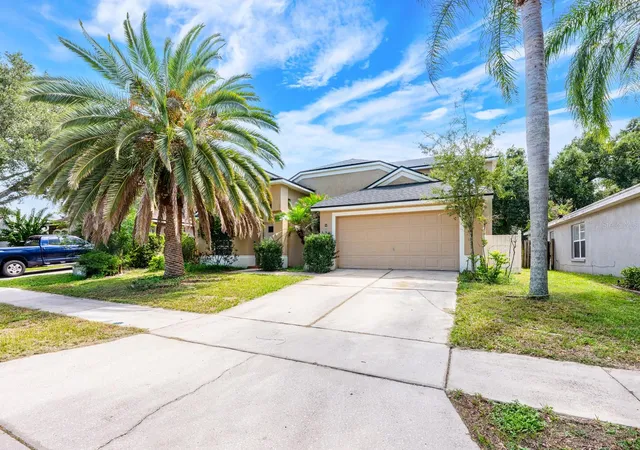
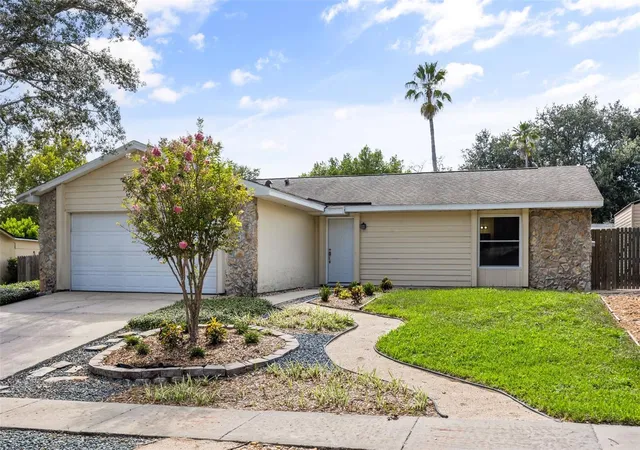
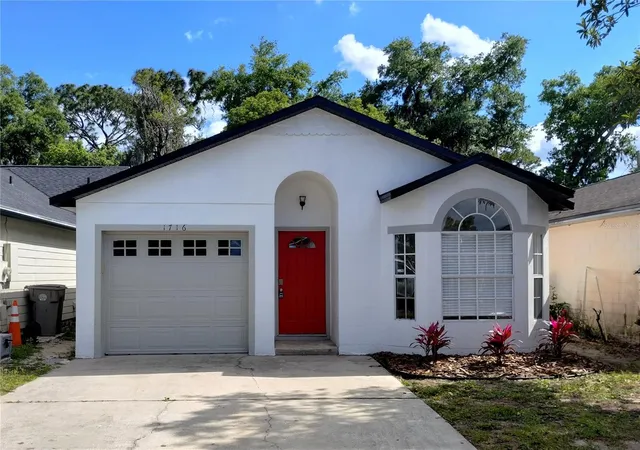
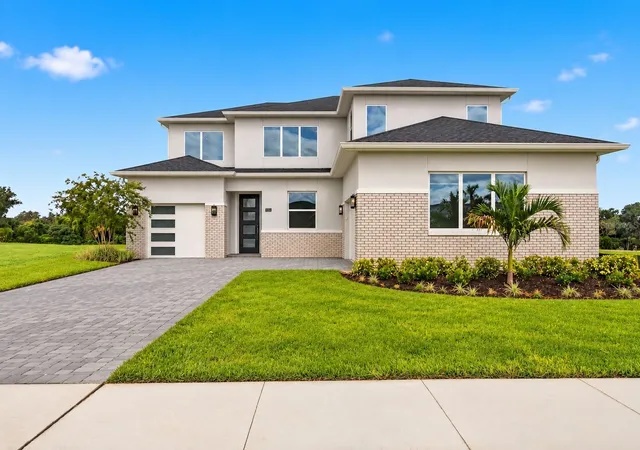
Find Homes by Property Features in Apopka, FL
Nearby New Homes For Sale

Based on information from Stellar MLS® through Sep 30, 2026, 11:15AM as submitted to and distributed by MLS GRID. All data is obtained from various sources and may not have been verified by the broker or MLS GRID. Supplied Open House Information is subject to change without notice. All information should be independently reviewed and verified for accuracy. Properties may or may not be listed by the office/agent presenting the information. IDX information is provided exclusively for consumers’ personal non-commercial use. It may not be used for any purpose other than to identify prospective properties consumers may be interested in purchasing. The data is deemed reliable but is not guaranteed by MLS GRID. The use of the MLS GRID Data may be subject to an end-user license agreement prescribed by the Member Participant’s applicable MLS, if any, and as amended from time to time. © 2026 Stellar MLS. All Rights Reserved.
 Advertising Broker: Fred McGill | Simple Showing, Inc