- Overview
- Description
- Property Details
- Location
- Facts & Features
- Getting Around
- Nearby Homes
 No HOA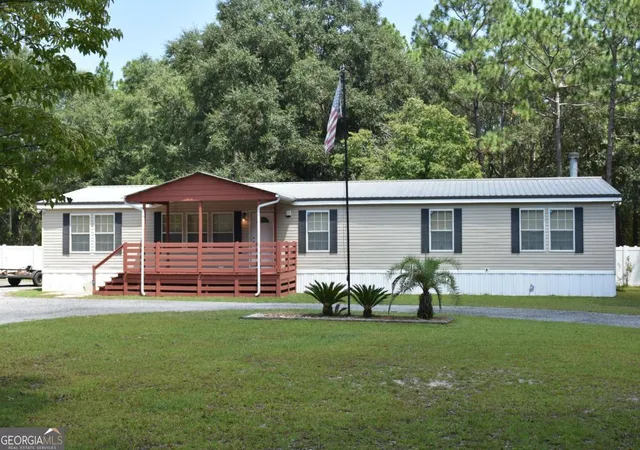

Street View
$269,900
Monthly Est:$1,343
 4 Beds
 2 Baths
2 full baths
 2,356sqft
1438 Fannie Head Rd, Jesup, GA 31545
$269,900
$1,343/moEst:
Get Pre-Approved
Single Family Residence
Built in 2004
$-- HOA
2.47 acres lot
$115/sq.ft
Description
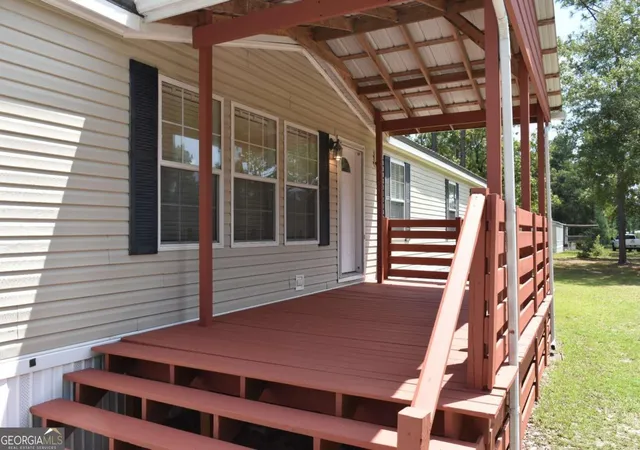
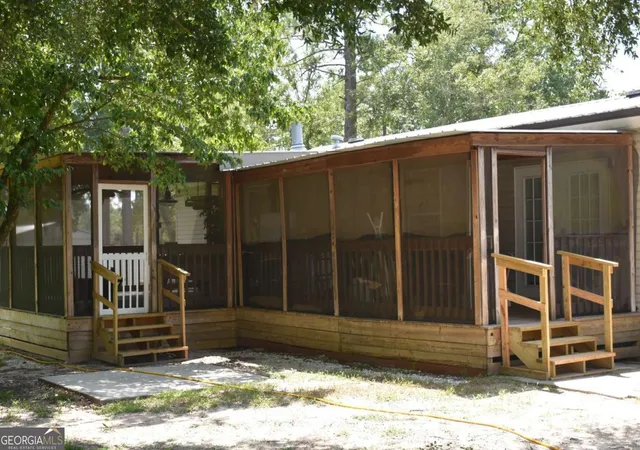
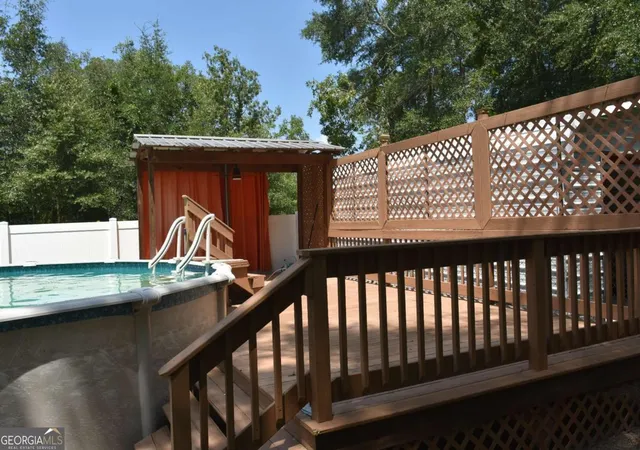
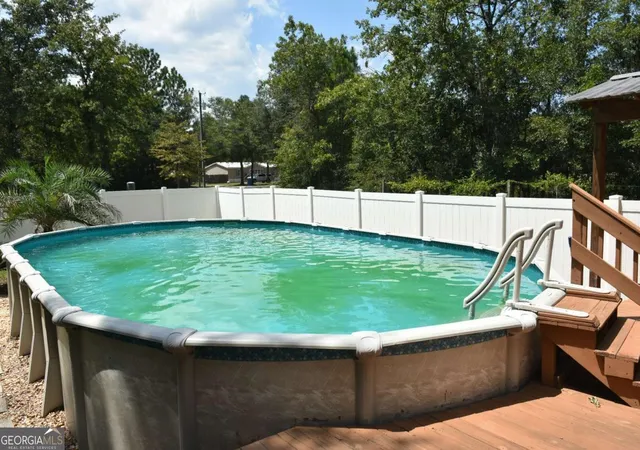
Welcome home to this spacious 2004 residence situated on over 2.4 beautifully shaded and landscaped acres! A circular driveway, large front deck, metal roof, and detached metal garage add convenience and curb appeal. The privately fenced backyard combines vinyl privacy and chain-link fencing to create the perfect outdoor retreat, complete with a large swimming pool, deck, and covered cooking area. A spacious screened-in back porch with a pool table provides even more room for entertaining. Inside, the split-bedroom floor plan offers four spacious bedrooms, all with walk-in closets. Enjoy a living room, separate den with a fireplace, built-in desk, and custom cabinetry creating an ideal home-office area. The generous primary suite features a soaking tub, separate shower, dual vanity, and a customized closet with shelving and built-in drawers. Additional highlights include a very large kitchen, dedicated laundry room, new vinyl plank flooring throughout the main living areas, and a recently replaced HVAC system with a new thermostat. This property offers space, privacy, storage, and exceptional indoor-outdoor living!
- Houzeo last checked: 0 minutes ago
- Listing updated: September 2, 2026 at 4:12 pm
- Listing Provided by: | Southern Classic Realtors (678) 635-8877
- Source: Georgia MLS-GA | MLS#: 10828388

Property Details
Status
Pending
Type
Single Family Residence
No. of Stories
-
County
City
Neighborhood
--
Year Built
2004
HOA Fees
-
Finished Area
2,356 sqft
Lot Size
2.47 acres lot
Basement Area
- sqft
MLS Name
Georgia MLS
MLS Number
10828388
MLS Status
Under Contract
Days on Market
54
Cumulative Days on Market
15

Continue Your Journey in App
Find your dream home, receive real-time updates, and many more!
Download App
Continue Your Journey in App
Find your dream home, receive real-time updates, and many more!
Location
Facts & Features
Rooms
Bedrooms & bathrooms
Bedrooms: 4
Bathrooms: 2
Interior
Interior Features
Bookcases, Double Vanity, Separate Shower, Soaking Tub, Split Bedroom Plan, Walk In Closet(s)
Flooring
Carpet, Other, Vinyl
Cooling
Ceiling Fan(s), Central Air, Electric
Heating
Central, Electric
Appliances
Cooktop, Dishwasher, Electric Water Heater, Microwave, Refrigerator
Sewer
Septic Tank
Exterior Features
Other
Window Features
Double Pane Windows
Construction
Year Built
Year Built: 2004
Home type
Single Family Residence
Roof
Metal
Construction Materials
Vinyl Siding
Architectural Style
Other
Property Condition
Resale
Foundation Details
Pillar/post/pier
Utilities & Energy
Water Source
Private, Well
Basement
Crawl Space
Laundry Features
Mud Room
Utilities
Electricity Available, High Speed Internet, Phone Available
Fireplace Features
Living Room
Parking Features
Garage, Detached
Pool Features
Above Ground
Other Features
Community Features
None
Lot Features
Level, Other
Patio And Porch Features
Deck, Porch, Screened
Subdivision Name
None
Vegetation
Grassed, Partially Wooded
Price History
| Date | Event | Price |
|---|---|---|
09/02/2026 Source: | Pending | $269,900 $115/sqft |
08/18/2026 Source: | Listed for Sale | $269,900 $115/sqft |

Nearby Homes





Find Homes by Property Features in Jesup, GA
Nearby New Homes For Sale
Nearby Pre-Owned Homes For Sale


Information Deemed Reliable But Not Guaranteed. © 2026 Georgia Multiple Listing Service. All Rights Reserved.
 Advertising Broker: Fred McGill | Simple Showing, Inc