Realty Solution
Powered by 
- 0
- 2
- Overview
- Description
- Property Details
- Location
- Facts & Features
- Getting Around
- Nearby Homes

 No HOA


Street View
Listed by: BETTY ROBERTS (951) 368-7777 DRE #01774610 | Vista Sotheby's International Realty (951) 684-1300
$975,000
Monthly Est:$4,853
 5 Beds
 3 Baths
3 full baths
 2,995sqft
1438 Kirkmichael Cir, Riverside, CA 92507
$975,000
$4,853/moEst:
Get Pre-Approved
Single Family Residence
Built in 1998
$-- HOA
11,326 sqft lot
$326/sq.ft
Description
FIRST TIME ON THE MARKET ORIGINAL OWNERS SINCE IT WAS BUILT! In one of Riverside's most desirable areas, adjacent to Canyon Crest and Sycamore Canyon Wilderness Park, a Sanctuary within a short walk, where you can see nature's display on stage as you explore the trails. This Beautiful two-story home offers just under 3,000 square feet, 4 large bedrooms, an extra-large bonus bedroom, and 3 bathrooms, with a grand entrance through custom double beveled glass doors into a foyer with vaulted ceilings and custom light fixtures throughout. A large open kitchen is perfect for big get-togethers, with a pantry, stainless steel appliances, and an inviting family room with a custom limestone and stone fireplace and custom mantel. The home offers 1 downstairs bedroom, which can be used as an office, and 1 downstairs bath. A separate large laundry room offers ample cabinetry for storage and linens. The primary suite is upstairs, with a seamless open-concept design crowned by dramatic vaulted ceilings and a wall of panoramic windows framing sunset views in the evening, and a walk-in closet with 2 additional closets. The elegant washroom features a deep soaking tub and dual pedestal sinks. Through the custom French doors off the kitchen, you step into an exquisite backyard with ample room for a pool, plus 11,326 square feet of outdoor space. AN EXQUISITE HOME PRIVATELY NESTLED WITH A LUSH BOTANICAL SANCTUARY! A tranquil, park-like setting with mature trees, an exotic Dragon Tree, Jacarandas, Japanese Elms, and tropical palms, giant sagos, and the gentle cadence of a central fountain's soothing whisper of flowing water, with sweeping beds of white iceburg roses framing vignettes of the city skyline and sunsets. This home has been maintained with pride of ownership, with new interior and exterior paint, custom front and French back doors, and custom wainscoting. This stunning backyard is truly a private oasis. The same commitment to comfort carries indoors. You will find 2 premium, three-year-old Ultra Prime HVAC LENNOX systems, a new furnace, Nest Wi-Fi thermostats, and a brand-new 29-panel solar array keeping your energy bills exceptionally low! This home is a rare offering of uncompromising quality, now on the market for the first time, and stands as a testament to the original owners' vision of meticulous stewardship. Aside from the highly lived-in flooring, which is ready for a refresh, every detail of this home is in flawless, and in premium condition.
- Houzeo last checked: 5 minutes ago
- Listing updated: October 11, 2026 at 3:53 am
- Source: California Regional MLS-CA | MLS#: IV26215661

Property Details
Status
Active
Type
Single Family Residence
No. of Stories
2
County
City
Neighborhood
Year Built
1998
HOA Fees
-
Finished Area
2,995 sqft
Lot Size
11,326 sqft lot
Basement Area
- sqft
MLS Name
California Regional MLS
MLS Number
IV26215661
MLS Status
Active
Days on Market
1

Continue Your Journey in App
Find your dream home, receive real-time updates, and many more!
Download App
Continue Your Journey in App
Find your dream home, receive real-time updates, and many more!
Location
Facts & Features
Rooms
Bedrooms & bathrooms
Bedrooms: 5
Bathrooms: 3
Interior
Heating
Central, Energy Star Qualified Equipment, Fireplaces, High Efficiency, Solar, See Remarks
Appliances
Convection Oven, Dishwasher, Free Standing Range, Gas Cooktop, Gas Oven, Gas Range, Gas Water Heater, Microwave, Dryer
Cooling
Central Air, Dual, Energy Star Qualified Equipment, Gas, See Remarks
Exterior Features
Lighting, Rain Gutters
Sewer
Public Sewer
Flooring
Laminate, See Remarks
Interior Features
Built In Features, Block Walls, Ceramic Counters, Cathedral Ceilings, Separate Formal Dining Room, Eat In Kitchen, High Ceilings, Open Floorplan, Pantry, Paneling Wainscoting, Recessed Lighting, Storage, Tile Counters, Two Story Ceilings, Attic, Bedroom On Main Level, Entrance Foyer, Jack And Jill Bath, Primary Suite, Walk In Closets
Window Features
Double Pane Windows, Screens
Construction
Year Built
Year Built: 1998
Home type
Single Family Residence
Property Condition
Repairs Cosmetic, Turnkey
Construction Materials
Concrete, Stucco
Architectural Style
Contemporary, See Remarks, Traditional
Roof
See Remarks, Tile
Utilities & Energy
Fireplace Features
Insert, Family Room, Gas, Heatilator, Kitchen, Masonry, Raised Hearth, Wood Burning, Wood Burning Stove
Electric
Volts220in Laundry
Security Features
Prewired, Security System, Fire Sprinkler System, Smoke Detectors
Parking Features
Concrete, Door Multi, Direct Access, Driveway, Garage Faces Front, Garage, Garage Door Opener
Pool Features
None
Utilities
Cable Available, Electricity Available, Natural Gas Available, Other, Phone Available, Sewer Available, See Remarks, Water Available, Water Connected
Laundry Features
Washer Hookup, Gas Dryer Hookup, Inside, Laundry Room, See Remarks
Water Source
Public
Other Features
Patio And Porch Features
Concrete, Open, Patio
Community Features
Biking, Curbs, Dog Park, Foothills, Golf, Hiking, Mountainous, Park, Preserve Public Land, Storm Drains, Street Lights, Sidewalks
Lot Features
Zero To One Unit Acre, Back Yard, Front Yard, Garden, Sprinklers In Rear, Sprinklers In Front, Lawn, Landscaped, Rectangular Lot, Sprinklers Timer, Sprinkler System, Street Level, Yard
Disclosures
Covenants Restrictions Disclosure, Principal Is Real Estate Licensed
Price History
| Date | Event | Price |
|---|---|---|
10/10/2026 Source: | Listed for Sale | $975,000 $326/sqft |
10/03/2026 Source: | Coming Soon | $975,000 $326/sqft |

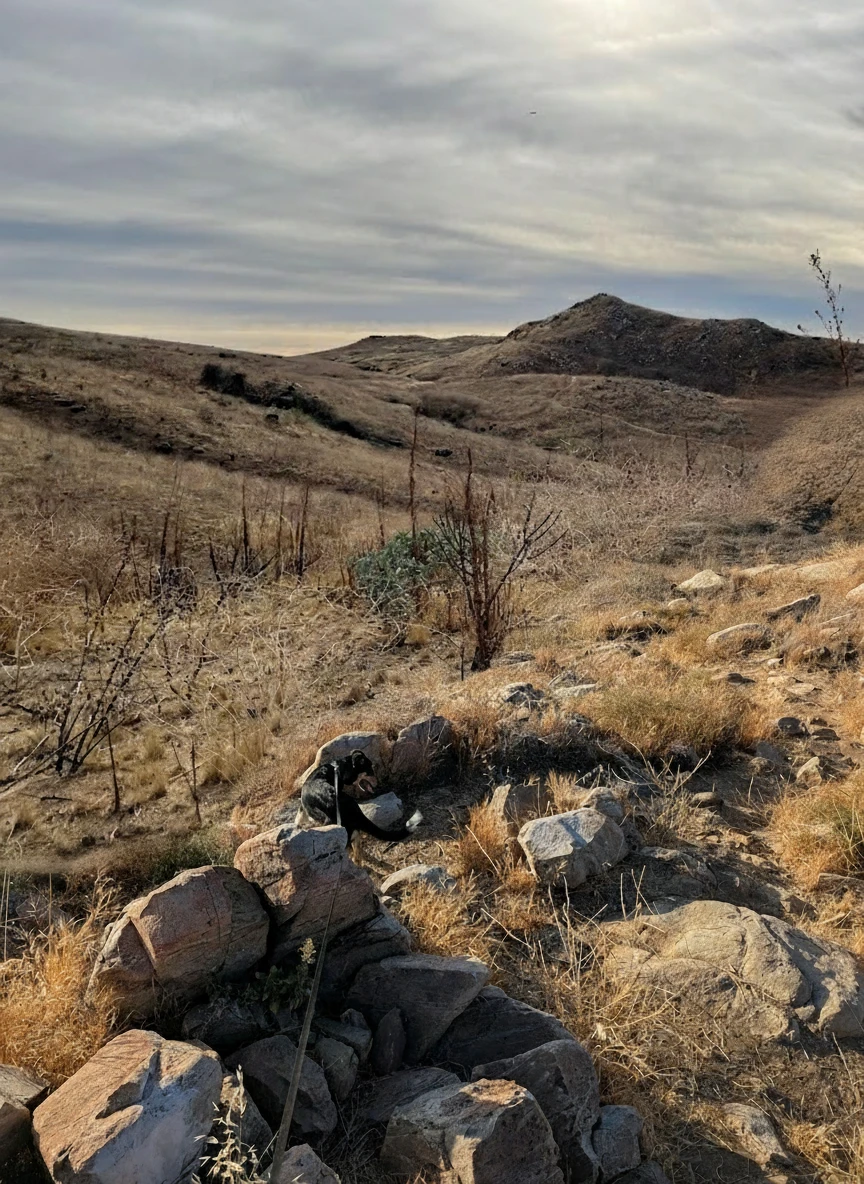
Canyon Crest Ranks #10 in Riverside, CA

Homes

Rental Prices

Median Home Price
Nearby Homes


Find Homes by Property Features in Riverside, CA
Nearby New Homes For Sale


Based on information from California Regional Multiple Listing Service, Inc. as of Oct 11, 2026, 06:15PM and /or other sources. All data, including all measurements and calculations of area, is obtained from various sources and has not been, and will not be, verified by broker or MLS. All information should be independently reviewed and verified for accuracy. Properties may or may not be listed by the office/agent presenting the information. Information being provided is for consumers’ personal, non-commercial use and may not be used for any purpose other than to identify prospective properties consumers may be interested in purchasing. This website may not include listings or property addresses of sellers who have directed their listing brokers to withhold their listing or their property address from display on the Internet. © 2026 California Regional Multiple Listing Service. All Rights Reserved.
 Advertising Broker: William Johnson DRE #01463271 | William Johnson Brokerage