- Overview
- Description
- Property Details
- Location
- HOA Management
- Facts & Features
- Getting Around
- Nearby Homes


Street View
$269,000
Monthly Est:$1,339
 2 Beds
 3 Baths
2 full baths + 1 half bath
 1,646sqft
1439 Autumn Crk Ct, Rock Hill, SC 29732
$269,000
$1,339/moEst:
Get Pre-Approved
Townhouse
Built in 2006
$-- HOA
0.05 acre lot
$163/sq.ft
Description
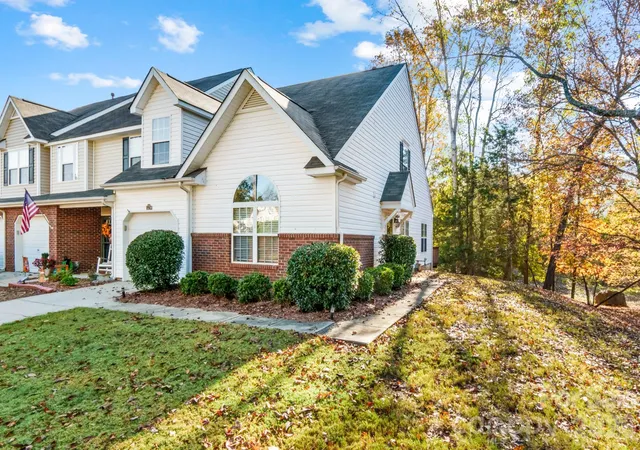
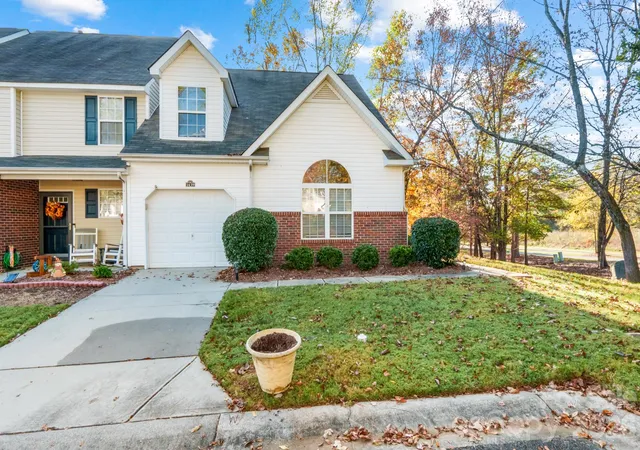
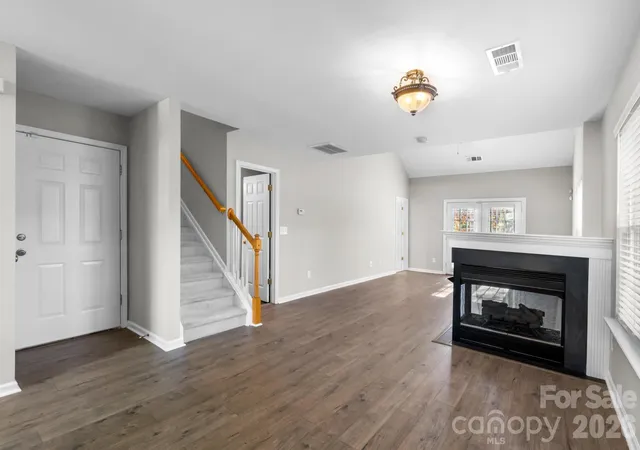
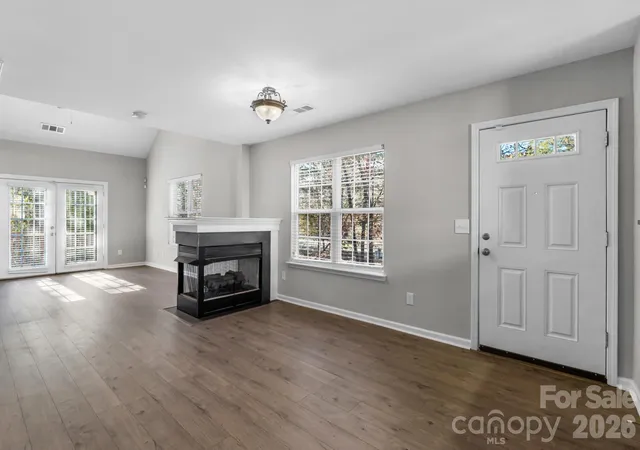
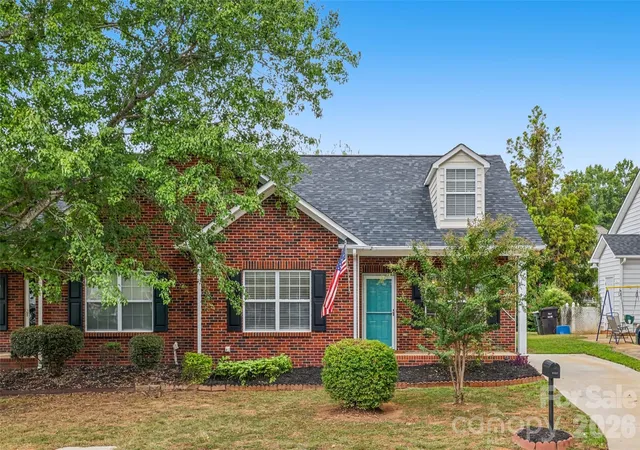
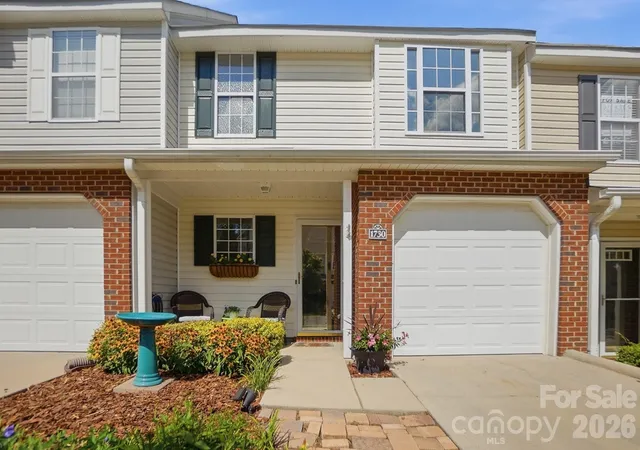
Main-level primary bedroom, an upstairs loft and a one-car garage make this Lexington Commons townhome an easy fit for a first home or a right-size move. The main floor centers on a living room with a gas-log fireplace, plus a dining area beside the kitchen, a half bath for guests and a laundry closet on the same level. Upstairs, a second bedroom with its own full bath sits next to a flexible loft that works as an office, reading nook or guest space. Step out to the patio, or enjoy the neighborhood pool, sidewalks and street lights. Garage includes an opener and keypad entry.
- Houzeo last checked: 4 minutes ago
- Listing updated: November 13, 2026 at 10:02 am
- Listing Provided by: Amie Lam (704) 661-8834 | Stephen Cooley Real Estate (803) 985-1240
- Source: Canopy MLS as distributed by MLS GRID | MLS#: 4421521

Property Details
Status
Active
Type
Townhouse
No. of Stories
-
County
City
Neighborhood
--
Year Built
2006
HOA Fees
-
Finished Area
1,646 sqft
Lot Size
0.05 acre lot
Basement Area
- sqft
MLS Name
Canopy MLS as distributed by MLS GRID
MLS Number
4421521
MLS Status
Active
Days on Market
4
Cumulative Days on Market
1

Continue Your Journey in App
Find your dream home, receive real-time updates, and many more!
Continue Your Journey in App
Find your dream home, receive real-time updates, and many more!
Location
HOA Management
Kuester Management Group
HOA Fees
$-/
Disclaimer: Amenities are based on third-party information and may vary; buyers must independently verify all amenities, as information is deemed reliable but not guaranteed.
Facts & Features
Rooms
Bedrooms & bathrooms
Bedrooms: 2
Bathrooms: 3
Interior
Appliances
Dishwasher, Dryer, Electric Oven, Electric Range, Microwave, Refrigerator, Washer
Flooring
Carpet, Tile, Vinyl
Sewer
Public Sewer
Interior Features
Breakfast Bar, Open Floorplan, Walk In Closet(s)
Cooling
Ceiling Fan(s), Heat Pump
Heating
Forced Air, Natural Gas
Construction
Year Built
Year Built: 2006
Home type
Townhouse
Construction Materials
Vinyl
Foundation Details
Slab
Utilities & Energy
Parking Features
Driveway, Attached Garage, Garage Door Opener
Water Source
City
Fireplace Features
Gas, Great Room, See Through
Laundry Features
In Kitchen, Inside, Main Level
Other Features
Community Features
Outdoor Pool, Sidewalks, Street Lights
Patio And Porch Features
Deck
Lot Features
End Unit, Wooded
Subdivision Name
Lexington Commons
Price History
| Date | Event | Price |
|---|---|---|
11/12/2026 Source: | Listed for Sale | $269,000 +15770.21% $163/sqft |
04/29/2021 Source: | Price Decreased | $1,695 -99.19% $1/sqft |
03/16/2021 Source: | Price Decreased | $209,500 -2.56% $127/sqft |
03/16/2021 Source: | Sold | $215,000 $131/sqft |

Nearby Homes
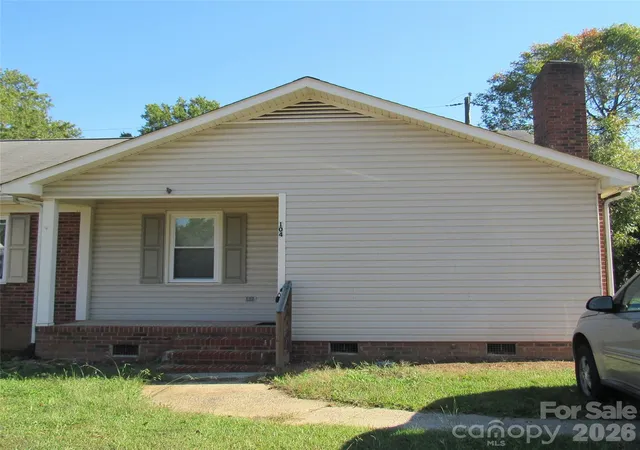
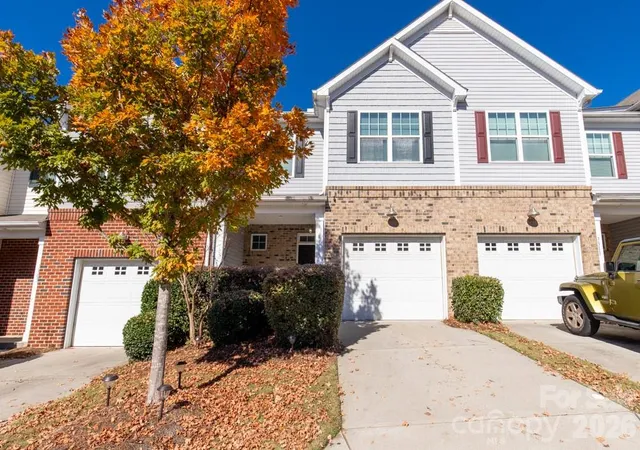
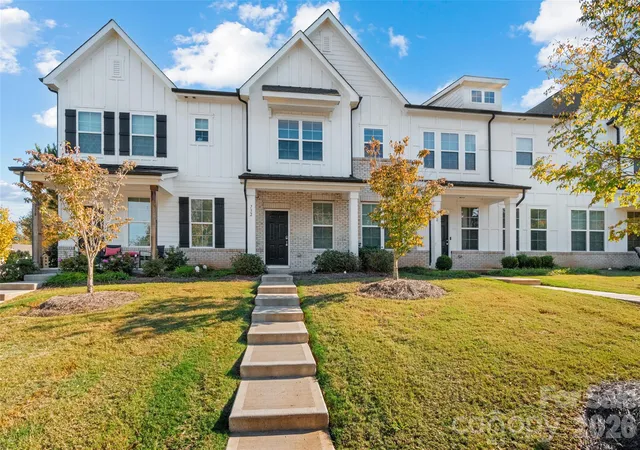

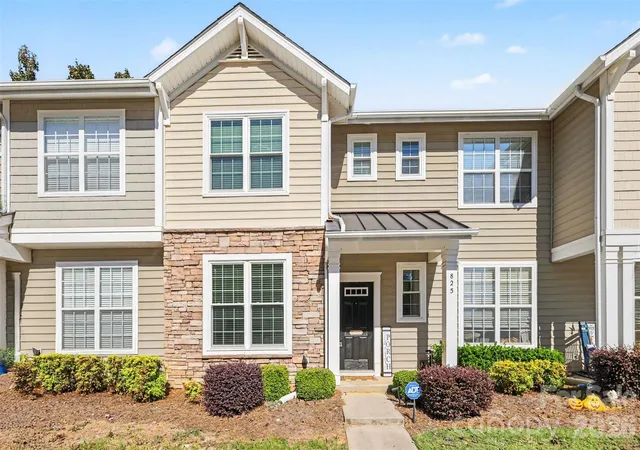
Find Homes by Property Features in Rock Hill, SC
Nearby New Homes For Sale

Based on information from Canopy MLS through Nov 16, 2026, 07:45AM as submitted to and distributed by MLS GRID. All data is obtained from various sources and may not have been verified by the broker or MLS GRID. Supplied Open House Information is subject to change without notice. All information should be independently reviewed and verified for accuracy. Properties may or may not be listed by the office/agent presenting the information. IDX information is provided exclusively for consumers’ personal, noncommercial use. It may not be used for any purpose other than to identify prospective properties which the consumers may be interested in purchasing. The data is deemed reliable but is not guaranteed by MLS GRID. The use of the MLS GRID Data may be subject to an end-user license agreement prescribed by the Member Participant’s applicable MLS, if any, and as amended from time to time. ©2026 Canopy MLS. All Rights Reserved.
 Advertising Broker: Nicholas Huscroft | Chosen Realty
