- Overview
- Description
- Property Details
- Location
- Facts & Features
- Getting Around
- Nearby Homes



$1,600,000
Monthly Est:$7,964
 3 Beds
 3 Baths
2 full baths + 1 half bath
 2,438sqft
14392 State Hwy 78 N, Blue Ridge, TX 75424
$1,600,000
$7,964/moEst:
Get Pre-Approved
Single Family Residence
Built in 1983
$-- HOA
29 acres lot
$656/sq.ft
Description
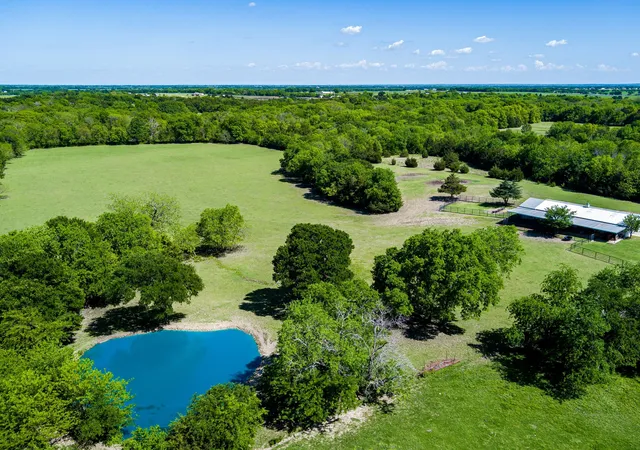
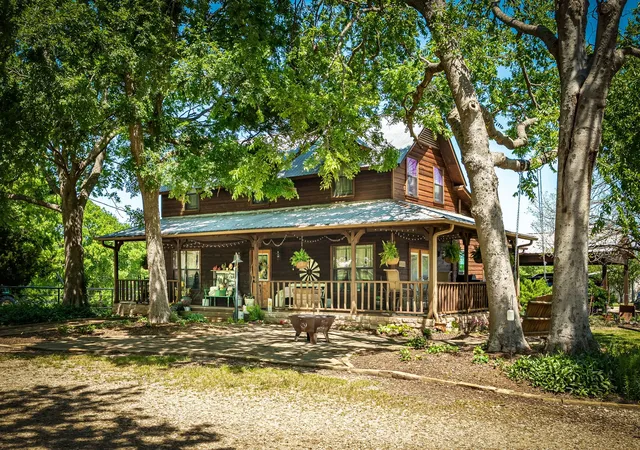
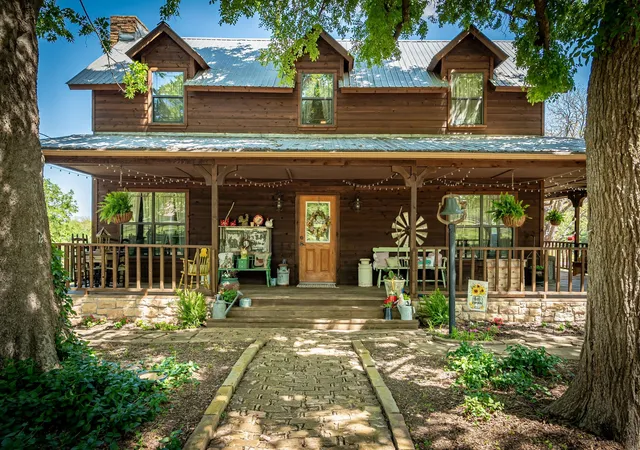
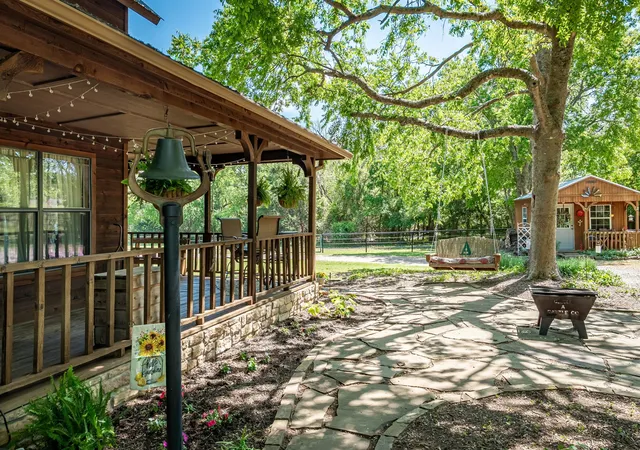
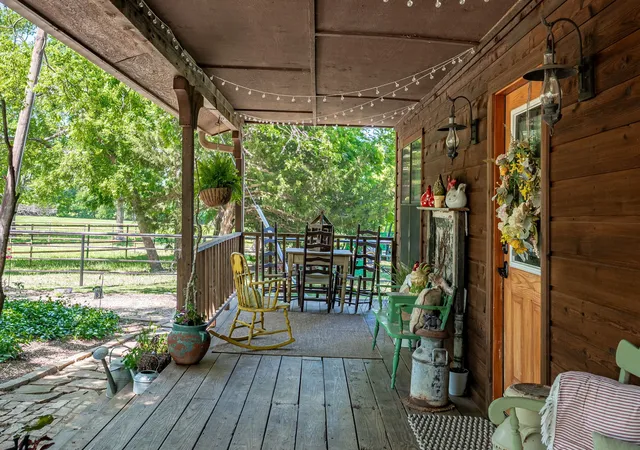
This is a lovely remodeled home on 29 Pristine acres in Blue Ridge! Located on Hwy 78, but secluded from the road, is a 3 BR and 2 ½ bath home with 2 barns. The house structure was stripped down to the studs in 2015 and fully remodeled. The renovation included new flooring throughout, new electrical and plumbing, and new HVAC. The floor plan features a primary bedroom on the first level, and two large bedrooms and a full bath on the second floor. The interior of the home is finished with rich hand scraped hardwood flooring on the first level, beamed ceilings, a stone fireplace, granite counter tops and SS appliances with a 6 burner gas range. The covered front porch wraps around the west and south side of the home. The back porch is also covered and faces east so the beautiful sunrises can be enjoyed with your morning coffee. This property has an ag exemption in place and is fully fenced with both pipe and barb wire fencing. There are two barns, one an old hay barn measuring 45 ft x 55 ft, and the second is a Morton barn measuring 36 x 72 ft with 8 horse stalls, 2 tack rooms, a wash bay, and a center aisle with drain. There is a heated and air conditioned office in the corner of the Morton barn with a full bath and a fold down Murphy bed for guest overflow. Additional buildings on the property include a 12 x 40 ft loafing shed and a 12 x 20 ft “she shed”. A tank pond is near the north side of the home. Come see this unique property that offers country living and beautiful views located on pristine land with easy access to Hwy 78 and Hwy 121.
- Houzeo last checked: 10 minutes ago
- Listing updated: August 26, 2026 at 6:54 pm
- Listing Provided by: Larry Mowatt , Donna Agan | Keller Williams Realty Allen (972) 747-5100
- Source: NTREIS MLS-TX | MLS#: 21341040

Property Details
Status
Active
Type
Single Family Residence
No. of Stories
2
County
City
Neighborhood
--
Year Built
1983
HOA Fees
-
Finished Area
2,438 sqft
Lot Size
29 acres lot
Basement Area
- sqft
MLS Name
NTREIS MLS
MLS Number
21341040
MLS Status
Active
Cumulative Days on Market
211

Continue Your Journey in App
Find your dream home, receive real-time updates, and many more!
Download App
Continue Your Journey in App
Find your dream home, receive real-time updates, and many more!
Location
Facts & Features
Rooms
Bedrooms & bathrooms
Bedrooms: 3
Bathrooms: 3
UtilityRoom
Level: First
Area: 77.00 Square Feet
Dimensions: 11 x 7
Bedroom
Level: Second
Area: 240.00 Square Feet
Dimensions: 16 x 15
Bedroom
Level: Second
Area: 165.00 Square Feet
Dimensions: 15 x 11
PrimaryBedroom
Level: First
Area: 234.00 Square Feet
Dimensions: 18 x 13
Kitchen
Level: First
Area: 143.00 Square Feet
Dimensions: 13 x 11
BreakfastRoomNook
Level: First
Area: 66.00 Square Feet
Dimensions: 11 x 6
DiningRoom
Level: First
Area: 110.00 Square Feet
Dimensions: 11 x 10
LivingRoom
Level: First
Area: 285.00 Square Feet
Dimensions: 19 x 15
Interior
Exterior Features
Dog Run
Flooring
Carpet, Ceramic Tile, Hardwood
Sewer
Septic Tank
Cooling
Central Air, Ceiling Fans, Electric
Interior Features
Decorative Designer Lighting Fixtures, Eat In Kitchen, Granite Counters, High Speed Internet, Pantry, Paneling Wainscoting, Cable Tv, Walk In Closets
Appliances
Some Gas Appliances, Dishwasher, Disposal, Gas Range, Gas Water Heater, Microwave, Plumbed For Gas, Tankless Water Heater, Vented Exhaust Fan
Heating
Central, Electric
Construction
Year Built
Year Built: 1983
Home type
Single Family Residence
Foundation Details
Pillar Post Pier
Construction Materials
Stone Veneer
Property Condition
Resale
Architectural Style
Traditional, Detached
Roof
Metal
Utilities & Energy
Security Features
Smoke Detectors
Pool Features
None
Utilities
Electricity Available, Overhead Utilities, Septic Available, Water Available, Cable Available
Fireplace Features
Living Room, Stone, Wood Burning
Laundry Features
Washer Hookup, Electric Dryer Hookup, Laundry In Utility Room
Parking Features
Attached Carport, Covered
Water Source
Private
Other Features
Patio And Porch Features
Rear Porch, Wrap Around, Covered
Vegetation
Cleared, Grassed
Lot Features
Acreage, Agricultural, Back Yard, Lawn, Landscaped, Pasture, Pond On Lot, Rolling Slope, Many Trees
Subdivision Name
Hp Horton Survey
Price History
| Date | Event | Price |
|---|---|---|
07/28/2026 Source: | Price Decreased | $1,600,000 -2.74% $656/sqft |
01/22/2026 Source: | Off Market | $1,645,000 $675/sqft |
01/22/2026 Source: | Listed for Sale | $1,645,000 -5.99% $675/sqft |
04/24/2025 Source: | Price Increased | $1,749,900 +3.24% $718/sqft |
04/24/2025 Source: | Off Market | $1,695,000 $695/sqft |

Show more
Nearby Homes


Find Homes by Property Features in Blue Ridge, TX
Nearby New Homes For Sale

Based on information from the North Texas Real Estate Information Systems, Inc., through Oct 11, 2026, 02:45PM. Information is provided exclusively for consumers’ personal, non-commercial use. It may not be used for any purpose other than to identify prospective properties consumers may be interested in purchasing. Data is deemed reliable but is not guaranteed accurate. This website may not include listings or property addresses of sellers who have directed their listing brokers to withhold their listing or their property address from display on the Internet. ©2026 North Texas Real Estate Information Systems, Inc. All Rights Reserved.
 Advertising Broker: Michelle Brecker | Pathway To Home Realty