
- Overview
- Description
- Property Details
- Location
- HOA Management
- Facts & Features
- Getting Around
- Nearby Homes


Street View
$409,000
Monthly Est:$2,036
 2 Beds
 2 Baths
1 full bath + 1 half bath
 1,300sqft
144-24 Village Rd #67-B, New York, NY 11435
$409,000
$2,036/moEst:
Get Pre-Approved
Stock Cooperative
Built in 1947
$1,420/mo HOA
-- sqft lot
$315/sq.ft
Description
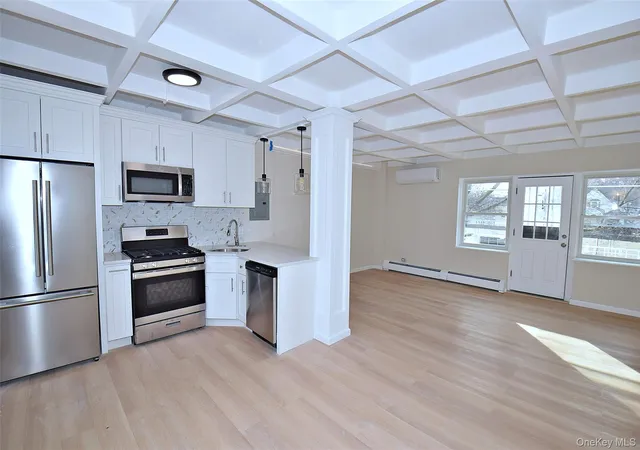
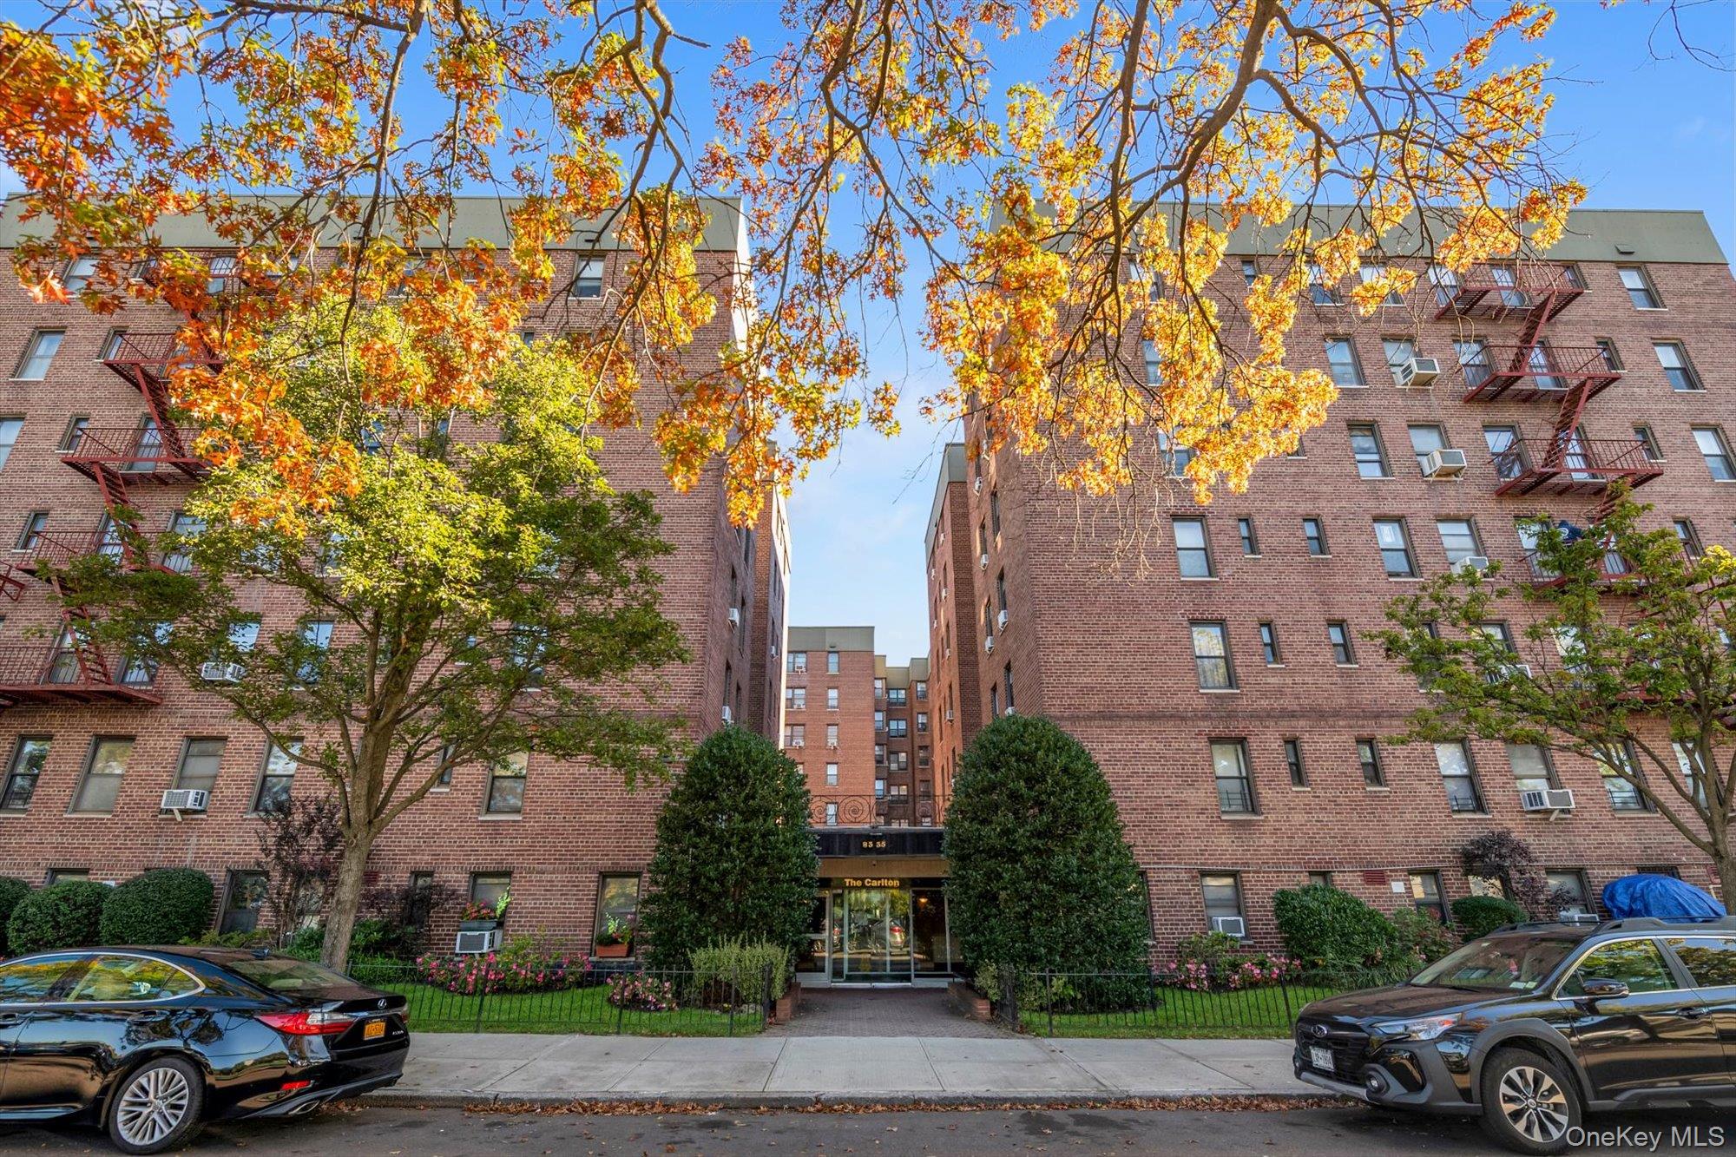
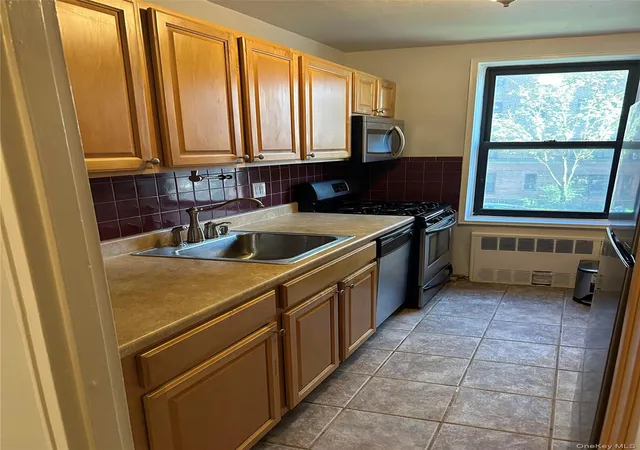
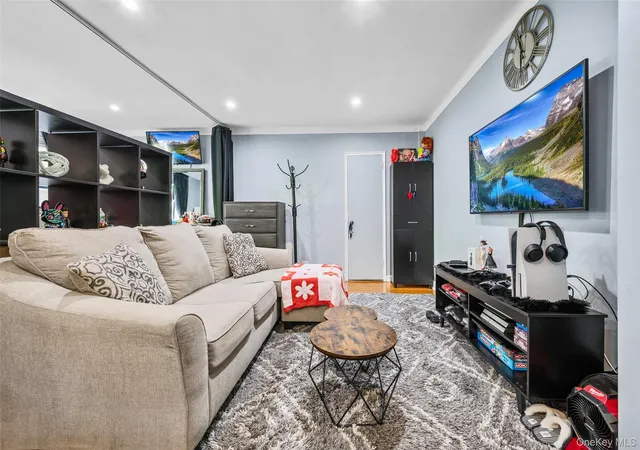
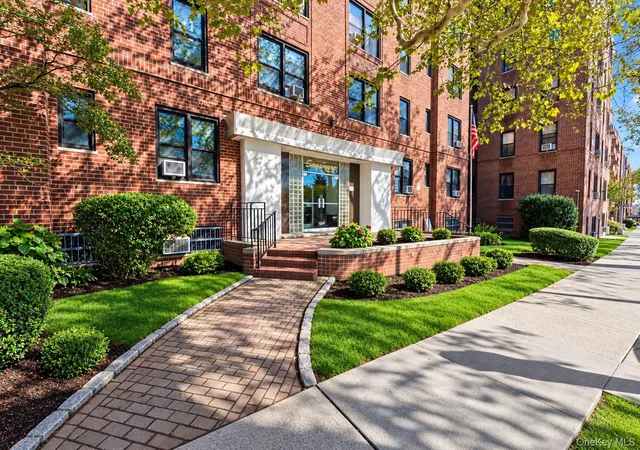
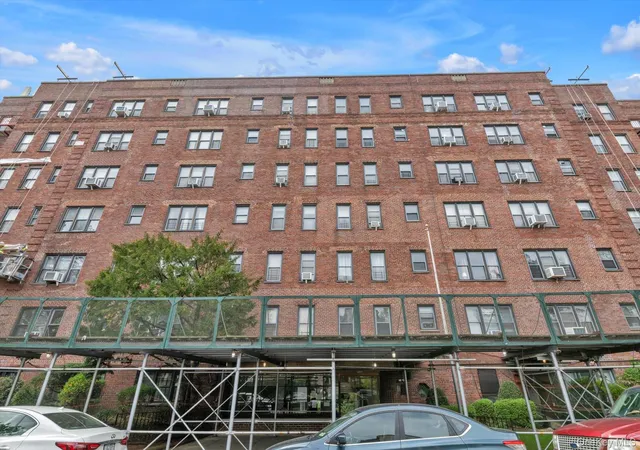
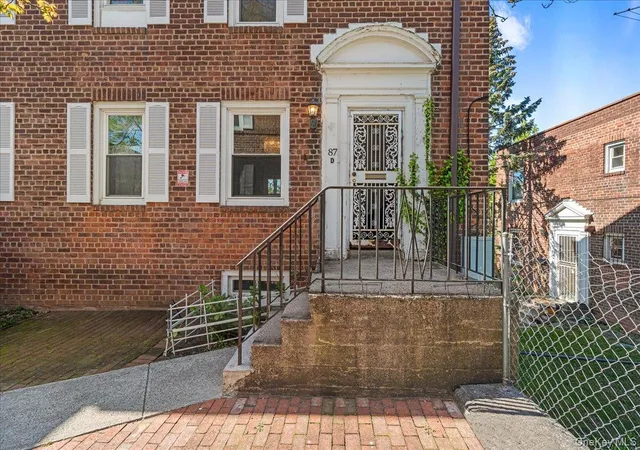
This property is a hidden gem! Completely renovated and move in ready. This two bedroom and 1.5 bathrooms has been completely renovated with all brand new modern features and has kept its original charm and detail. This property has brand new vinyl flooring, an open concept spacious living room dining room & kitchen area, & a washer/dryer hookup on the second floor. The first floor has a brand split system for heat and A/C and both second floor bedrooms have their own units. Parkway Village is a pet friendly complex that has multiple laundry rooms & playgrounds throughout the development. $100 Parking Fee Per Month
- Houzeo last checked: 13 minutes ago
- Listing updated: August 12, 2026 at 7:02 am
- Listing Provided by: Berna Khwaja (516) 468-0593 | Coldwell Banker Easton Prop (631) 586-6700
- Source: OneKey MLS-NY as distributed by MLS GRID | MLS#: 956457

This condo is in:
 Playground
 Grounds Maintenance
Property Details
Status
Pending
Type
Condominium
No. of Stories
2
County
City
Neighborhood
Year Built
1947
HOA Fees
$1420/mo
Finished Area
1,300 sqft
Lot Size
-- sqft lot
Basement Area
- sqft
MLS Name
OneKey MLS
MLS Number
956457
MLS Status
Pending
Days on Market
271
Cumulative Days on Market
102

Continue Your Journey in App
Find your dream home, receive real-time updates, and many more!
Continue Your Journey in App
Find your dream home, receive real-time updates, and many more!
Location
HOA Management
N/A
HOA Fees
$1,419.63/ Monthly
Amenities
 Amenities and services may be covered by one or multiple associations and service providers.
 Heating
 Park Playground
 Maintenance
 Parking
 Trash Pickup
 Gas
 Snow Removal
 Water
 Security Guard
 Exterior Maintenance
Grounds Care
Disclaimer: Amenities are based on third-party information and may vary; buyers must independently verify all amenities, as information is deemed reliable but not guaranteed.
Facts & Features
Rooms
Bedrooms & bathrooms
Bedrooms: 2
Bathrooms: 2
Primary Bedroom
Level: Second
Bathroom 1
Level: Second
Living Room
Level: First
Dining Room
Level: First
Kitchen
Level: First
Bathroom 1
Level: Second
Interior
Sewer
Public Sewer
Flooring
Laminate, Vinyl
Cooling
Ductless, Electric, Energy Star Qualified Equipment
Appliances
Convection Oven, Dishwasher, Gas Cooktop, Microwave, Refrigerator
Interior Features
Beamed Ceilings, Formal Dining, Galley Type Kitchen, Granite Counters, High Ceilings, Open Floorplan, Open Kitchen, Original Details, Pantry, Quartz/quartzite Counters, Walk In Closet(s), Washer/dryer Hookup
Heating
Baseboard, Energy Star Qualified Equipment, Forced Air, Natural Gas, See Remarks
Construction
Year Built
Year Built: 1947
Home type
Stock Cooperative
Construction Materials
Brick
Architectural Style
Other
Utilities & Energy
Association Amenities
Maintenance Grounds, Parking, Playground, Security
Laundry Features
Electric Dryer Hookup, Laundry Room, Multiple Locations, Washer Hookup
Parking Features
Common, Parking Lot, Private
Water Source
Public
Utilities
Electricity Connected, Natural Gas Connected, Trash Collection Public, Water Connected
Other Features
Community Features
Park, Playground
Price History
| Date | Event | Price |
|---|---|---|
08/11/2026 Source: | Pending | $409,000 -2.39% $315/sqft |
05/29/2026 Source: | Listed for Sale | $419,000 $322/sqft |
03/02/2026 Source: | Pending | $419,000 $322/sqft |

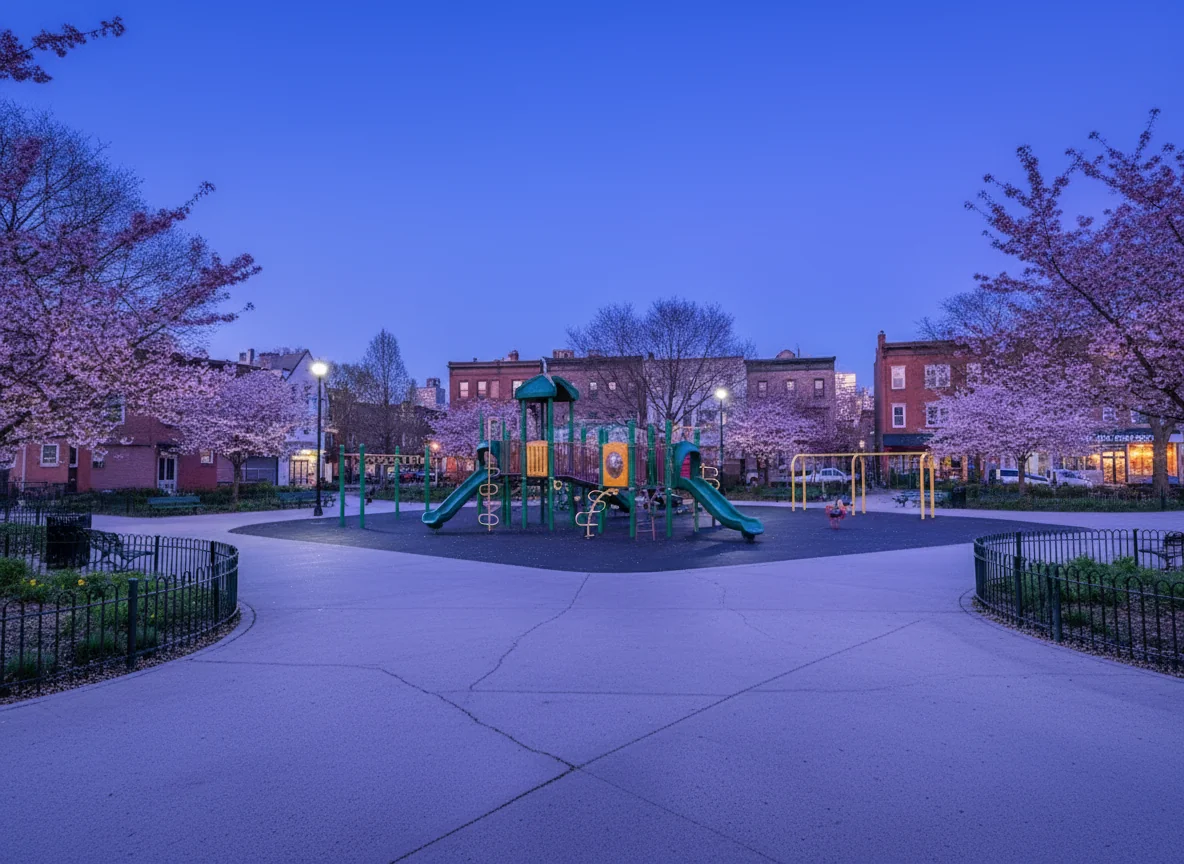
Briarwood Ranks #243 in New York, NY

Homes

Rental Prices

Median Home Price
Nearby Homes


Find Homes by Property Features in New York, NY


Based on information from OneKey MLS® through Nov 01, 2026, 04:31PM as submitted to and distributed by MLS GRID. All data is obtained from various sources and may not have been verified by broker or MLS GRID. Supplied Open House Information is subject to change without notice. All information should be independently reviewed and verified for accuracy. Properties may or may not be listed by the office/agent presenting the information. IDX information is provided exclusively for consumers’ personal non-commercial use. It may not be used for any purpose other than to identify prospective properties consumers may be interested in purchasing. The data is deemed reliable but is not guaranteed by MLS GRID. The use of the MLS GRID Data may be subject to an end-user license agreement prescribed by the Member Participant’s applicable MLS, if any, and as amended from time to time. © 2026 OneKey MLS. All rights reserved.
 Advertising Broker: Derek Greene | The Greene Realty Group
