- Overview
- Description
- Property Details
- Location
- HOA Management
- Facts & Features
- Getting Around
- Nearby Homes



$316,395
Monthly Est:$1,575
 6 Beds
 3 Baths
2 full baths + 1 half bath
 2,349sqft
144 Baby Calf Roping Rd, Jarrell, TX 76537
$316,395
$1,575/moEst:
Get Pre-Approved
Single Family Residence
Built in 2026
$33/mo HOA
5,662.8 sqft lot
$135/sq.ft
Description
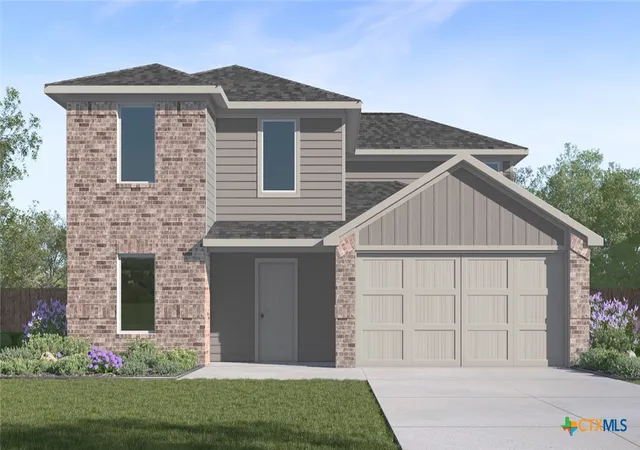
Welcome to our impressive two-story Denise floorplan at Eastern Wells in Jarrell, Texas. With 6-bedroom, 2.5-bathroom home featuring approximately 2,349 square feet of living space.
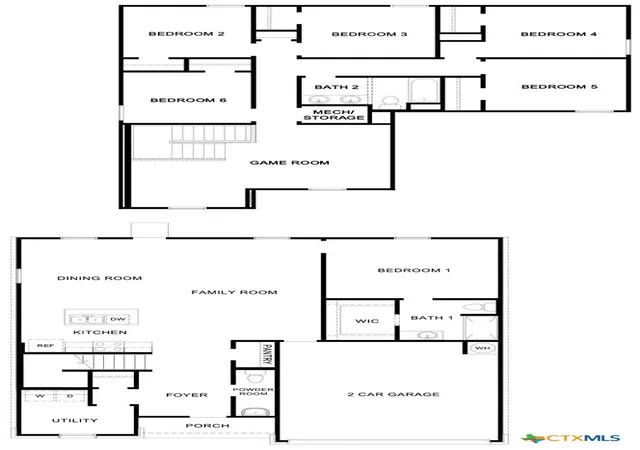
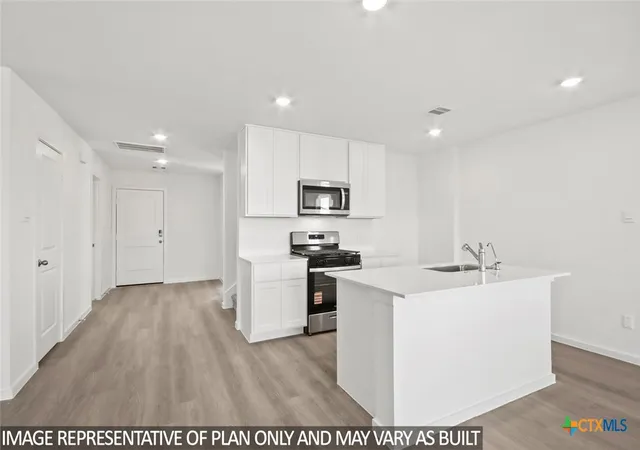
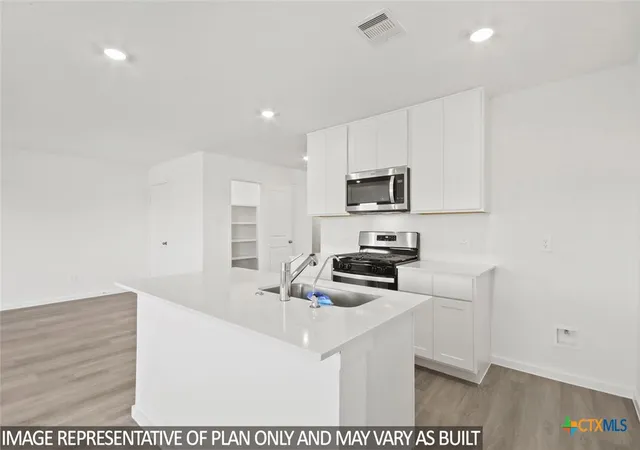
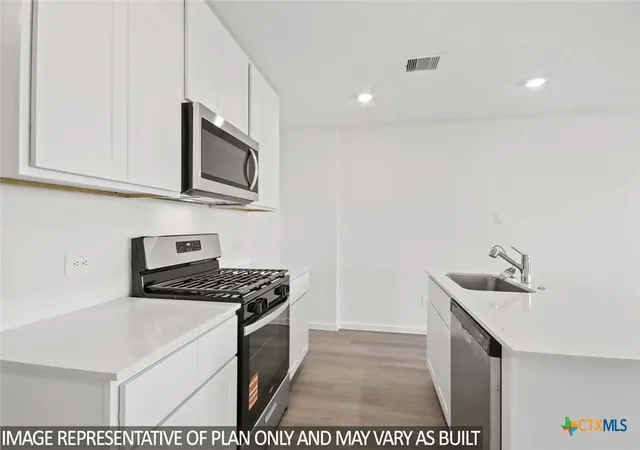
Step into the Denise floor plan and experience thoughtfully designed living where comfort meets style. The open-concept main level creates a bright, welcoming atmosphere by seamlessly connecting the kitchen, dining, and family areas—perfect for entertaining guests or enjoying everyday moments together. At the heart of the home, the modern kitchen features abundant cabinetry, generous counter space, and a spacious central island ideal for cooking, gathering, and conversation.
Tucked away is the private primary bedroom is conveniently located on the first floor, offering a peaceful retreat complete with a large walk-in closet and a spa-inspired ensuite bath with a walk-in shower. Upstairs, you’ll find a versatile game room, secondary bedrooms, and a full bathroom—providing ample space for family members, guests, or a home office setup.
A dedicated laundry room, convenient half bath, and thoughtfully designed storage throughout the home enhance everyday living. With its open living spaces, smart layout, and modern finishes, the Denise floor plan delivers the perfect balance of comfort, functionality, and contemporary design.
Contact us today to learn more about the Denise floor plan!
- Houzeo last checked: 12 minutes ago
- Listing updated: November 2, 2026 at 4:12 pm
- Listing Provided by: Eleonora Santana (254) 535-0277 DRE #0503408 | Nexthome Tropicana Realty (254) 616-1850
- Source: Central Texas MLS-TX | MLS#: 613815

Property Details
Status
Active
Type
Single Family Residence
No. of Stories
2
County
City
Neighborhood
--
Year Built
2026
HOA Fees
$33/mo
Finished Area
2,349 sqft
Lot Size
5,662.8 sqft lot
Basement Area
- sqft
MLS Name
Central Texas MLS
MLS Number
613815
MLS Status
Active
Days on Market
173
Cumulative Days on Market
149

Continue Your Journey in App
Find your dream home, receive real-time updates, and many more!
Continue Your Journey in App
Find your dream home, receive real-time updates, and many more!
Location
HOA Management
Management Trust
HOA Fees
$33/ Monthly
Disclaimer: Amenities are based on third-party information and may vary; buyers must independently verify all amenities, as information is deemed reliable but not guaranteed.
Facts & Features
Rooms
Bedrooms & bathrooms
Bedrooms: 6
Bathrooms: 3
Bathroom
Level: Main
Interior
Flooring
Tile
Interior Features
Ceiling Fans, Walk In Closets, Other, See Remarks
Sewer
Public Sewer
Exterior Features
Other, See Remarks
Appliances
Other, See Remarks
Cooling
Central Air
Heating
Central
Construction
Year Built
Year Built: 2026
Home type
Single Family Residence
Property Condition
Under Construction
Architectural Style
Other, See Remarks
Foundation Details
Slab
Construction Materials
Masonry, Steel
Roof
Composition, Shingle
Utilities & Energy
Laundry Features
Laundry Room
Utilities
Other, See Remarks
Pool Features
None
Water Source
Public
Fireplace Features
None
Parking Features
Attached, Garage
Other Features
Community Features
Other, See Remarks, Street Lights
Subdivision Name
Eastern Wells
Price History
| Date | Event | Price |
|---|---|---|
11/02/2026 Source: | Price Increased | $316,395 +7.84% $135/sqft |
10/02/2026 Source: | Price Decreased | $293,400 -2.97% $125/sqft |
09/17/2026 Source: | Price Decreased | $302,395 -4.42% $129/sqft |
08/25/2026 Source: | Listed for Sale | $316,395 +8.68% $135/sqft |
08/03/2026 Source: | Pending | $291,115 $124/sqft |


Show more
Nearby Homes
Find Homes by Property Features in Jarrell, TX
Nearby New Homes For Sale
Nearby Pre-Owned Homes For Sale

Based on information from the association of REALTORS® (alternatively, from the Central Texas MLS) through Nov 04, 2026, 09:00PM. IDX information is provided exclusively for personal, non-commercial use, and may not be used for any purpose other than to identify prospective properties consumers may be interested in purchasing. Information is deemed reliable but not guaranteed. © 2026 Central Texas MLS, All Rights Reserved.
 Advertising Broker: Michelle Brecker | Pathway To Home Realty
