- Overview
- Description
- Property Details
- Location
- HOA Management
- Facts & Features
- Getting Around
- Nearby Homes


Street View
$642,300
Monthly Est:$3,197
 3 Beds
 3 Baths
3 full baths
 2,385sqft
144 Bridgeview (lot 12) Way, Canton, GA 30114
$642,300
$3,197/moEst:
Get Pre-Approved
Single Family Residence
Built in 2025
$125/mo HOA
9,583.2 sqft lot
$269/sq.ft
Description
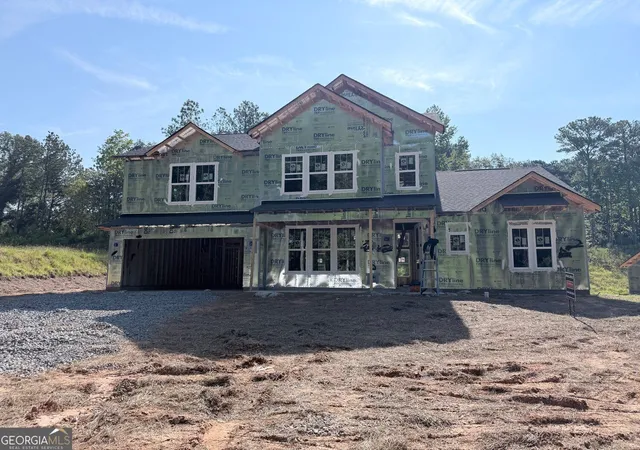
READY TO CLOSE NOW! New homes only 10 minutes from vibrant downtown Canton, Georgia! Located in historic Cherokee County, you'll be proud to call Bridgeview "home"! This new homes neighborhood by local award-winning O'Dwyer Homes is in a serene setting enveloped by woods and creeks where you'll find peace and quiet. The CAVAN RANCH PLAN offers so much space in its open plan with lots of options for how you want to live! Guest suite up is perfect for when adult kids and/or grands come to visit! Unfinished storage space so you don't lose the use of your garage. This home even has an ADDED FLORIDA ROOM for the ultimate in living and entertaining flow! This Craftsman cottage style home with covered entry has so much personality and is located on an exclusive homesite with large backyard, perfect for entertaining! HOA maintains front yard and accessible backyard so you can travel without worry! Entry foyer has great wall space for displaying art. Two rooms (bedroom and a flex room) plus a full bath with shower so you can be a gracious host and still preserve your privacy. The kitchen is the heart of this home and will be your hub for hosting. Upgraded appliances include a smooth cooktop with a canopy/chimney style hood vent which vents to the outside. The microwave and oven are built into the cabinetry. The adjacent family room comes complete with a cozy fireplace to set the mood for an evening in! Decorative trim accent wall on the fireplace wall is an elegant touch and is complimented by the real coffered ceiling in the adjacent dining area. A large walk-in pantry means you'll have space for all your groceries and kitchen gear. The mudroom is a great drop spot when you come home. Spacious primary bedroom with trey ceiling is your sanctuary with a spa-like bath with walk in shower and large closet. One year builder warranty and 10-year structural warranty. Prefer to pick your homesite and home plan? Presales start at $549K! We also have basements! Furnished model home is open daily (except Wednesday and Thursday.) *ASK ME FOR THE SECRET BONUS! Builder Bucks can be used towards personalizing your new home and/or closing costs/rate buydown with any of our preferred lenders. Ask us about 100 Percent Interest Rates! CONTRACT TODAY!
- Houzeo last checked: 7 minutes ago
- Listing updated: October 6, 2026 at 9:12 pm
- Listing Provided by: TAMMY M BENHAM (678) 429-8994 , HELENA HARRIS | Emerald Properties, Inc. (770) 887-2177
- Source: First Multiple Listing Service-GA | MLS#: 7720927

Property Details
Status
Active
Type
Single Family Residence
No. of Stories
-
County
City
Neighborhood
--
Year Built
2025
HOA Fees
$125/mo
Finished Area
2,385 sqft
Lot Size
9,583.2 sqft lot
Basement Area
- sqft
MLS Name
First Multiple Listing Service
MLS Number
7720927
MLS Status
Active
Days on Market
234
Open House

Continue Your Journey in App
Find your dream home, receive real-time updates, and many more!
Download App
Continue Your Journey in App
Find your dream home, receive real-time updates, and many more!
Location
HOA Management
N/A
HOA Fees
$375/ Quarterly
Amenities
 Amenities and services may be covered by one or multiple associations and service providers.
 Maintenance
Disclaimer: Amenities are based on third-party information and may vary; buyers must independently verify all amenities, as information is deemed reliable but not guaranteed.
Facts & Features
Rooms
Bedrooms & bathrooms
Bedrooms: 3
Bathrooms: 3
Interior
Window Features
Double Pane Windows, Energy Star Qualified Windows
Exterior Features
Other
Flooring
Carpet, Hardwood, Tile, Vinyl
Appliances
Dishwasher, Disposal, Electric Range, Electric Water Heater, Energy Star Qualified Appliances, Energy Star Qualified Water Heater, Microwave, Range Hood
Sewer
Public Sewer
Interior Features
Crown Molding, Disappearing Attic Stairs, Entrance Foyer, High Ceilings 9 Ft Lower, Tray Ceiling(s), Walk In Closet(s)
Heating
Electric, Energy Star Qualified Equipment, Heat Pump, Zoned
Cooling
Ceiling Fan(s), Electric, Energy Star Qualified Equipment, Heat Pump, Zoned
Construction
Year Built
Year Built: 2025
Home type
Single Family Residence
Property Condition
To Be Built
Architectural Style
Cottage, Craftsman, Farmhouse
Construction Materials
Hardi Plank Type, Lap Siding, Shingle Siding
Roof
Composition, Ridge Vents, Shingle
Foundation Details
Slab
Utilities & Energy
Parking Features
Driveway, Garage, Garage Faces Front, Kitchen Level, Level Driveway
Utilities
Underground Utilities, Other
Security Features
Carbon Monoxide Detector(s), Security System Owned, Smoke Detector(s)
Water Source
Public
Fireplace Features
Electric, Family Room
Pool Features
None
Electric
110 Volts, Other
Laundry Features
Electric Dryer Hookup, Laundry Room, Main Level, Mud Room
Basement
None
Other Features
Subdivision Name
Bridgeview
Patio And Porch Features
Front Porch, Patio
Community Features
Curbs, Homeowners Assoc, Near Schools, Near Shopping, Sidewalks, Stream Seasonal, Street Lights
Lot Features
Back Yard, Front Yard, Landscaped, Level, Rectangular Lot
Price History
| Date | Event | Price |
|---|---|---|
09/20/2026 Source: | Price Increased | $642,300 +0.08% $269/sqft |
07/28/2026 Source: | Price Decreased | $641,800 -0.50% $269/sqft |
07/11/2026 Source: | Price Increased | $645,000 +0.51% $270/sqft |
07/11/2026 Source: | Price Increased | $641,700 +2.51% $269/sqft |
06/05/2026 Source: | Price Decreased | $626,000 -2.36% $262/sqft |

Show more
Nearby Homes





Find Homes by Property Features in Canton, GA
Nearby New Homes For Sale

Listings identified with the FMLS IDX logo come from FMLS and are held by brokerage firms other than the owner of this website. The listing brokerage is identified in any listing details. Information is deemed reliable but is not guaranteed. If you believe any FMLS listing contains material that infringes your copyrighted work, please click here to review our DMCA policy and learn how to submit a takedown request. © 2026 First Multiple Listing Service, Inc.
The listing broker’s offer of compensation is made only to participants of the MLS where the listing is filed.
 Advertising Broker: Fred McGill | Simple Showing, Inc