- Overview
- Description
- Property Details
- Location
- HOA Management
- Facts & Features
- Getting Around
- Nearby Homes

Street View
$887,100
Monthly Est:$4,415
 3 Beds
 4 Baths
3 full baths + 1 half bath
 2,957sqft
144 Cheeyo Way, Loudon, TN 37774
$887,100
$4,415/moEst:
Get Pre-Approved
Single Family Residence
Built in 2026
$187/mo HOA
0.3 acre lot
$300/sq.ft
Description
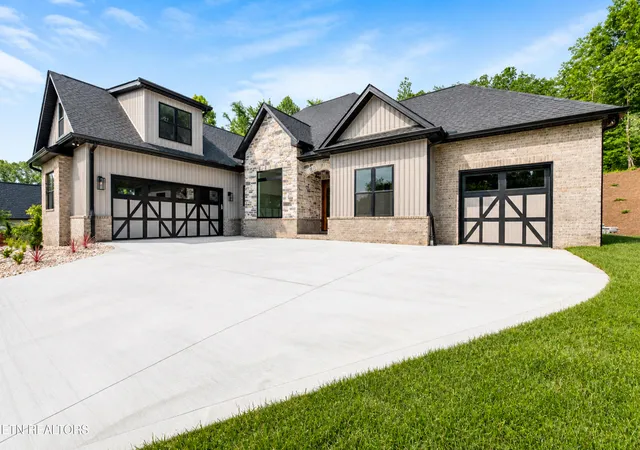
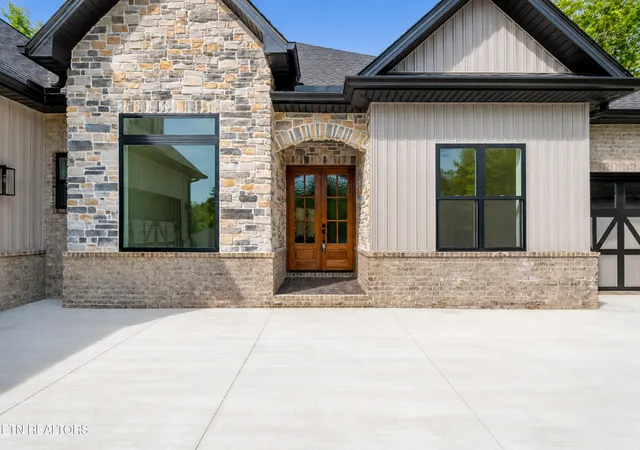
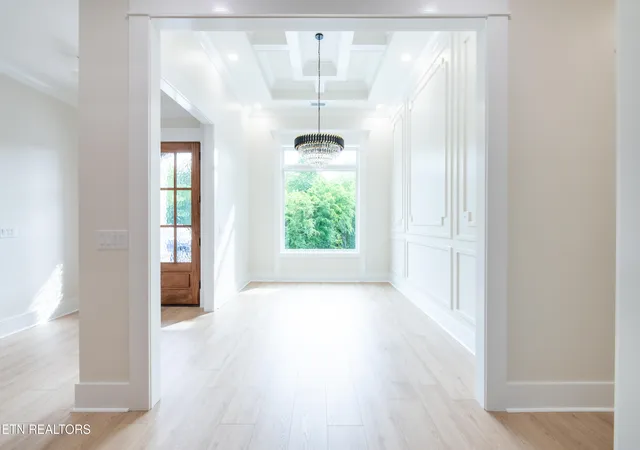
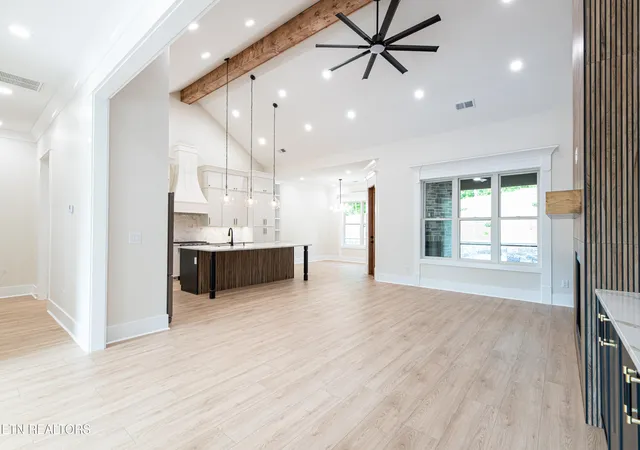
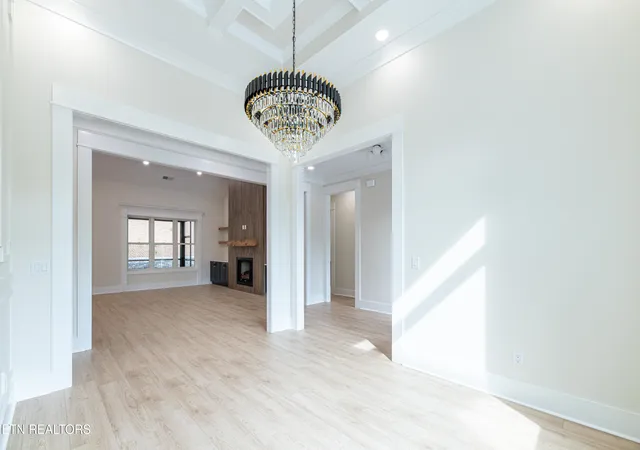
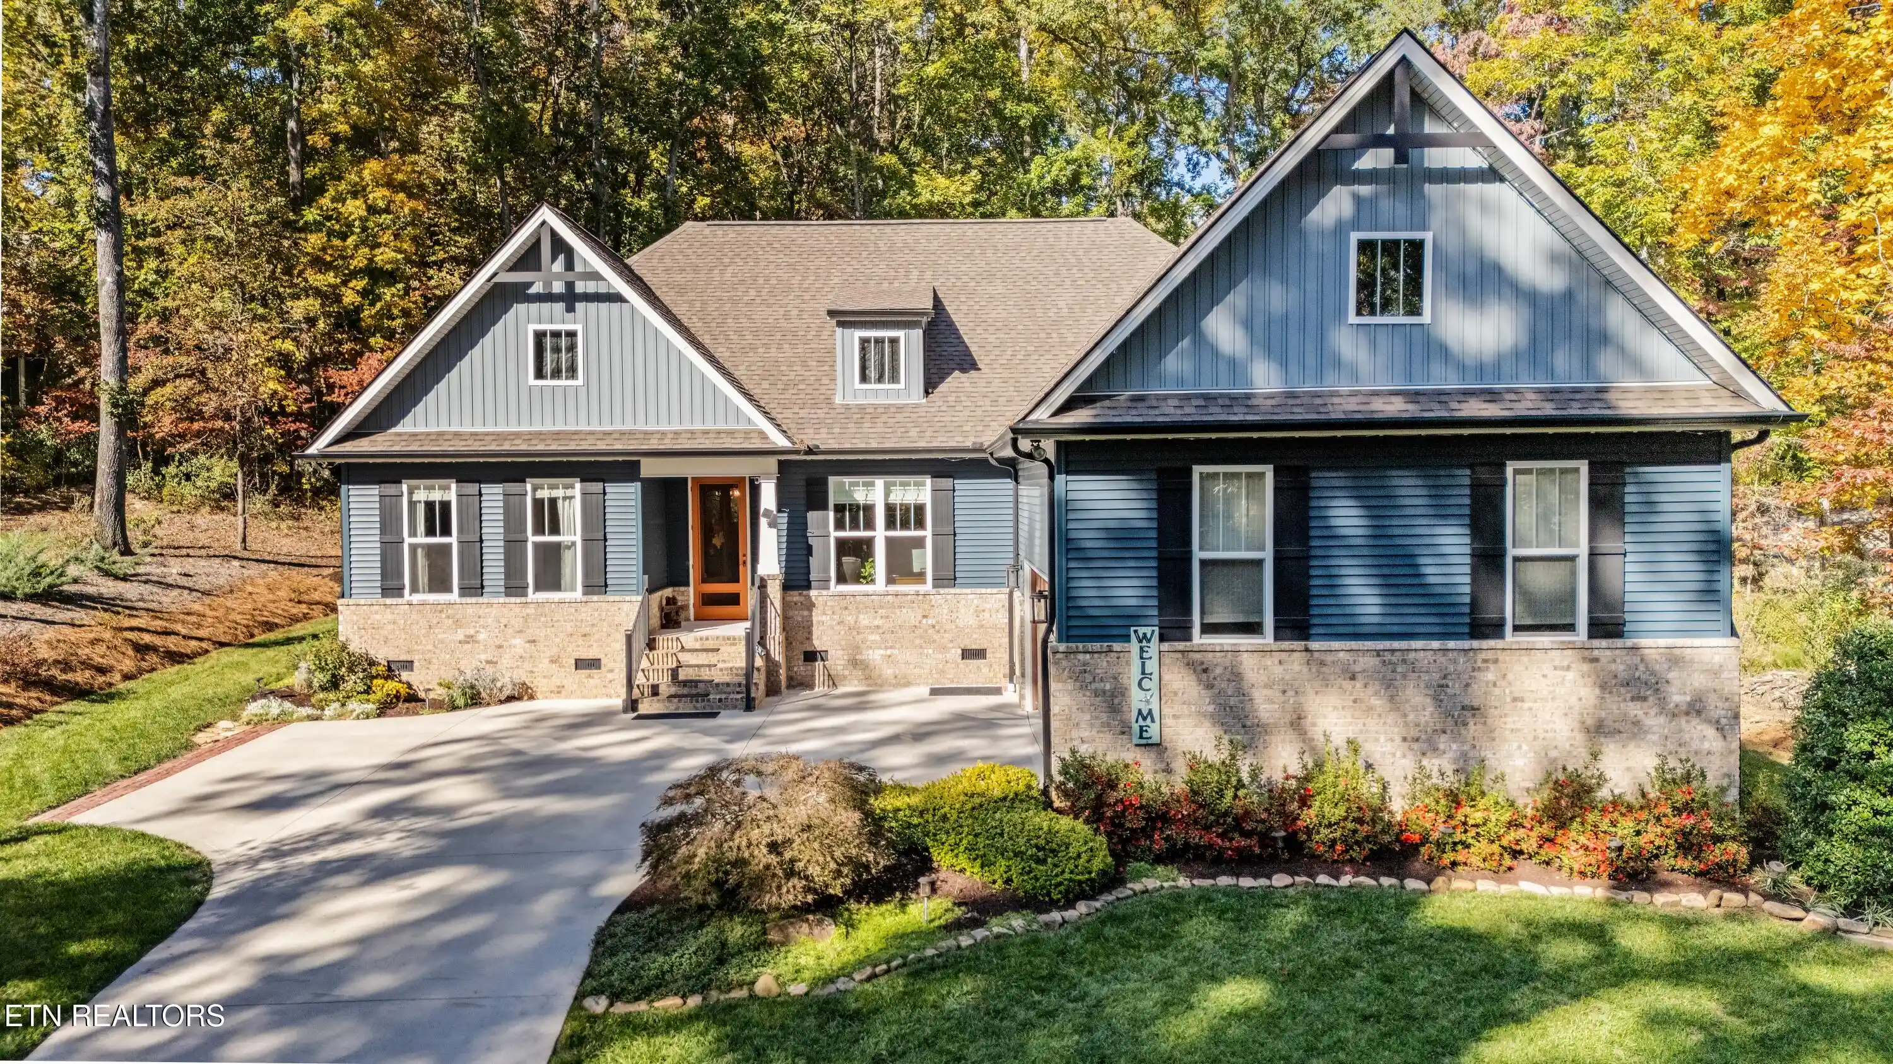
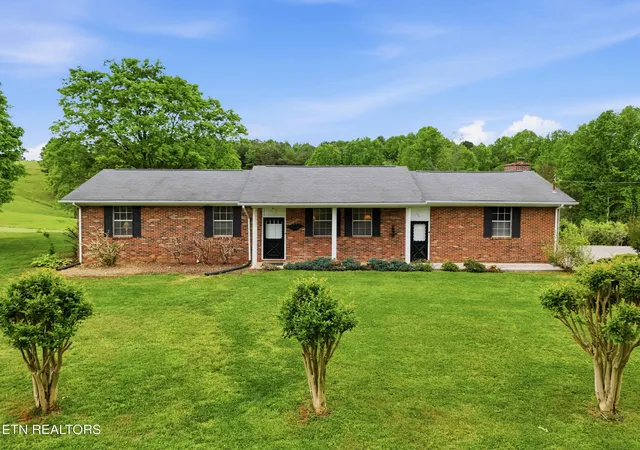
Welcome to 144 Cheeyo Way. Professionally landscaped brings Beautiful Curb appeal. The Stone and Brick mixture with some Vinyl has a Striking look. Tall Double Doors welcome you to a spacious Foyer alongside a Gorgeous dining room with Coffered ceiling with a Grand Chandelier and Accent Wall. The Great Room has all the room you need for your Oversized Sectional. A Massive floor to ceiling Gas Log Fireplace with built-in cabinets on both sides and Floating shelves above for all your favorite Keepsakes, Vaulted and Beamed Ceiling, Open to the Kitchen and Dining. The Kitchen has Custom Cabinetry, Wine Bar with Wine rack, Custom Range Hood, over Gas Range, Ethereal Tile Backsplash enhances the Quartz Counters. Large Laundry Room with decorative Tile Floor, Utility sink and Cabinets. The covered Porch has Stamped Concrete Floor, (Low Maintenance) and Beautiful Outdoor Fireplace. Split Floorplan offers 2 Guest Bedrooms and Guest Bath on Main. Primary Bedroom has Beamed Ceiling, Primary Bath is Gorgeous with Gold Veined Tile Shower and Floor, Double Bowl Vanity, Private Loo, and Fluted Soaker Tub. Very large and well-appointed Closet. Bonus Room and Full Bath Up. A large 2 Car Garage and a Separate One Car for your special Toys. Call today for Showing. Buyer to reimburse Seller for LC Impact fee. ($2957)
- Houzeo last checked: 10 minutes ago
- Listing updated: July 16, 2026 at 7:25 pm
- Listing Provided by: Cindy Nash Miller (865) 224-1696 , Zach Miller | ReMax Excels (865) 408-1616
- Source: East Tennessee REALTORS® MLS-TN | MLS#: 1339777

Property Details
Status
Pending
Type
Single Family Residence
No. of Stories
-
County
City
Neighborhood
--
Year Built
2026
HOA Fees
$187/mo
Finished Area
2,957 sqft
Lot Size
0.3 acre lot
Basement Area
- sqft
MLS Name
East Tennessee REALTORS® MLS
MLS Number
1339777
MLS Status
Pending
Days on Market
178

Continue Your Journey in App
Find your dream home, receive real-time updates, and many more!
Continue Your Journey in App
Find your dream home, receive real-time updates, and many more!
Location
HOA Management
N/A
HOA Fees
$186.98/ Monthly
Amenities
 Amenities and services may be covered by one or multiple associations and service providers.
 Golf
 Pool
 Tennis
 Park Playground
 Fire Protection
Recreation Facilities
Disclaimer: Amenities are based on third-party information and may vary; buyers must independently verify all amenities, as information is deemed reliable but not guaranteed.
Facts & Features
Rooms
Bedrooms & bathrooms
Bedrooms: 3
Bathrooms: 4
Interior
Appliances
Gas Range, Dishwasher, Disposal, Microwave, Refrigerator, Self Cleaning Oven
Cooling
Central Cooling, Ceiling Fan(s)
Exterior Features
Irrigation System, Windows Vinyl, Prof Landscaped
Heating
Central, Heat Pump, Propane, Electric
Interior Features
Walk In Closet(s), Cathedral Ceiling(s), Kitchen Island, Breakfast Bar
Sewer
Public Sewer
Construction
Year Built
Year Built: 2026
Home type
Single Family Residence
Architectural Style
Traditional
Construction Materials
Stone, Vinyl Siding, Brick, Block, Frame
Utilities & Energy
Water Source
Public
Parking Features
Garage Door Opener, Main Level
Association Amenities
Swimming Pool, Tennis Courts, Golf Course, Playground, Recreation Facilities
Security Features
Security Alarm, Smoke Detector
Basement
Slab
Fireplace Features
Gas Log, Other
Other Features
Patio And Porch Features
Porch Screened, Porch Covered
Lot Features
Irregular Lot, Rolling Slope
Subdivision Name
Chatuga Coves
Price History
| Date | Event | Price |
|---|---|---|
07/16/2026 Source: | Pending | $887,100 $300/sqft |
05/06/2026 Source: | Listed for Sale | $887,100 +3.75% $300/sqft |
05/06/2026 Source: | Price Decreased | $855,000 -3.62% $289/sqft |
05/06/2026 Source: | Price Increased | $887,100 +9140.62% $300/sqft |
06/29/2016 Source: | Listing Removed | $9,600 $3/sqft |

Nearby Homes



Find Homes by Property Features in Loudon, TN

Based on information from the Knoxville Area Association of REALTORS MLS through Oct 31, 2026, 10:30PM. Information is provided exclusively for consumers’ personal, non-commercial use. It may not be used for any purpose other than to identify prospective properties that consumers may be interested in purchasing. The data is deemed reliable but is not guaranteed accurate by the MLS. This website may not include listings or property addresses of sellers who have directed their listing brokers to withhold their listing or their property address from display on the Internet. © 2026 Knoxville Area Association of REALTORS® MLS. All Rights Reserved. Angela Fowler Real Estate, LLC | 423.320.4620 | afowler@catt.com Mailing Address: 452 Kailors Cove Cir, Ringgold, GA 30736
 Advertising Broker: Angela Fowler | Angela Fowler Real Estate, LLC.
