- Overview
- Description
- Property Details
- Location
- HOA Management
- Facts & Features
- Getting Around
- Nearby Homes
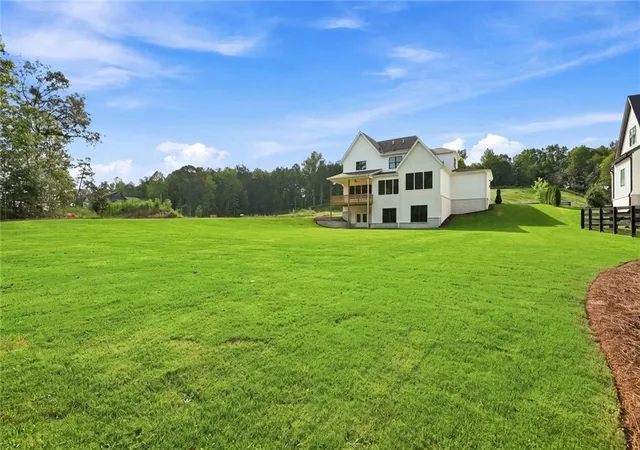

Street View
$1,399,000
Monthly Est:$6,963
 6 Beds
 5 Baths
5 full baths
 5,183sqft
144 Daxton Dr, Canton, GA 30115
$1,399,000
$6,963/moEst:
Get Pre-Approved
Single Family Residence
Built in 2026
$125/mo HOA
40,075.2 sqft lot
$270/sq.ft
Description
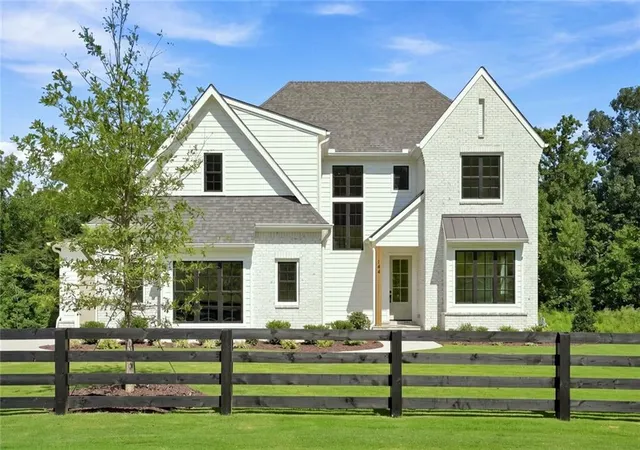
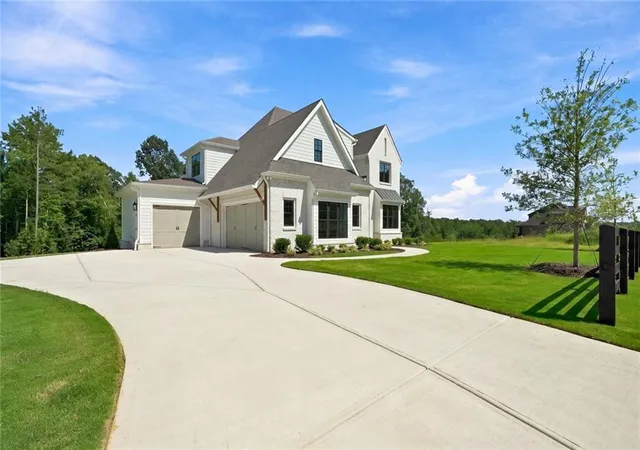
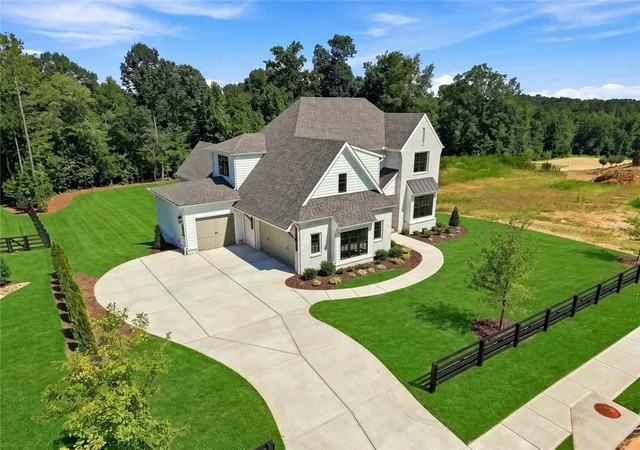
NEW CONSTRUCTION. Finished Basement. Experience luxury living at its finest in this stunning new construction home by Elevation Building Company! Nestled on a private cul-de-sac and situated on a sprawling flat homesite, this exceptional residence offers 6 bedrooms, 5 bathrooms, a spacious bonus room, and media room of thoughtfully designed living space.
A grand two-story foyer welcomes you into an elegant soft-modern interior featuring rich hardwood flooring throughout the main level and designer finishes at every turn. The open-concept floor plan is highlighted by a luxurious primary suite on the main level and an impressive family room that seamlessly flows into the gourmet kitchen.
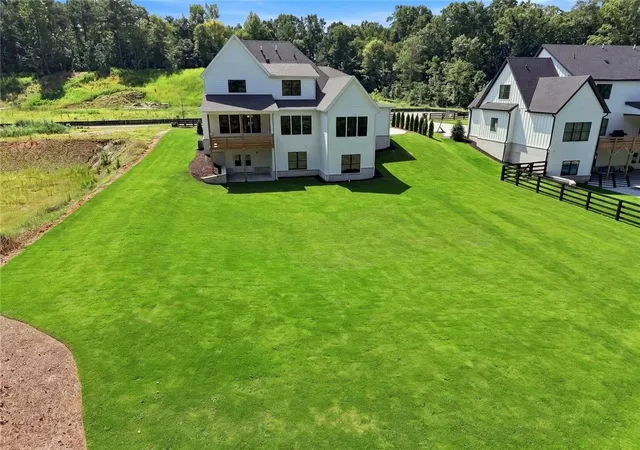
Designed for both everyday living and entertaining, the chef's kitchen boasts a massive center island, custom cabinetry, and a professional-grade 48" Thermador Pro Gas Range with six burners and griddle. The covered rear deck extends your living space outdoors, overlooking the expansive backyard with endless possibilities for recreation, relaxation, or a future pool.
Upstairs, you'll find generously sized secondary bedrooms, a huge bonus room, and a dedicated media room perfect for movie nights, gaming, or entertaining guests. A spacious 3-car garage provides ample storage and convenience.
Built with Elevation Building Company's signature craftsmanship and meticulous attention to detail, this extraordinary home blends timeless luxury, modern elegance, and exceptional functionality in one of the area's most desirable settings.
Luxury. Design. Craftsmanship. Welcome home.
- Houzeo last checked: 14 minutes ago
- Listing updated: November 4, 2026 at 5:28 pm
- Listing Provided by: Louis Cloete (678) 789-5119 | Georgia Premier Realty Team Inc. (678) 294-1990
- Source: First Multiple Listing Service-GA | MLS#: 7827994

Property Details
Status
Active
Type
Single Family Residence
No. of Stories
-
County
City
Neighborhood
--
Year Built
2026
HOA Fees
$125/mo
Finished Area
5,183 sqft
Lot Size
40,075.2 sqft lot
Basement Area
- sqft
MLS Name
First Multiple Listing Service
MLS Number
7827994
MLS Status
Active
Days on Market
69

Continue Your Journey in App
Find your dream home, receive real-time updates, and many more!
Continue Your Journey in App
Find your dream home, receive real-time updates, and many more!
Location
HOA Management
N/A
HOA Fees
$1,500/ Annually
Disclaimer: Amenities are based on third-party information and may vary; buyers must independently verify all amenities, as information is deemed reliable but not guaranteed.
Facts & Features
Rooms
Bedrooms & bathrooms
Bedrooms: 6
Bathrooms: 5
Interior
Flooring
Carpet, Tile, Wood
Interior Features
Disappearing Attic Stairs, Entrance Foyer 2 Story, Recessed Lighting, Vaulted Ceiling(s), Walk In Closet(s)
Sewer
Septic Tank
Exterior Features
None
Appliances
Dishwasher, Disposal, Energy Star Qualified Appliances, Gas Range, Microwave, Range Hood, Self Cleaning Oven
Cooling
Ceiling Fan(s), Central Air
Heating
Central
Window Features
Double Pane Windows, Energy Star Qualified Windows
Construction
Year Built
Year Built: 2026
Home type
Single Family Residence
Property Condition
New Construction
Architectural Style
Contemporary, Craftsman, Modern, Traditional
Foundation Details
Concrete Perimeter
Construction Materials
Brick, Hardi Plank Type
Roof
Ridge Vents, Shingle
Utilities & Energy
Security Features
Carbon Monoxide Detector(s), Smoke Detector(s)
Laundry Features
Electric Dryer Hookup, Laundry Room, Main Level, Mud Room
Electric
110 Volts
Utilities
Cable Available, Electricity Available, Natural Gas Available, Phone Available, Sewer Available, Underground Utilities, Water Available
Pool Features
None
Basement
Finished, Finished Bath, Walk Out Access
Water Source
Public
Fireplace Features
Factory Built, Family Room, Gas Log, Gas Starter
Parking Features
Garage, Garage Door Opener, Garage Faces Side, Kitchen Level
Other Features
Community Features
Homeowners Assoc, Sidewalks
Lot Features
Cul De Sac, Landscaped, Level, Sprinklers In Front, Sprinklers In Rear, Wooded
Subdivision Name
Cotton Reserve
Patio And Porch Features
Covered, Deck
Price History
| Date | Event | Price |
|---|---|---|
08/27/2026 Source: | Listed for Sale | $1,399,000 $270/sqft |

Nearby Homes

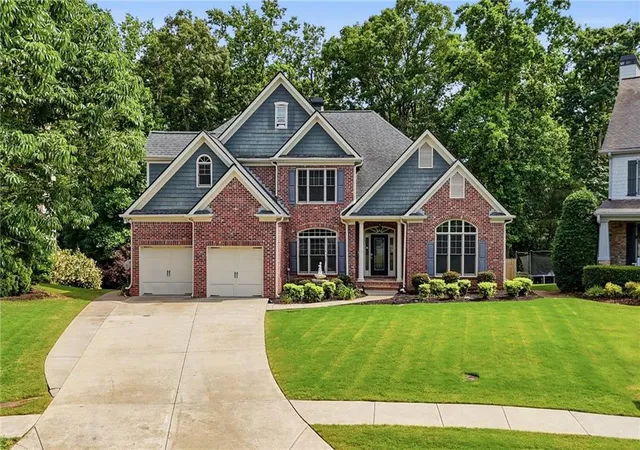
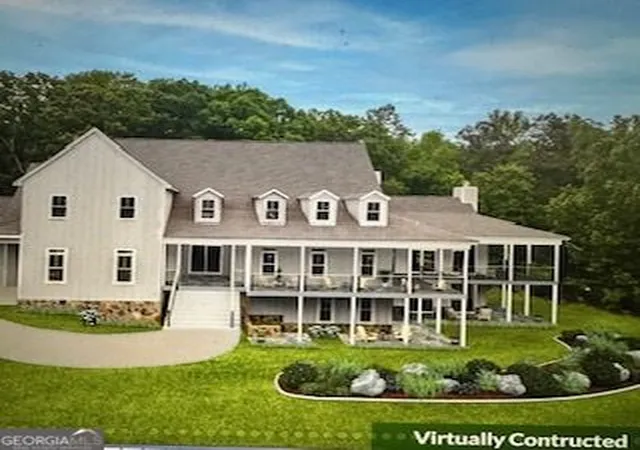
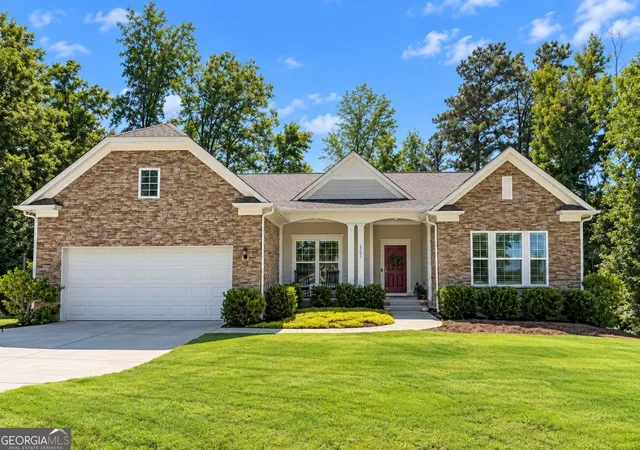
Find Homes by Property Features in Canton, GA
Nearby New Homes For Sale

Listings identified with the FMLS IDX logo come from FMLS and are held by brokerage firms other than the owner of this website. The listing brokerage is identified in any listing details. Information is deemed reliable but is not guaranteed. If you believe any FMLS listing contains material that infringes your copyrighted work, please click here to review our DMCA policy and learn how to submit a takedown request. © 2026 First Multiple Listing Service, Inc.
The listing broker’s offer of compensation is made only to participants of the MLS where the listing is filed.
 Advertising Broker: Fred McGill | Simple Showing, Inc
