The Greene Realty
Powered by 
- 23
- Overview
- Description
- Property Details
- Location
- Facts & Features
- Getting Around
- Nearby Homes
 Price Drop: $20K (10/07)

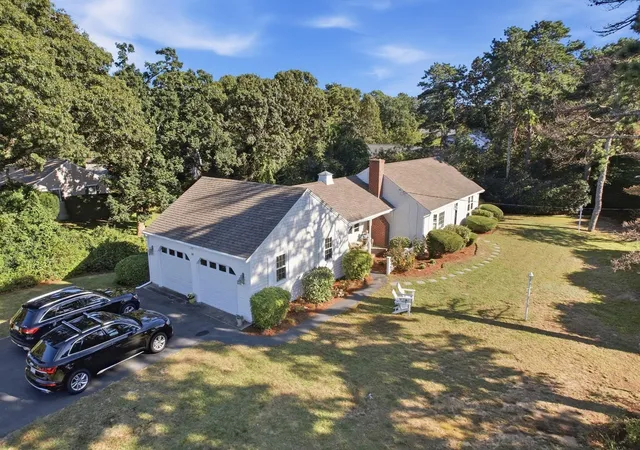

Street View
$959,000
Monthly Est:$4,773
 2 Beds
 2 Baths
1 full bath + 1 half bath
 1,300sqft
144 Forest Hills Dr, South Dennis, MA 02660
$959,000
$4,773/moEst:
Get Pre-Approved
Single Family Residence
Built in 1971
$-- HOA
0.47 acre lot
$738/sq.ft
Description
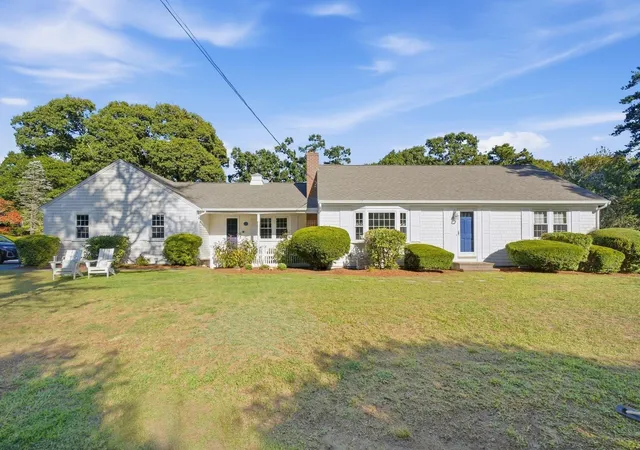
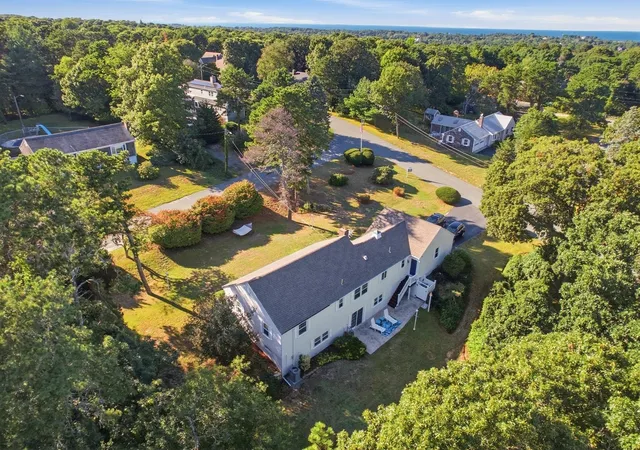
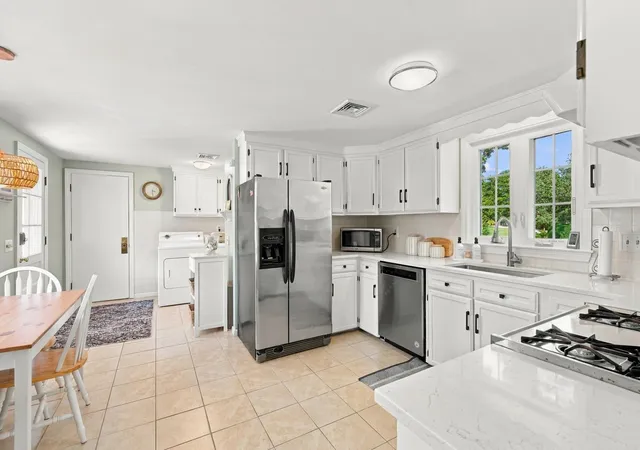
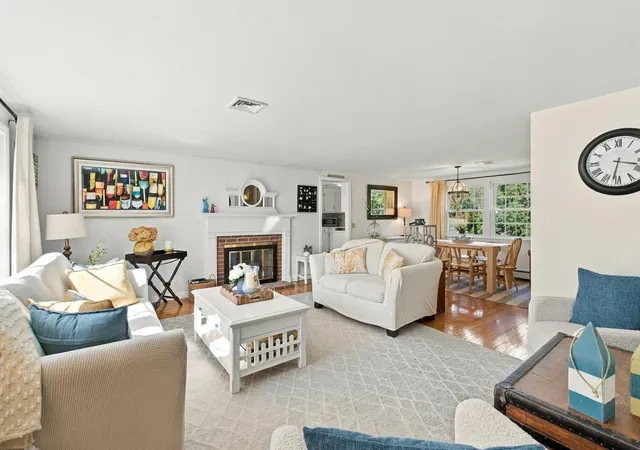
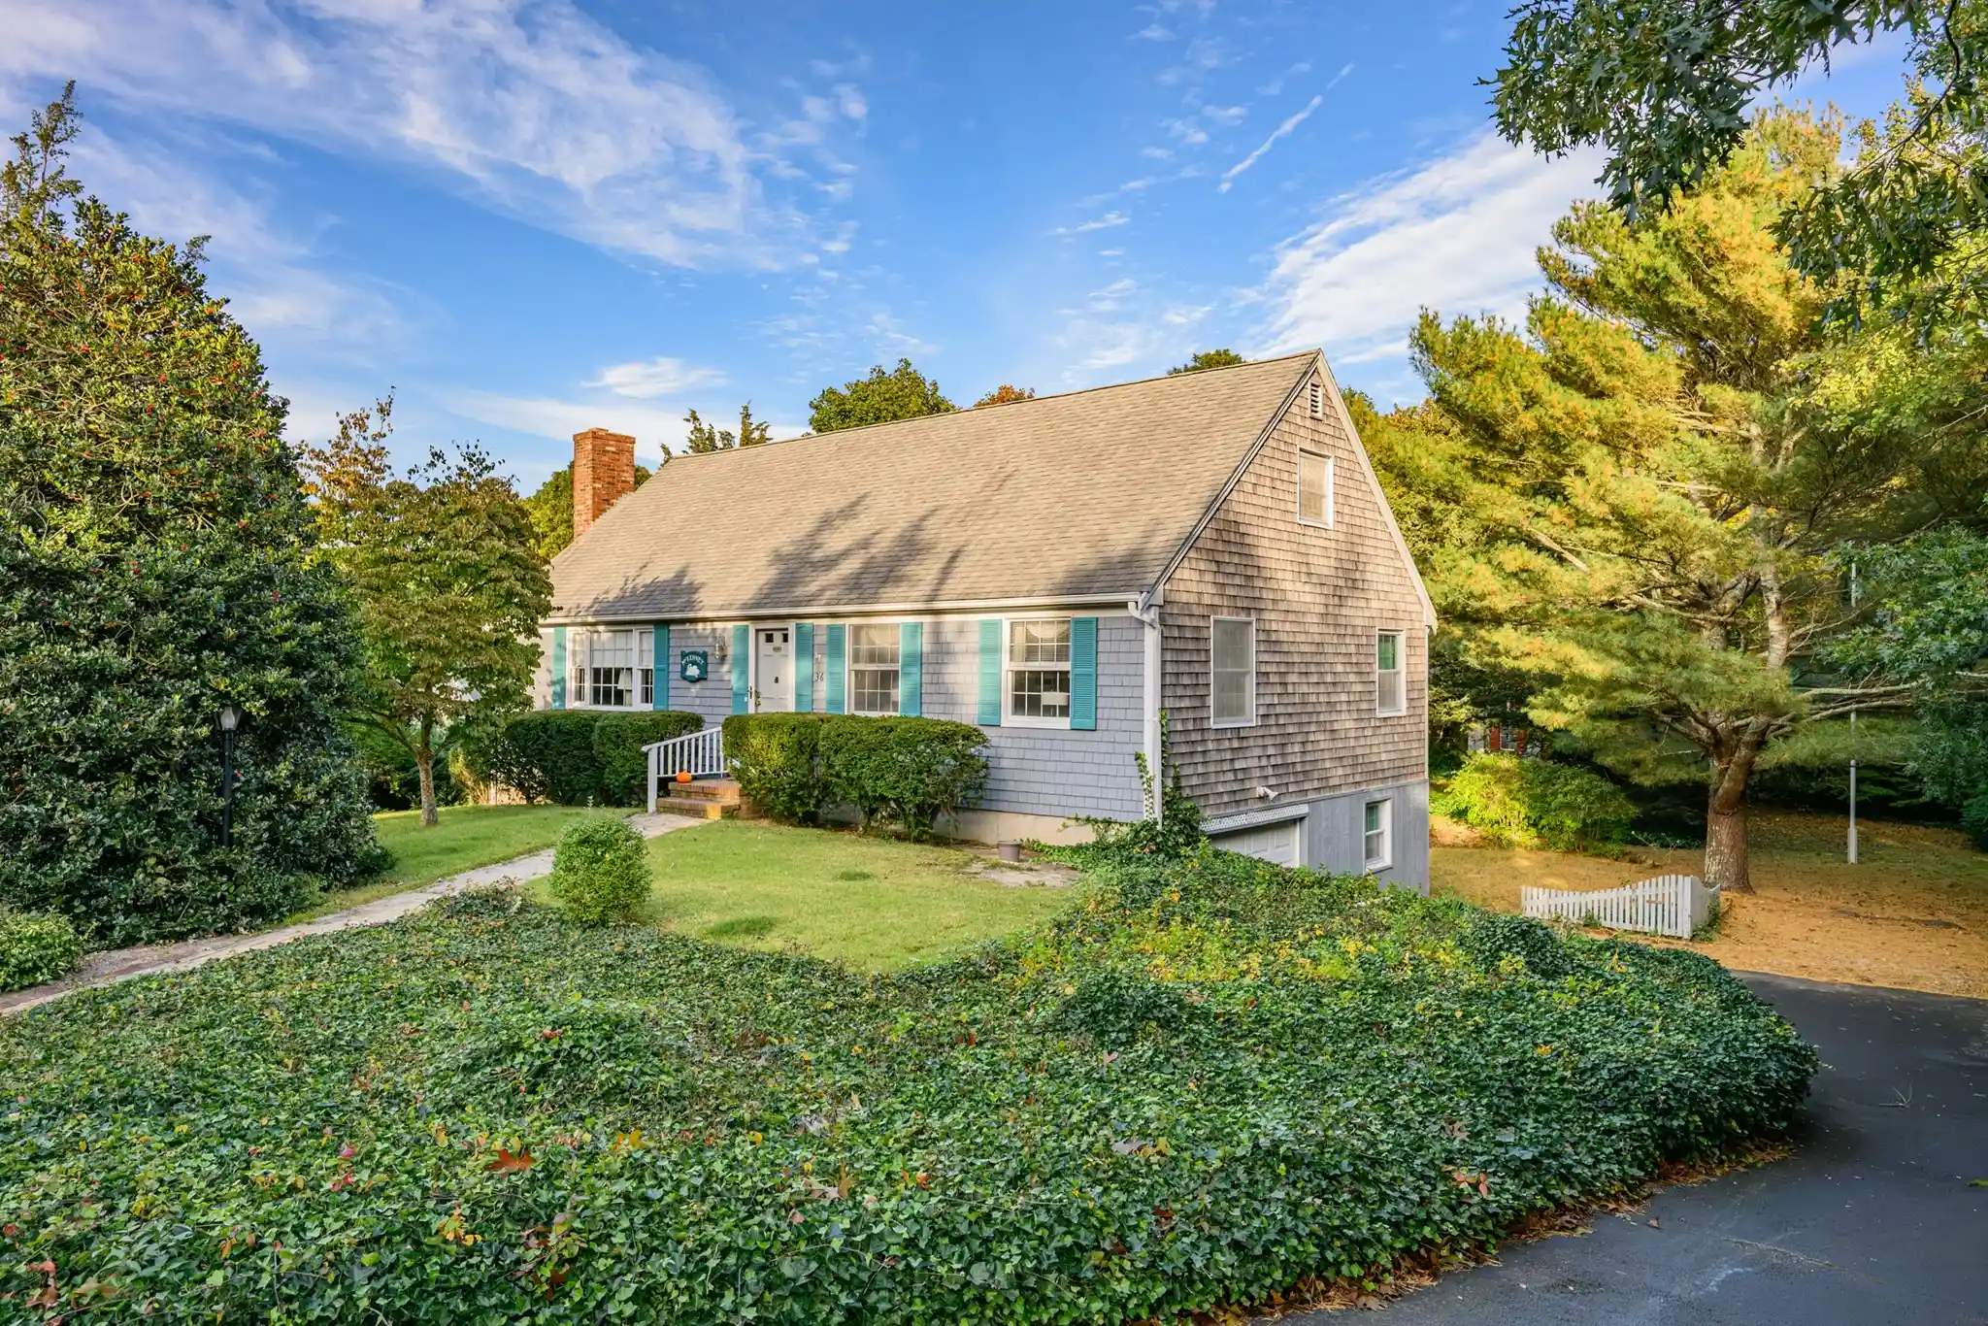
Welcome home to Forest Hills Estates! Ideally located within 5 minutes to beautiful Cape Cod beaches, Sesuit Harbor, public golf courses, specialty shopping, bike trail, and some of the area's finest dining. This comfortable and move-in-ready home features a newly painted exterior and beautiful wood floors throughout. The rooms are spacious and bright, and the home is well-maintained. The layout is ideal for one floor living but also offers additional square footage in the finished walkout basement, the perfect space for entertaining and extra storage. Sliders open onto a private patio for outdoor living. An outdoor shower and two-car garage add convenience and functionality to this inviting Cape Cod home. The pretty setting features gardens and mature plantings. Passed septic inspection (3 cesspools).
- Houzeo last checked: 1 minute ago
- Listing updated: October 11, 2026 at 7:09 am
- Listing Provided by: Kate Decker (508) 776-4371 | Cape Real Estate LLC (508) 394-6588
- Source: MLS Property Information Network-MA | MLS#: 73578077

Property Details
Status
Active
Type
Single Family Residence
No. of Stories
-
County
City
Neighborhood
--
Year Built
1971
HOA Fees
-
Finished Area
1,300 sqft
Lot Size
0.47 acre lot
Basement Area
- sqft
MLS Name
MLS Property Information Network
MLS Number
73578077
MLS Status
Active
Days on Market
44

Continue Your Journey in App
Find your dream home, receive real-time updates, and many more!
Continue Your Journey in App
Find your dream home, receive real-time updates, and many more!
Location
Facts & Features
Rooms
Bedrooms & bathrooms
Bedrooms: 2
Bathrooms: 2
Interior
Flooring
Tile, Carpet, Hardwood
Heating
Baseboard, Natural Gas
Sewer
Private Sewer
Exterior Features
Sprinkler System, Outdoor Shower
Cooling
Central Air
Appliances
Gas Water Heater, Water Heater, Range, Dishwasher, Refrigerator, Washer, Dryer
Construction
Year Built
Year Built: 1971
Home type
Single Family Residence
Architectural Style
Ranch
Foundation Details
Concrete Perimeter
Utilities & Energy
Basement
Full, Finished, Walk Out Access, Interior Entry
Laundry Features
Gas Dryer Hookup, Washer Hookup
Utilities
For Gas Range, For Gas Dryer, Washer Hookup
Parking Features
Attached, Garage Door Opener, Off Street, Paved
Water Source
Public
Other Features
Community Features
Shopping, Golf, Medical Facility, Bike Path, Highway Access, Marina
Lot Features
Corner Lot, Cleared, Level
Price History
| Date | Event | Price |
|---|---|---|
10/07/2026 Source: | Price Decreased | $959,000 -2.04% $533/sqft |
09/16/2026 Source: | Listed for Sale | $979,000 $544/sqft |
09/11/2026 Source: | Coming Soon | $979,000 $544/sqft |

Nearby Homes







Find Homes by Property Features in South Dennis, MA

Based on information provided to and compiled by MLS Property Information Network, Inc. covering through Oct 31, 2026, 04:00PM. The property listing data and information, or the Images, set forth herein were provided to MLS Property Information Network, Inc. from third-party sources, including sellers, lessors and public records, and were compiled by MLS Property Information Network, Inc. The property listing data and information, and the Images, are for the personal, non-commercial use of consumers having a good faith interest in purchasing or leasing listed properties of the type displayed to them and may not be used for any purpose other than to identify prospective properties which such consumers may have a good faith interest in purchasing or leasing. MLS Property Information Network, Inc. and its subscribers disclaim any and all representations and warranties as to the accuracy of the property listing data and information, or as to the accuracy of any of the Images, set forth herein. All information provided is deemed reliable, but is not guaranteed to be accurate and should be independently verified. © 2026 MLS Property Information Network, Inc. All Rights Reserved.
 Advertising Broker: Derek Greene | The Greene Realty Group
