- Overview
- Description
- Property Details
- Location
- HOA Management
- Facts & Features
- Getting Around
- Nearby Homes

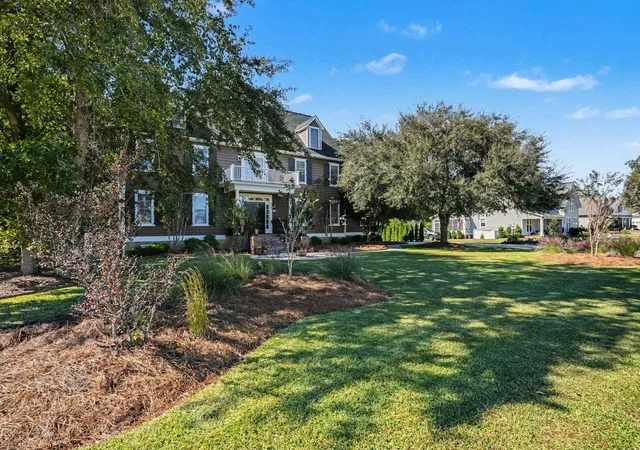


$1,299,999
Monthly Est:$6,471
 6 Beds
 6 Baths
5 full baths + 1 half bath
 5,146sqft
144 Hagar Brown Rd, Murrells Inlet, SC 29576
$1,299,999
$6,471/moEst:
Get Pre-Approved
Single Family Residence
Built in 2004
$60/mo HOA
30,492 sqft lot
$253/sq.ft
Description
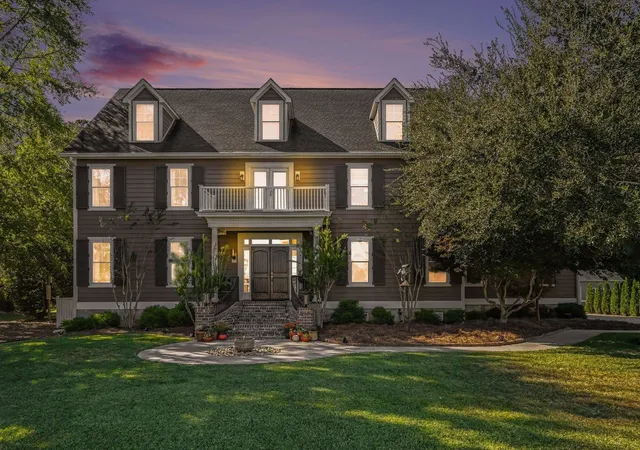
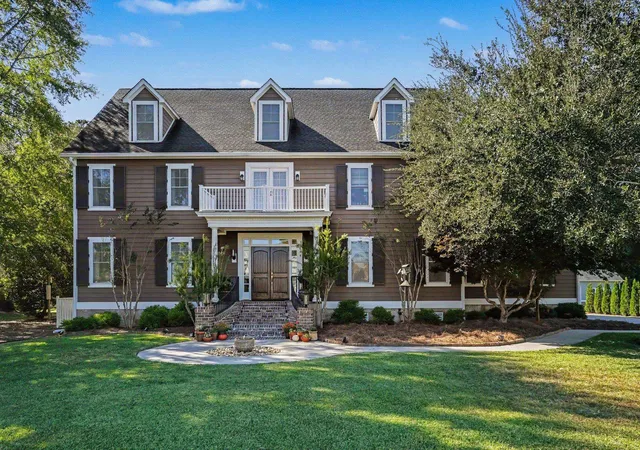
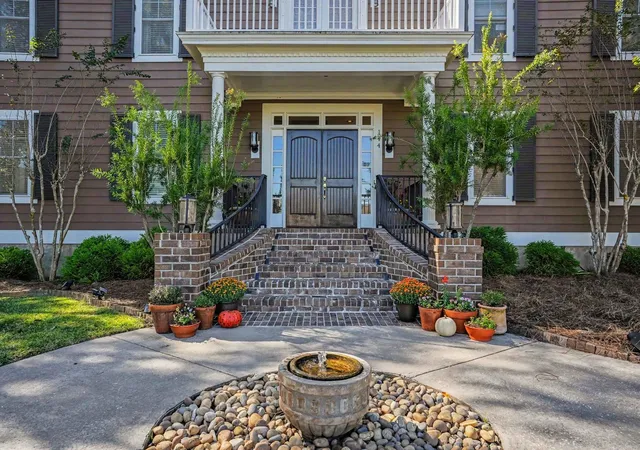
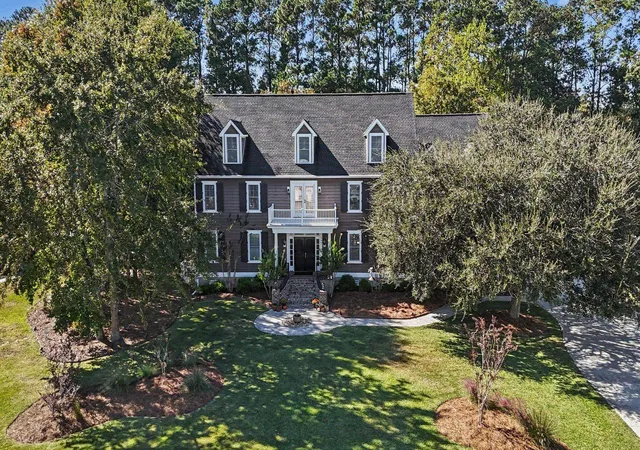
Welcome to your private coastal retreat set on an expansive .70-acre homesite in Murrells Inlet, offering excep.tional privacy, mature Lowcountry beauty,and quick access to Collins Creek leading out to deep water. Spanning three sprawling levels with over 5,100 heated square feet. This custom estate features 6 bedrooms, 5.5 bathrooms, dual offices, two dedicated main living rooms, a massive third-floor bonus retreat, and a mother-in-law suite. Designed for seamless everyday living and effortless entertaining, the main level showcases an expansive, open floorplan with generous proportions. The newly renovated chef's kitchen is an absolute showstopper, boasting sleek quartz countertops, premium Bosch appliances, a built in coffee station,and custom cabinetry. The main-floor primary suite has been completely reimagined into a luxury spa retreat, complete with a freestanding soaking tub , tiled shower, and a new double vanity. Second floor will find a second family/ living-room surrounded by generous guest bedrooms , Private Suite and Mother In Law Suite. Acend to the third level to discover a finished bonus room with a full bath- perfect for a media area or sanctuary and two flex rooms for crafts and fitness. Dual laundry areas and two dedicated office spaces make running a busy household completely effortless. The private mother-in-law suite offers independent living quarters providing quiet comfort for extended family or long-term guests. Step outside to an extraordinary backyard paradise. unwind by your freshly resurfaced pool and artifical pond surrounded by mature landscaping and stocked with Bluegills. Commercial-grade 25 kW liquid-cooled standby generator tied directly to an owned-500-gallon propane tank for critical functions. Includes 3 water heaters, 3 HVAC units , 3 car garage, and a transferable Pest Force termite bond and newer roof. Schedule your private showing today .
- Houzeo last checked: 0 minutes ago
- Listing updated: November 1, 2026 at 1:52 am
- Listing Provided by: Linda Kiser (843) 458-8093 DRE #16517 | Yellow House Realty and Assoc. (843) 458-8093
- Source: Coastal Carolinas Association of Realtors® MLS-SC | MLS#: 2626494

Property Details
Status
Active
Type
Single Family Residence
No. of Stories
-
County
City
Neighborhood
--
Year Built
2004
HOA Fees
$60/mo
Finished Area
5,146 sqft
Lot Size
30,492 sqft lot
Basement Area
- sqft
MLS Name
Coastal Carolinas Association of Realtors® MLS
MLS Number
2626494
MLS Status
Active
Days on Market
7

Continue Your Journey in App
Find your dream home, receive real-time updates, and many more!
Continue Your Journey in App
Find your dream home, receive real-time updates, and many more!
Location
HOA Management
N/A
HOA Fees
$60/ Monthly
Amenities
 Amenities and services may be covered by one or multiple associations and service providers.
 Golf
 deck
TenantAllowedMotorcycle
PetRestrictions
OwnerAllowedMotorcycle
AssociationManagement
Disclaimer: Amenities are based on third-party information and may vary; buyers must independently verify all amenities, as information is deemed reliable but not guaranteed.
Facts & Features
Rooms
Bedrooms & bathrooms
Bedrooms: 6
Bathrooms: 6
PrimaryBedroom
Level: First
Interior
Cooling
Central Air
Exterior Features
Balcony, Deck, Fence, Irrigation Sprinklers, Pool, Patio
Flooring
Carpet, Tile, Wood
Interior Features
Ceiling Fans, Central Vacuum, Dual Sinks, Fireplace, Garden Tub Roman Tub, Linen Closet, Main Level Primary, Separate Shower, Walk In Closets, Window Treatments, Breakfast Bar, Bedroom On Main Level, Entrance Foyer, In Law Floorplan, Kitchen Island, Stainless Steel Appliances, Solid Surface Counters, Workshop
Appliances
Dishwasher, Disposal, Microwave, Range, Refrigerator, Range Hood, Dryer, Washer
Heating
Central, Electric, Propane
Window Features
Window Treatments
Construction
Year Built
Year Built: 2004
Home type
Single Family Residence
Construction Materials
Hardiplank Type, Wood Frame
Foundation Details
Crawlspace
Architectural Style
Traditional
Property Condition
Resale
Utilities & Energy
Utilities
Cable Available, Electricity Available, Phone Available, Sewer Available, Underground Utilities, Water Available
Electric
Generator
Association Amenities
Boat Ramp, Owner Allowed Golf Cart, Owner Allowed Motorcycle, Pet Restrictions, Tenant Allowed Golf Cart, Tenant Allowed Motorcycle
Parking Features
Attached, Three Car Garage, Garage, Garage Door Opener
Security Features
Smoke Detectors
Laundry Features
Washer Hookup
Basement
Crawl Space
Pool Features
In Ground, Outdoor Pool, Private
Water Source
Public
Other Features
Community Features
Boat Facilities, Golf Carts Ok, Long Term Rental Allowed
Subdivision Name
Vereens Landing
Patio And Porch Features
Balcony, Deck, Patio
Disclosures
Seller Disclosure
Lot Features
Outside City Limits, Rectangular, Rectangular Lot
Price History
| Date | Event | Price |
|---|---|---|
10/31/2026 Source: | Listed for Sale | $1,299,999 +53.12% $253/sqft |
05/01/2010 Source: #20642304 | Listing Removed | $849,000 $165/sqft |

Nearby Homes
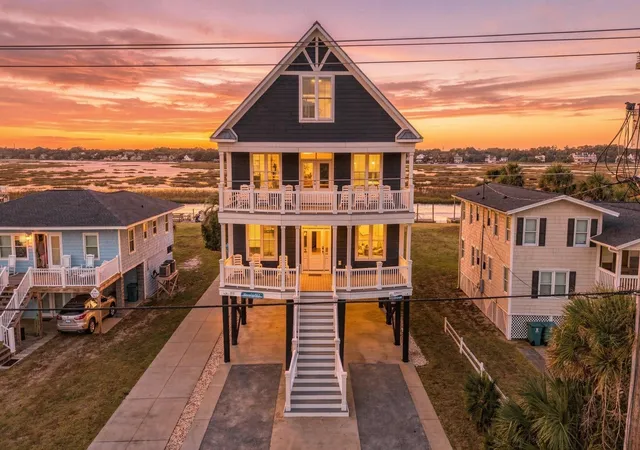
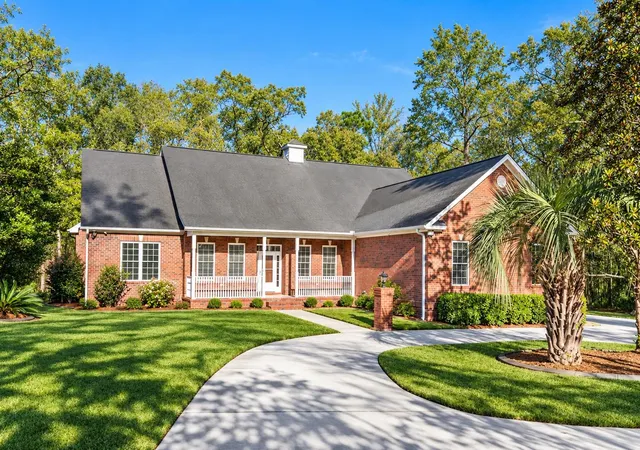
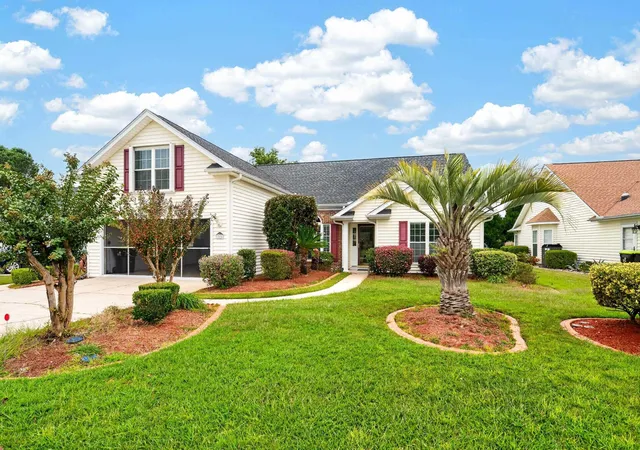
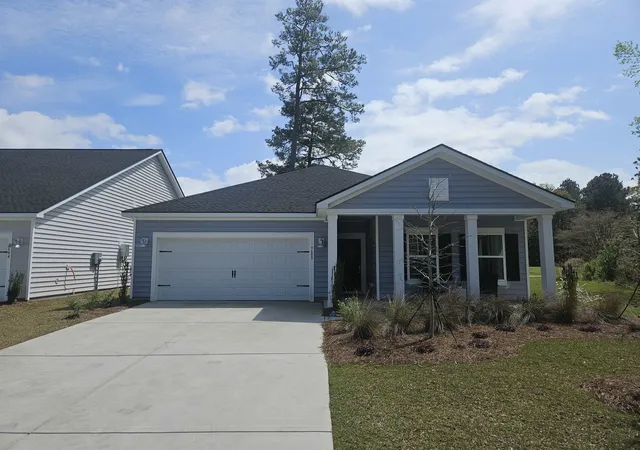
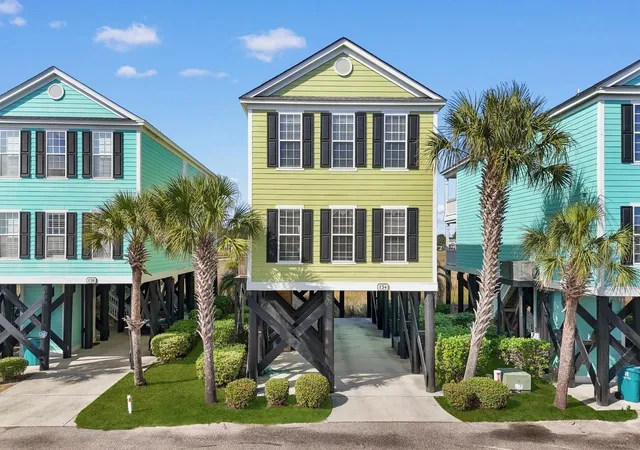
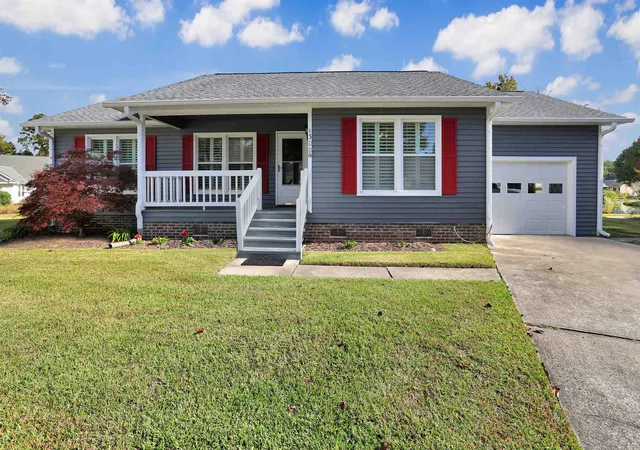
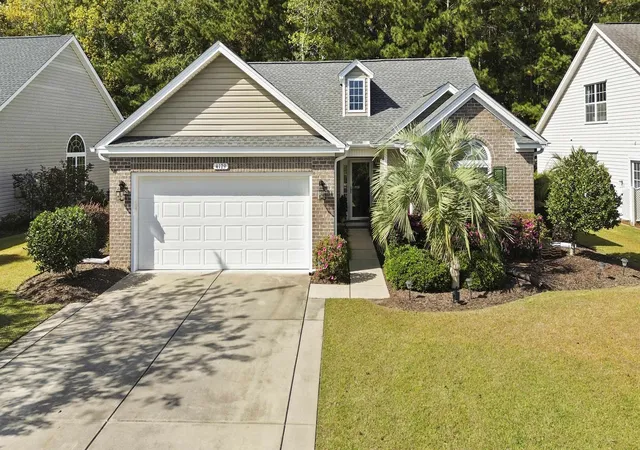
Find Homes by Property Features in Murrells Inlet, SC
Nearby New Homes For Sale


This representation is based in whole or in part on data supplied by the Coastal Carolinas Association of REALTORS® or its MLS through Nov 08, 2026, 10:45AM. Neither the Association nor its MLS guarantees or is in any way responsible for its accuracy. Data maintained by the Association or its MLS may not reflect all real estate activity in the market. All information provided is deemed reliable, but is not guaranteed to be accurate and should be independently verified. Information is provided exclusively for consumers' personal, non-commercial use, and may not be used for any purpose other than to identify prospective properties consumers may be interested in purchasing. © 2026 of the Coastal Carolinas Multiple Listing Service, Inc. All rights reserved.
 Advertising Broker: Nicholas Huscroft | Chosen Realty
