- Overview
- Description
- Property Details
- Location
- HOA Management
- Facts & Features
- Getting Around
- Nearby Homes

Street View
$859,900
Monthly Est:$4,280
 3 Beds
 5 Baths
3 full baths + 2 half baths
 2,838sqft
144 Herb Garden Dr, Fayetteville, TN 37334
$859,900
$4,280/moEst:
Get Pre-Approved
Single Family Residence
Built in 2015
$41.67/mo HOA
8.72 acres lot
$303/sq.ft
Description
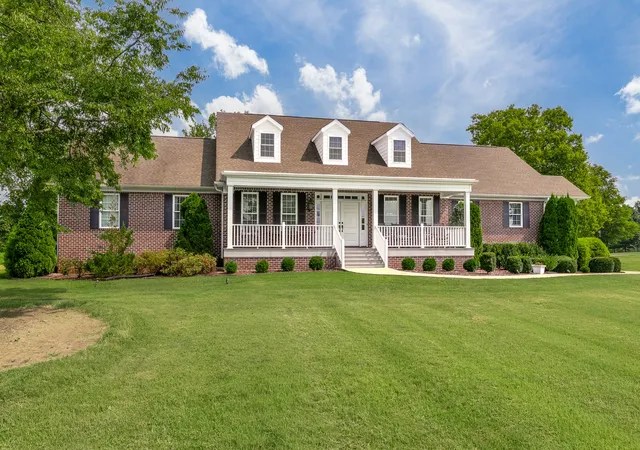
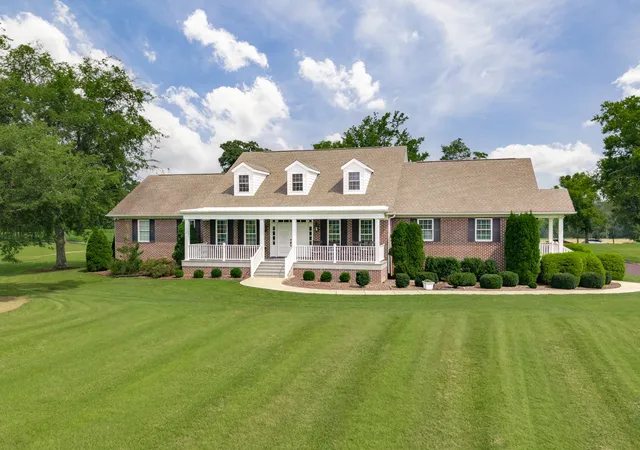
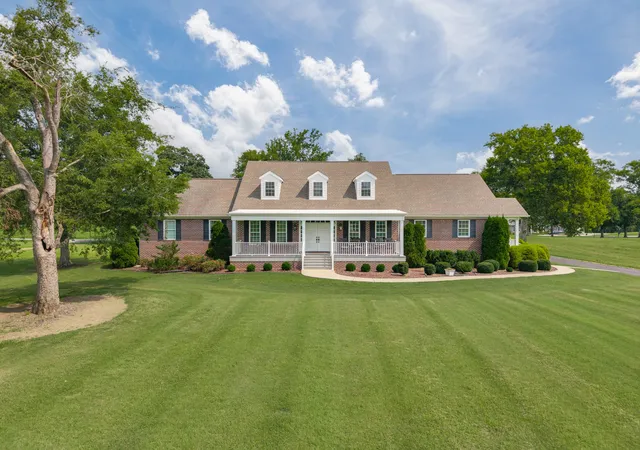
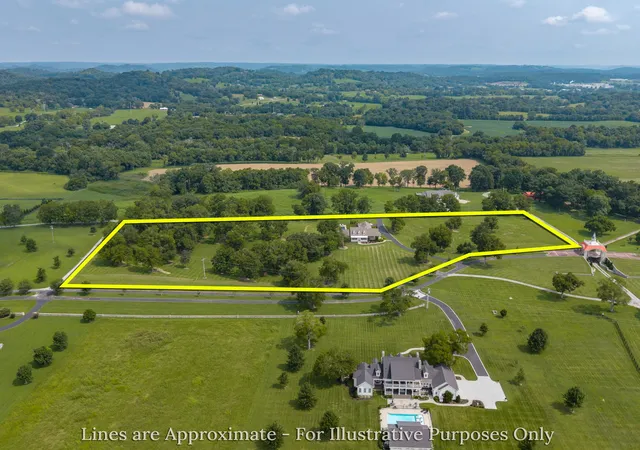
Now offered below Apprised value. Set on 8 beautifully maintained acres in the desirable Riverbend Subdivision, this custom brick Cape Cod-inspired home offers a rare blend of privacy, thoughtful design, and exceptional outdoor living. Mature trees, manicured lawn, and wide-open views create a peaceful estate setting, while the neighborhood provides river access through the HOA.
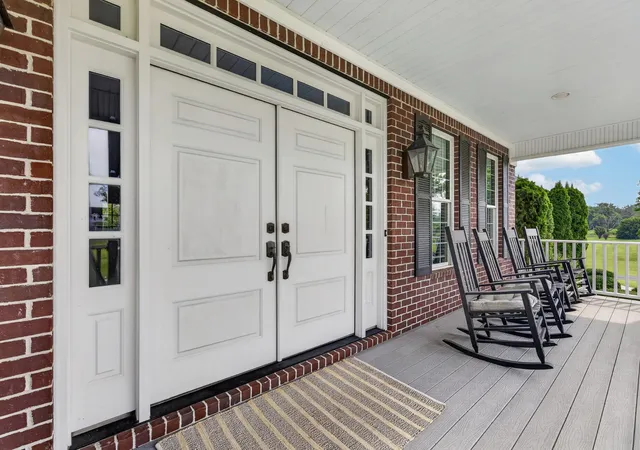
The home features 3 bedrooms, each with its own private full bathroom, plus a versatile bonus room ideal for a home office, den, formal living room, or guest space. Double front doors create a welcoming first impression, while double rear doors open to the covered outdoor living area and help the home live beautifully from front to back.
The private primary suite is tucked into its own wing and includes an en-suite bath with dual vanities, a tiled walk-in shower, an oversized walk-in closet, and access to a private side entrance. The spacious laundry room is designed for everyday function with built-ins, generous cabinetry, folding space, and room for projects, storage, or household organization. Additional interior highlights include oversized closets throughout, a built-in desk area for remote work or homeschooling, and custom finishes that add character and quality throughout the home. HOA for this subdivision is offering support to each property as well as helping maintain overall value.
Outdoor living is a standout feature, with covered front and rear porches, a covered back porch fireplace, a large patio, and a saltwater in-ground pool designed for relaxing and entertaining. A large storage barn provides excellent space for outdoor equipment and additional storage. Qualified buyers are encouraged to schedule a private showing to fully appreciate the home, setting, and quality of the property. Proof of funds is required for all showings. Seller’s agent will be present for showings. Information deemed accurate but buyer/buyer’s agent to verify all pertinent information.
- Houzeo last checked: 0 minutes ago
- Listing updated: October 10, 2026 at 7:56 pm
- Listing Provided by: Bonnie K. Caldwell (931) 808-6261 DRE #345938 | The Locals Company (931) 297-4746
- Source: Nashville (RealTracs Mid) MLS-TN | MLS#: 3311654

Property Details
Status
Active
Type
Single Family Residence
No. of Stories
1
County
City
Neighborhood
--
Year Built
2015
HOA Fees
$41.67/mo
Finished Area
2,838 sqft
Lot Size
8.72 acres lot
Basement Area
- sqft
MLS Name
Nashville (RealTracs Mid) MLS
MLS Number
3311654
MLS Status
Active
Days on Market
71

Continue Your Journey in App
Find your dream home, receive real-time updates, and many more!
Download App
Continue Your Journey in App
Find your dream home, receive real-time updates, and many more!
Location
HOA Management
N/A
HOA Fees
$500/ Annually
Amenities
 Amenities and services may be covered by one or multiple associations and service providers.
 Maintenance
Disclaimer: Amenities are based on third-party information and may vary; buyers must independently verify all amenities, as information is deemed reliable but not guaranteed.
Facts & Features
Rooms
Bedrooms & bathrooms
Bedrooms: 3
Bathrooms: 5
Interior
Appliances
Double Oven, Gas Range, Dishwasher, Ice Maker
Sewer
Septic Tank
Flooring
Carpet, Wood, Tile
Cooling
Ceiling Fan(s), Central Air
Heating
Central
Interior Features
Bookcases, Built In Features, Ceiling Fan(s), Entrance Foyer, Extra Closets, High Ceilings, Open Floorplan, Pantry, Walk In Closet(s), Kitchen Island
Construction
Year Built
Year Built: 2015
Home type
Single Family Residence
Construction Materials
Brick
Architectural Style
Craftsman
Roof
Shingle
Utilities & Energy
Fireplace Features
Gas, Great Room, Wood Burning
Utilities
Water Available
Pool Features
In Ground
Laundry Features
Electric Dryer Hookup, Washer Hookup
Security Features
Security System, Smoke Detector(s)
Basement
Crawl Space
Water Source
Private
Parking Features
Garage Door Opener, Garage Faces Side, Asphalt, Driveway
Other Features
Subdivision Name
Riverbend Farm Iii
Patio And Porch Features
Patio, Covered, Porch
Price History
| Date | Event | Price |
|---|---|---|
07/31/2026 Source: | Listed for Sale | $859,900 -1.73% $303/sqft |
07/31/2026 Source: | Price Increased | $875,000 +0.57% $308/sqft |
07/31/2026 Source: | Price Increased | $870,000 +1.17% $307/sqft |
07/31/2026 Source: | Price Decreased | $859,900 -1.73% $303/sqft |
07/29/2026 Source: | Coming Soon | $875,000 $308/sqft |

Nearby Homes

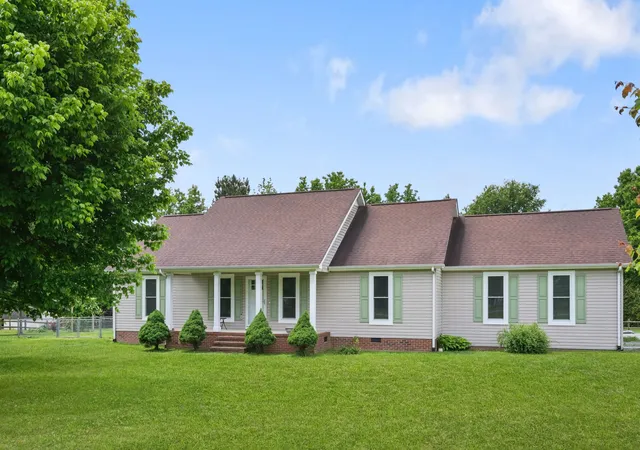
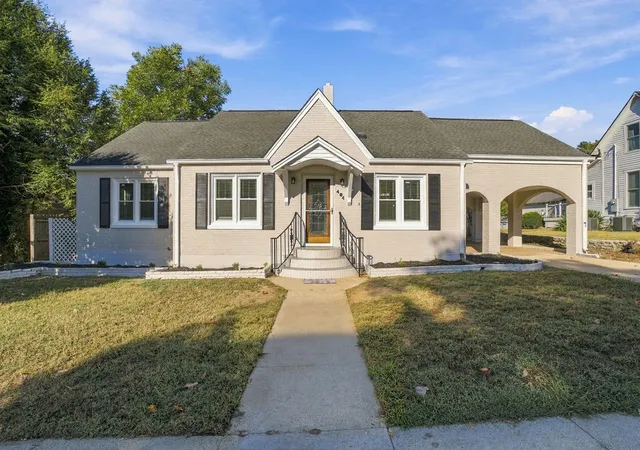
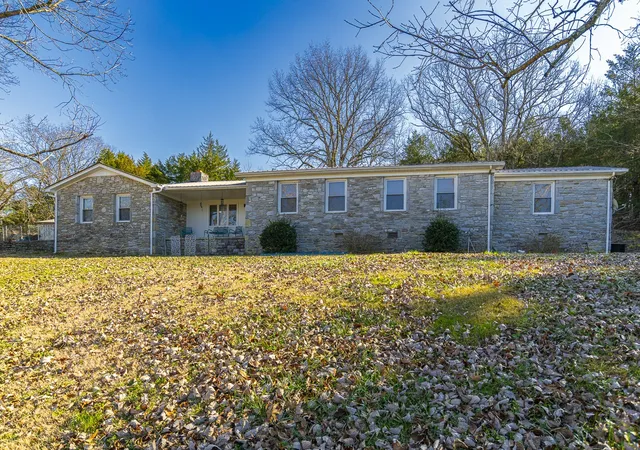
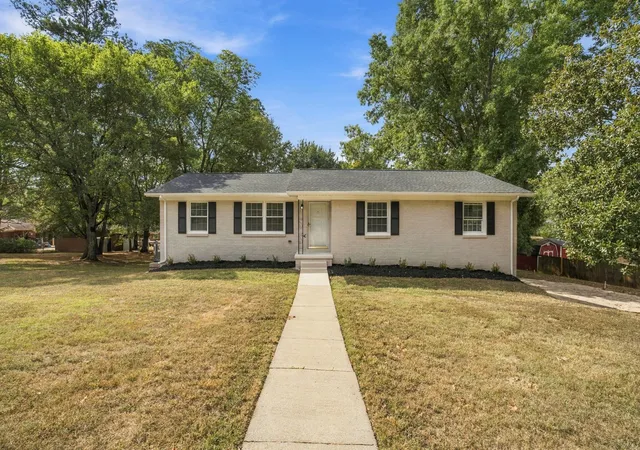
Find Homes by Property Features in Fayetteville, TN
Nearby New Homes For Sale

Based on information from Realtracs® through Oct 11, 2026, 12:15AM. Data courtesy of Realtracs® MLS as distributed by MLS GRID. Some IDX listings have been excluded from this website. All data is obtained from various sources and may not have been verified by the broker or MLS GRID. Supplied Open House Information is subject to change without notice. All information should be independently reviewed and verified for accuracy. Properties may or may not be listed by the office/agent presenting the information. IDX information is provided exclusively for consumers’ personal, noncommercial use. It may not be used for any purpose other than to identify prospective properties consumers may be interested in purchasing. The data is deemed reliable but is not guaranteed by MLS GRID. The use of the MLS GRID Data may be subject to an end-user license agreement prescribed by Realtracs® MLS. © 2026 RealTracs Solutions. All Rights Reserved. Angela Fowler Real Estate, LLC | 423.320.4620 | afowler@catt.com Mailing Address: 452 Kailors Cove Cir, Ringgold, GA 30736
 Advertising Broker: Angela Fowler | Angela Fowler Real Estate, LLC.