- Overview
- Description
- Property Details
- Location
- HOA Management
- Facts & Features
- Getting Around
- Nearby Homes



Street View
$585,000
Monthly Est:$2,912
 3 Beds
 3 Baths
2 full baths + 1 half bath
 2,010sqft
144 Mulholland Way #144, North Haven, CT 06473
$585,000
$2,912/moEst:
Get Pre-Approved
Townhouse
Built in 2016
$385/mo HOA
-- sqft lot
$291/sq.ft
Description
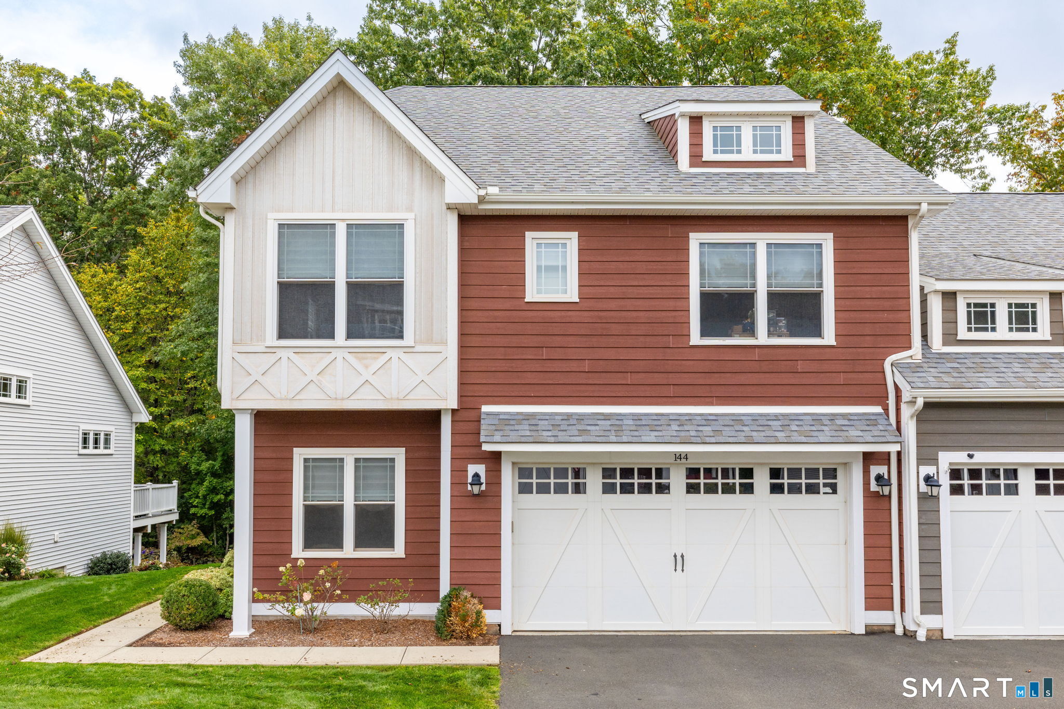
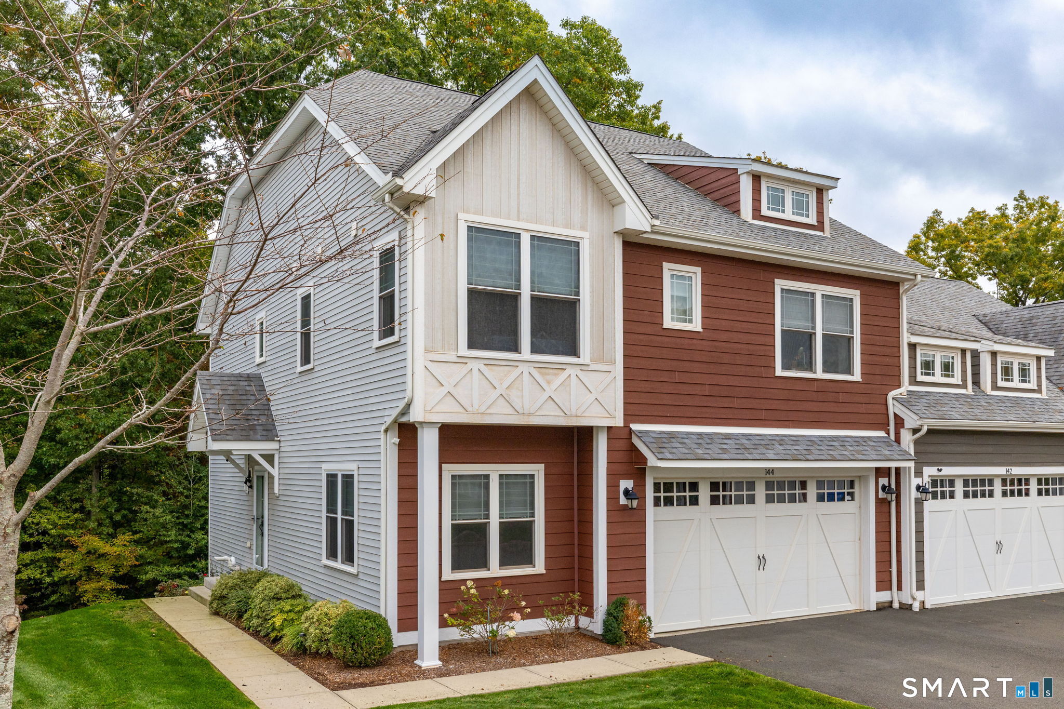
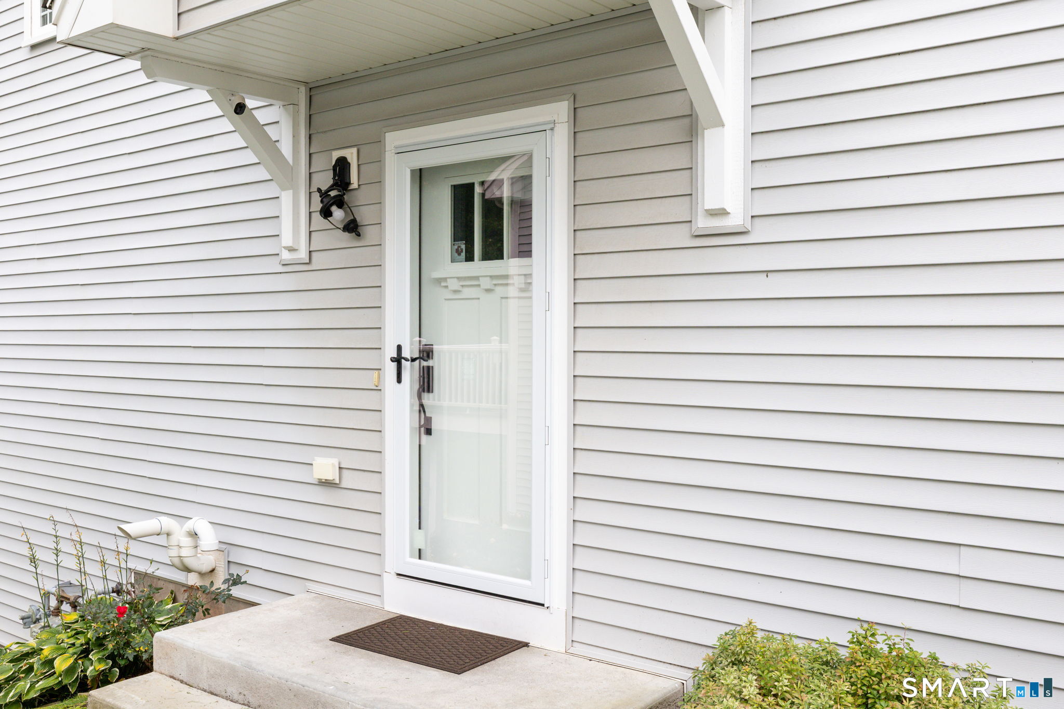
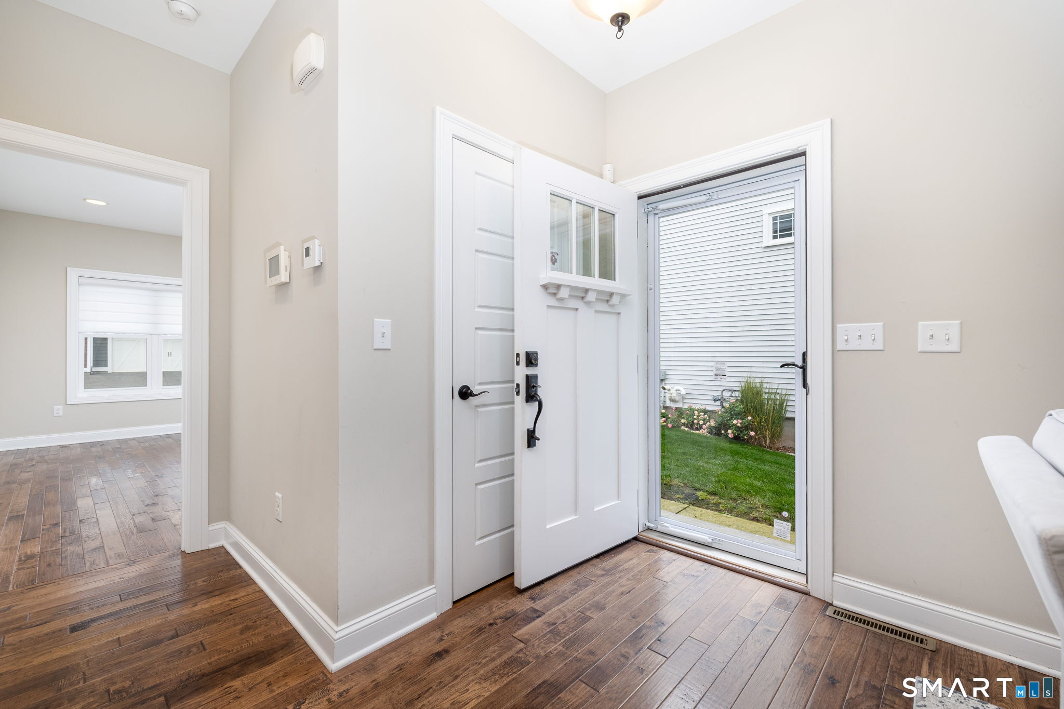
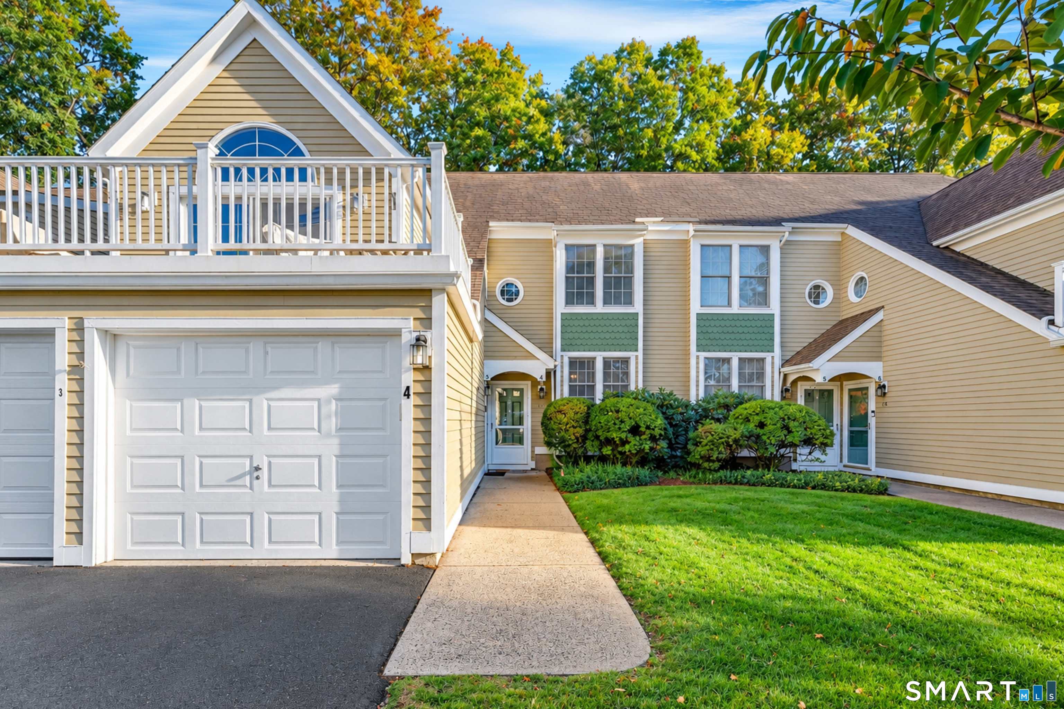
Situated in the sought-after Pierpont Hill community, this spacious 3 bedroom, 2.5 bathroom townhome combines modern architectural style with convenient low-maintenance living. Step inside to discover a bright main level adorned with solid hand-scraped hickory hardwood floors and an open, light-filled layout. The dramatic living and dining combination room serves as an impressive focal point, featuring soaring two-story ceilings with towering windows, a ceiling fan, and a cozy fireplace. The open floor plan flows seamlessly into the kitchen, which comes equipped with clean granite countertops, sleek stainless steel appliances, generous built-in cabinetry, and a center island that doubles as a casual eating area. An extra room that could be used as an office or a fourth bedroom adds flexible space for relaxation. Upstairs, all three bedrooms offer soft carpeting and bright recessed lighting, including a primary suite with a private en-suite bath. Step through the exterior door onto the back deck to enjoy quiet evenings surrounded by vibrant fall foliage. Set in a peaceful, dog-friendly neighborhood with continuous sidewalks for pleasant walks, Pierpont Hill offers a warm community atmosphere highlighted by seasonal summer activities and food truck visits. Enjoy end-unit privacy with close proximity to North Haven shopping, dining, Quinnipiac University, Sleeping Giant State Park, and easy access to I-91 and Route 15. Schedule your private tour today!
- Houzeo last checked: 1 minute ago
- Listing updated: November 6, 2026 at 3:57 pm
- Listing Provided by: Zachary Gibbs | KW Legacy Partners
- Source: SMART MLS-CT | MLS#: 24214156

Property Details
Status
Active
Type
Townhouse
No. of Stories
-
County
City
Neighborhood
--
Year Built
2016
HOA Fees
$385/mo
Finished Area
2,010 sqft
Lot Size
-- sqft lot
Basement Area
- sqft
MLS Name
SMART MLS
MLS Number
24214156
MLS Status
Active
Days on Market
22
Open House

Continue Your Journey in App
Find your dream home, receive real-time updates, and many more!
Continue Your Journey in App
Find your dream home, receive real-time updates, and many more!
Location
HOA Management
1
HOA Fees
$385/ Monthly
Amenities
 Amenities and services may be covered by one or multiple associations and service providers.
 Road Maintenance
 Snow Removal
 Property Management
Grounds Maintenance
Disclaimer: Amenities are based on third-party information and may vary; buyers must independently verify all amenities, as information is deemed reliable but not guaranteed.
Facts & Features
Rooms
Bedrooms & bathrooms
Bedrooms: 3
Bathrooms: 3
Interior
Sewer
Public Sewer Connected
Heating
Natural Gas
Exterior Features
Underground Utilities, Sidewalk, Gutters, Lighting, Patio
Cooling
Central Air
Interior Features
Auto Garage Door Opener, Cable Available
Appliances
Dryer, Washer, Dishwasher, Disposal, Microwave, Oven/range, Refrigerator
Construction
Year Built
Year Built: 2016
Home type
Townhouse
Architectural Style
Townhouse
Utilities & Energy
Parking Features
Attached Garage
Water Source
Public Water Connected
Basement
Full, Unfinished, Full With Walk Out
Laundry Features
Upper Level
Other Features
Subdivision Name
Pierpont Hill
Lot Features
Level Lot
Price History
| Date | Event | Price |
|---|---|---|
10/15/2026 Source: | Listed for Sale | $585,000 $291/sqft |

Nearby Homes

Find Homes by Property Features in North Haven, CT


Based on information provided to and compiled by the SMART MLS, Inc. through Nov 07, 2026, 04:45AM. IDX information is provided exclusively for consumers’ personal, non-commercial use. It may not be used for any purpose other than to identify prospective properties consumers may be interested in purchasing. The data is deemed reliable but is not guaranteed accurate by the MLS. ©2026 SMART MLS, Inc. All Rights Reserved.
 Advertising Broker: Derek Greene | The Greene Realty Group
