Andover RE
Powered by 
- 7
- Overview
- Description
- Property Details
- Location
- HOA Management
- Facts & Features
- Getting Around
- Nearby Homes
 New Construction



Street View
$875,000
Monthly Est:$4,355
 2 Beds
 2 Baths
2 full baths
 1,497sqft
144 Oakes St SW #1903, Grand Rapids, MI 49503
$875,000
$4,355/moEst:
Get Pre-Approved
Condominium
Built in 2024
$637/mo HOA
-- sqft lot
$585/sq.ft
Description
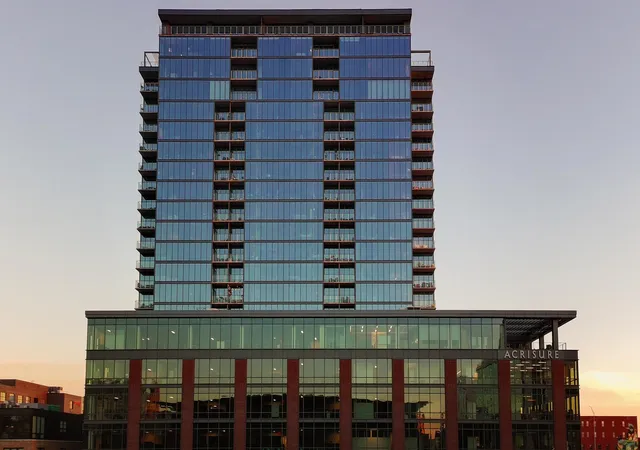
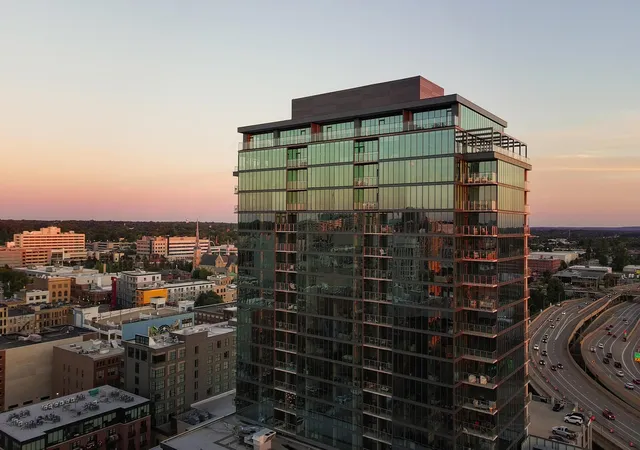
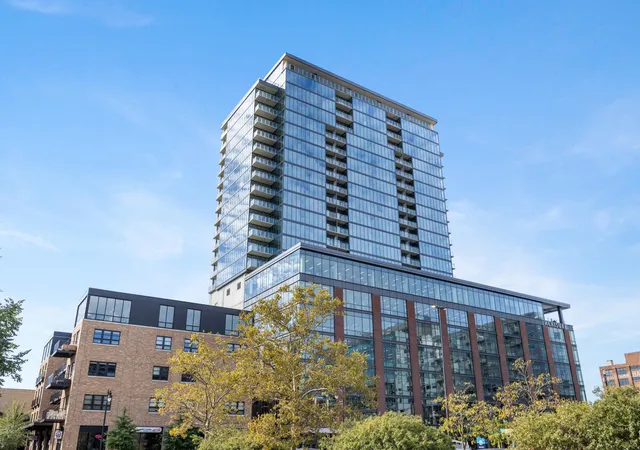
Elevated downtown living awaits in this spacious north-facing residence at Studio Park Tower. Offering 1,497 sq. ft. with 2 bedrooms and 2 full baths, the open-concept design is framed by floor-to-ceiling windows that fill the home with natural light and capture beautiful views of downtown Grand Rapids. The contemporary kitchen features TruKitchens cabinetry, "Silver Grey" honed granite countertops, stainless-steel appliances, and a generous laundry room that can easily function as a butler's pantry. Step outside to the private balcony and enjoy a front-row seat to the city. The primary suite offers a large walk-in closet and ensuite bath with quartz countertops and a custom tile shower. A second bedroom and full bath provide the perfect space for guests or a home office. Refined finishes, generous living spaces, and an exceptional downtown location make this residence truly special.Residents of Studio Park Tower enjoy an impressive collection of amenities, including an on-site workspace, sophisticated community room, pickleball court, golf simulator, sauna, fitness center, competition-length swimming pool, outdoor entertainment space, sundeck, and private parking. Just outside your door, Studio Park is a destination all its own, featuring a 9-screen movie theater, intimate 200-seat music venue, restaurants and shops, a 4-star hotel, and 933 covered parking spaces. With premier dining, entertainment, and the energy of downtown just steps away, Studio Park Tower offers a refined urban lifestyle in the heart of Grand Rapids.
- Houzeo last checked: 2 minutes ago
- Listing updated: October 12, 2026 at 7:41 pm
- Listing Provided by: Kate Bylsma (616) 822-7843 | Patriot Realty (616) 956-7676
- Source: Realcomp MLS-MI | MLS#: 65026054328

- Originating MLS: Greater Regional Alliance of REALTORS
This condo is in:
 Sauna / Steam Room
 Fitness Center
 Laundry Facilities
 Resident Storage
 Meeting Room
 Swimming Pool
 Security
Property Details
Status
Active
Type
Condominium
No. of Stories
1
County
City
Neighborhood
Year Built
2024
HOA Fees
$637/mo
Finished Area
1,497 sqft
Lot Size
-- sqft lot
Basement Area
- sqft
MLS Name
Realcomp MLS
MLS Number
65026054328
MLS Status
Active
Days on Market
24
Cumulative Days on Market
651

Continue Your Journey in App
Find your dream home, receive real-time updates, and many more!
Continue Your Journey in App
Find your dream home, receive real-time updates, and many more!
Location
HOA Management
N/A
HOA Fees
$637/ Monthly
Amenities
 Amenities and services may be covered by one or multiple associations and service providers.
 Trash Pickup
 Maintenance
 Security Guard
 Snow Removal
 Laundry
 Gym
 Spa
 Pool
 Storage
 Meeting Room
Disclaimer: Amenities are based on third-party information and may vary; buyers must independently verify all amenities, as information is deemed reliable but not guaranteed.
Facts & Features
Rooms
Bedrooms & bathrooms
Bedrooms: 2
Bathrooms: 2
Interior
Heating
Electric, Heat Pump
Window Features
Insulated Windows
Cooling
Central Air
Exterior Features
Balcony, Private Entrance
Appliances
Dishwasher, Disposal, Dryer, Microwave, Oven, Refrigerator, Range, Washer
Sewer
Public Sewer, Storm Drain
Flooring
Ceramic Tile
Construction
Year Built
Year Built: 2024
Home type
Condominium
Architectural Style
Contemporary
Property Condition
New Construction
Foundation Details
Other
Roof
Rubber
Construction Materials
Other
Utilities & Energy
Parking Features
Attached, Paved
Laundry Features
In Unit, Laundry Room, Main Level
Utilities
Cable Connected
Water Source
Public
Security Features
Building Security, Carbon Monoxide Detectors, Closed Circuit Cameras, Fire Alarm, Fire Sprinkler System, Smoke Detectors
Association Amenities
Fitness Center, Laundry, Meeting Room, Pool, Sauna, Security, Storage
Pool Features
Indoor
Other Features
Community Features
Fitness Center, Sidewalks
Lot Features
Level
Price History
| Date | Event | Price |
|---|---|---|
10/12/2026 Source: | Price Decreased | $875,000 -2.23% $585/sqft |
06/02/2025 Source: | Off Market | $895,000 $598/sqft |
06/02/2025 Source: | Listed for Sale | $895,000 $598/sqft |

Nearby Homes

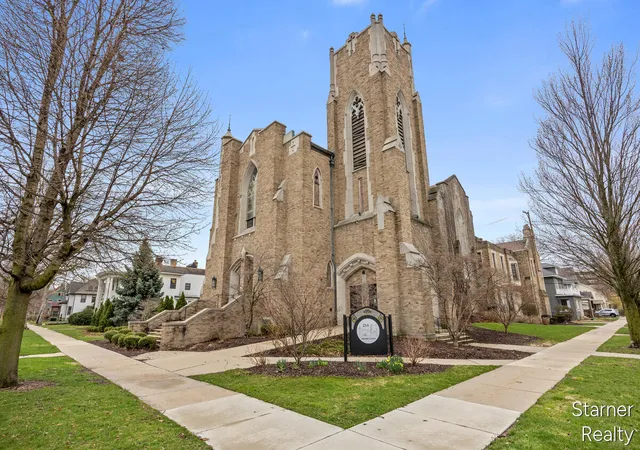
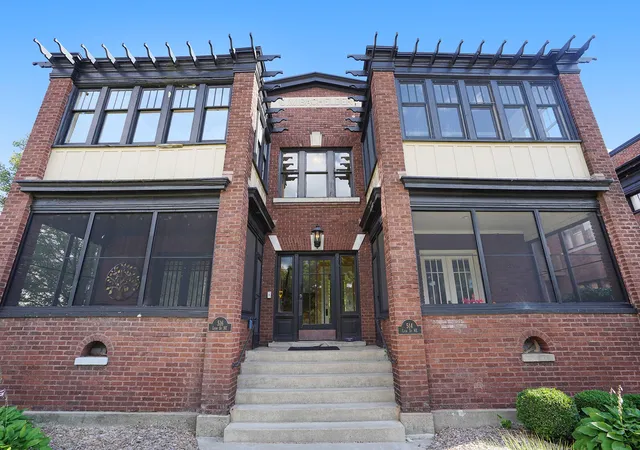
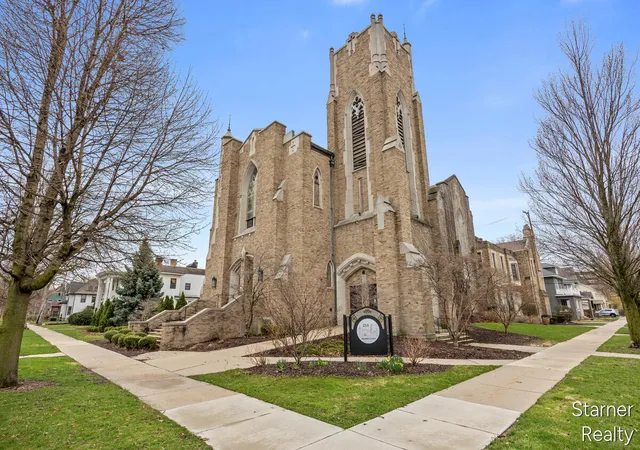


Find Homes by Property Features in Grand Rapids, MI
Nearby New Homes For Sale


Based on information from the Board/Association of REALTORS® (alternatively, from the Realcomp II Ltd. MLS) through Nov 05, 2026, 11:30PM. All information provided is deemed reliable, but is not guaranteed to be accurate and should be independently verified. IDX provided courtesy of Realcomp II Ltd. via Andover Real Estate & Houzeo, Copyright 2026 Realcomp II Ltd. Shareholders Any use of search facilities of data on the site, other than by a consumer looking to purchase real estate, is prohibited. IDX information is provided exclusively for consumers' personal, noncommercial use and may not be used for any purpose other than to identify prospective properties consumers may be interested in purchasing. The accuracy of all information, regardless of source, is not guaranteed or warranted. All information should be independently verified. Listing Information presented by local MLS brokerage: Andover Real Estate, local REALTOR®- Scott Rubin - (248)206-3666 . Any use of search facilities of data on the site, other than by a consumer looking to purchase real estate, is prohibited. © 2024 Realcomp II Ltd. MLS. All Rights Reserved.
 Advertising Broker: Andover Real Estate | Andover Real Estate
