- Overview
- Description
- Property Details
- Location
- Facts & Features
- Getting Around
- Nearby Homes



$449,000
Monthly Est:$2,235
 4 Beds
 2 Baths
1 full bath + 1 half bath
 1,479sqft
144 Pickford Ave, Phillipsburg, NJ 08865
$449,000
$2,235/moEst:
Get Pre-Approved
Single Family Residence
Built in 1975
$-- HOA
10,106 sqft lot
$304/sq.ft
Description
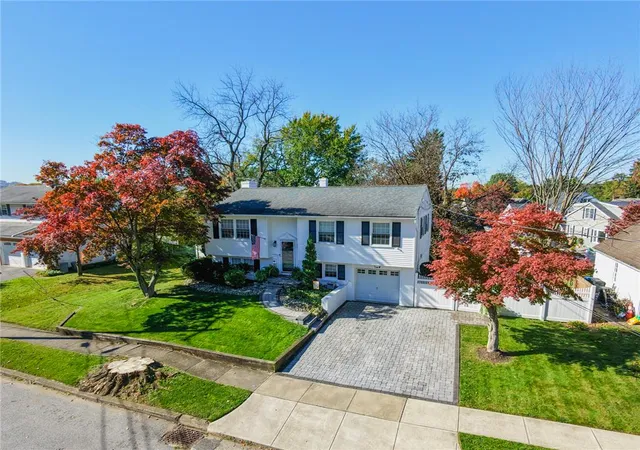
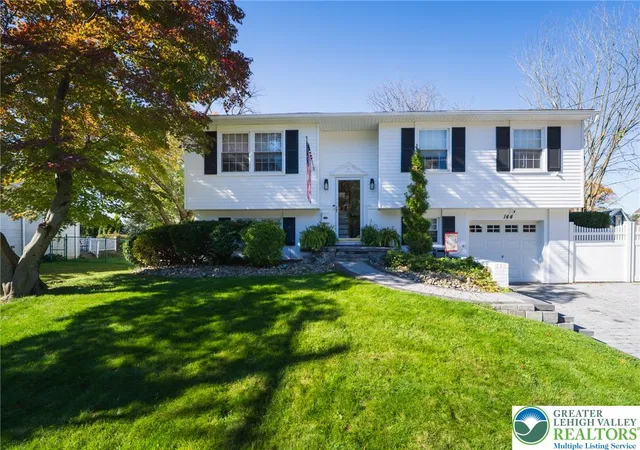
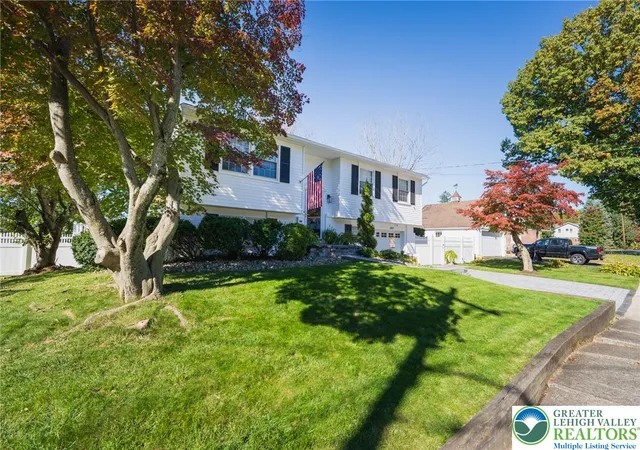
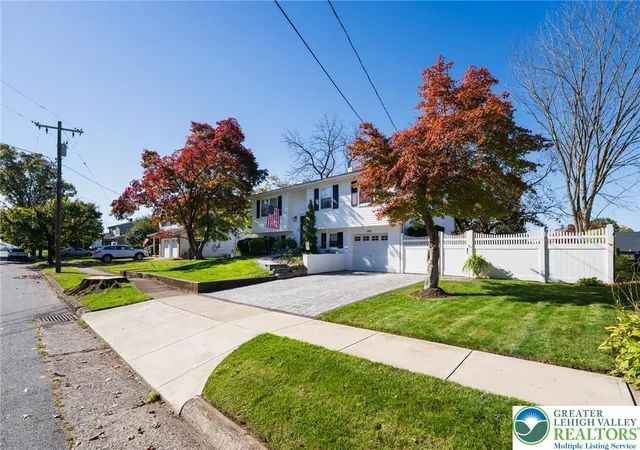
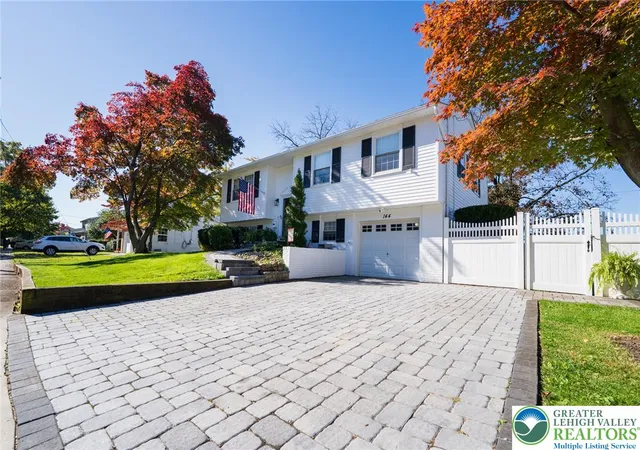
Welcome to this beautiful 4-bedroom, 1.5-bath bilevel on desirable Pickford Avenue in Phillipsburg! Move-in ready, this home offers inviting spaces and room to make lasting memories.The kitchen, updated in 2018, features granite countertops, tile flooring and backsplash, ample cabinetry, and stainless steel appliances. Hardwood floors highlight the living and dining rooms, complemented by a mini-split system added two years ago. The main bath, also accessible from the primary bedroom, was beautifully renovated in 2026 with stylish tile and a charming vanity. Two upstairs bedrooms feature brand-new carpeting, while the third offers hardwood flooring.Downstairs, enjoy cozy evenings by the wood-burning fireplace in the family room, complete with plantation shutters and laminate flooring. A fourth bedroom, half bath, laundry and utility room, and one-car garage provide added flexibility for guests, extended living, or extra room to spread out. A pull-down attic offers additional storage. Natural gas heating adds comfort, and the furnace was recently serviced.Sliding glass doors lead to a Trex deck overlooking the fenced yard and shed, while the lower-level walkout opens to a patio perfect for entertaining. Roof replaced in 2017, painted in June 2025, & stone pavers enhance the driveway's curb appeal.Near schools, major routes, and just minutes from Easton's restaurants, festivals, and attractions, this home offers comfort, convenience, and a wonderful place to call home!
- Houzeo last checked: 3 minutes ago
- Listing updated: October 20, 2026 at 6:10 pm
- Listing Provided by: Kristina Fattorusso (610) 730-5178 | RE/MAX Real Estate (610) 691-6100
- Source: Greater Lehigh Valley MLS-PA | MLS#: 786596

Property Details
Status
Active
Type
Single Family Residence
No. of Stories
2
County
City
Neighborhood
--
Year Built
1975
HOA Fees
-
Finished Area
1,479 sqft
Lot Size
10,106 sqft lot
Basement Area
- sqft
MLS Name
Greater Lehigh Valley MLS
MLS Number
786596
MLS Status
Active
Days on Market
9

Continue Your Journey in App
Find your dream home, receive real-time updates, and many more!
Continue Your Journey in App
Find your dream home, receive real-time updates, and many more!
Location
Facts & Features
Rooms
Bedrooms & bathrooms
Bedrooms: 4
Bathrooms: 2
Interior
Cooling
Ceiling Fans, Ductless
Appliances
Dishwasher, Electric Cooktop, Electric Oven, Electric Range, Gas Water Heater, Microwave
Interior Features
Dining Area, Family Room Lower Level
Exterior Features
Deck, Porch, Patio
Heating
Baseboard, Hot Water
Flooring
Carpet, Ceramic Tile, Hardwood, Linoleum, Tile
Sewer
Public Sewer
Construction
Year Built
Year Built: 1975
Home type
Single Family Residence
Construction Materials
Aluminum Siding, Brick
Architectural Style
Bi Level, Split Level
Roof
Asphalt, Fiberglass
Property Condition
Unknown
Utilities & Energy
Parking Features
Built In, Driveway, Garage, Off Street, On Street, Garage Door Opener
Fireplace Features
Family Room, Lower Level, Wood Burning
Laundry Features
Washer Hookup, Dryer Hookup, Lower Level
Basement
Full, Walk Out Access
Water Source
Public
Electric
Amps150, Circuit Breakers
Other Features
Patio And Porch Features
Covered, Deck, Patio, Porch
Subdivision Name
Not In Development
Community Features
Curbs, Sidewalks
Price History
| Date | Event | Price |
|---|---|---|
10/20/2026 Source: | Listed for Sale | $449,000 $304/sqft |

Nearby Homes





Find Homes by Property Features in Phillipsburg, NJ


Based on information from the Greater Lehigh Valley Realtors, Inc. (GLVR) from the Multiple Listing Service through Oct 29, 2026, 09:45PM. MLS Listing Information has not been verified and is not guaranteed by MLS. Information is provided exclusively for consumers’ personal, non-commercial use, it may not be used for any purpose other than to identify prospective properties consumers may be interested in purchasing. The data is deemed reliable but is not guaranteed to be accurate by the MLS. This website may not include listings or property addresses of sellers who have directed their listing brokers to withhold their listing or their property address from display on the Internet. The data relating to real estate for sale on this website comes in part from the IDX program of the GLVR MLS. Real estate listings held by brokerage firms other than Sell Your Home Services.com include the name of the listing broker. © 2026 Greater Lehigh Valley REALTORS® Multiple Listing Service - All Rights Reserved.
 Advertising Broker: Daniel Demers | Sell Your Home Services
