- Overview
- Description
- Property Details
- Location
- Facts & Features
- Getting Around
- Nearby Homes

Street View
$1,199,000
Monthly Est:$5,968
 7 Beds
 5 Baths
5 full baths
 5,600sqft
144 Porter Rd, Pickens, SC 29671
$1,199,000
$5,968/moEst:
Get Pre-Approved
Single Family Residence
Built in 1993
$-- HOA
16 acres lot
$214/sq.ft
Description
**Motivated seller**
Private 16-Acre Estate Designed for Multi-Generational Living
Over $500,000 has been invested in renovations and property improvements—ask your agent for the complete list of upgrades.
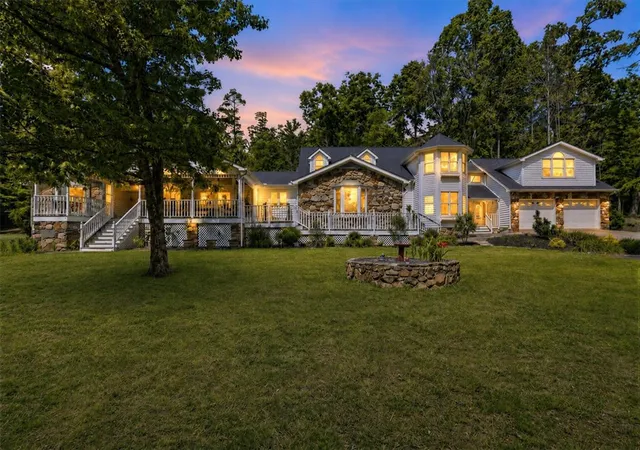
Welcome to one of the Upstate’s most extraordinary private estates. Nestled on approximately 16 unrestricted acres, this custom-designed home seamlessly blends luxury, craftsmanship, and the freedom of country living. Thoughtfully designed and expertly built by Mennonite craftsmen, every detail reflects timeless quality and character rarely found in today’s construction.
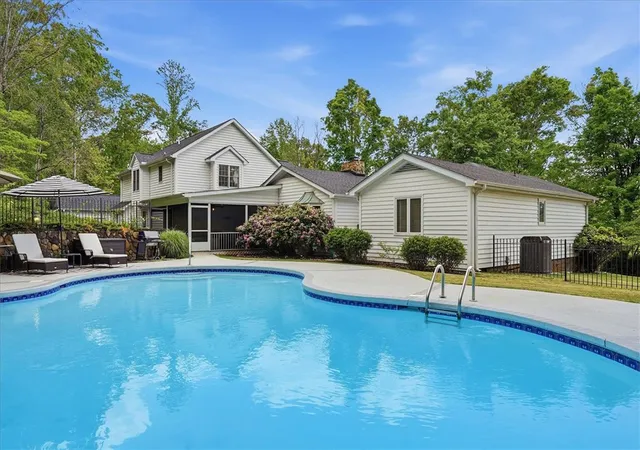
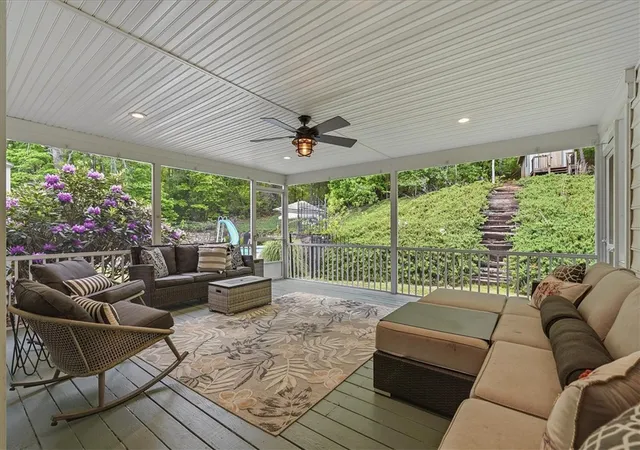
Originally created as the owners’ forever home, this estate has been transformed through carefully planned improvements, with no expense spared. From the new architectural roof on both the home and workshop, two new HVAC systems with all new ductwork for the main level, tankless water heater, beautifully restored saltwater gunite pool, and expansive covered and screened porch, to the countless interior upgrades and extensive land improvements, every enhancement was completed with long-term quality and enjoyment in mind.
Inside, you’ll discover over 5,600 square feet of thoughtfully designed living space featuring seven bedrooms, five bathrooms, two true primary suites, hardwood floors, granite countertops, extensive custom tile work, and exceptional finishes throughout. The flexible floor plan is perfectly suited for multi-generational living, hosting extended family, or simply enjoying spacious everyday living.
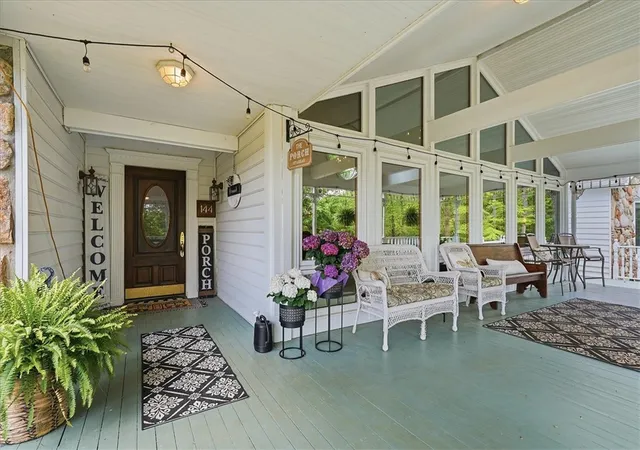
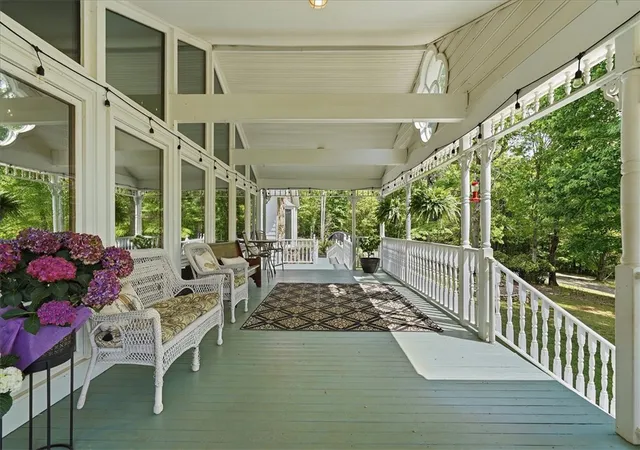
Outside, the lifestyle continues. Spend summer afternoons by the resort-style saltwater pool with its waterfall, slide, and diving board. Gather with family and friends on the expansive front porch or oversized screened porch overlooking the property. Wander the wooded trails, tend the established raised-bed garden, or enjoy approximately eight acres of irrigated, fenced fescue pasture complete with electric, making it ideal for horses or livestock. A woodworking shop, garden shed, chicken coop, pig pens, livestock facilities, mature landscaping, and extensive infrastructure complete this remarkable property.
Whether you’re searching for a luxury country estate, an equestrian property, a turnkey homestead, or a private family retreat, opportunities like this are increasingly rare. This is far more than a beautiful home—it is a legacy property designed to be lived in, shared, and enjoyed for generations.
Schedule your private showing today and experience this one-of-a-kind Upstate estate for yourself.
- Houzeo last checked: 18 minutes ago
- Listing updated: October 3, 2026 at 2:21 am
- Listing Provided by: Laura Pace (864) 915-3086 DRE #124126 | Keller Williams Luxury Lake Living (864) 868-2600
- Source: Western Upstate MLS-SC | MLS#: 20300726

Property Details
Status
Active
Type
Single Family Residence
No. of Stories
2
County
City
Neighborhood
--
Year Built
1993
HOA Fees
-
Finished Area
5,600 sqft
Lot Size
16 acres lot
Basement Area
- sqft
MLS Name
Western Upstate MLS
MLS Number
20300726
MLS Status
Active
Days on Market
159
Cumulative Days on Market
153

Continue Your Journey in App
Find your dream home, receive real-time updates, and many more!
Download App
Continue Your Journey in App
Find your dream home, receive real-time updates, and many more!
Location
Facts & Features
Rooms
Bedrooms & bathrooms
Bedrooms: 7
Bathrooms: 5
Pantry
Level: Main
Area: 81.00 Square Feet
Dimensions: 9x9
AdditionalRoom
Level: Upper
Area: 552.00 Square Feet
Dimensions: 23x24
DiningRoom
Level: Main
Area: 266.00 Square Feet
Dimensions: 14x19
PrimaryBathroom
Level: Main
Area: 220.00 Square Feet
Dimensions: 10x22
PrimaryBedroom
Level: Main
Area: 420.00 Square Feet
Dimensions: 21x20
Other
Level: Upper
Area: 266.00 Square Feet
Dimensions: 14x19
Bedroom5
Level: Upper
Area: 266.00 Square Feet
Dimensions: 14x19
Bedroom4
Level: Main
Area: 144.00 Square Feet
Dimensions: 12x12
Bedroom3
Level: Main
Area: 156.00 Square Feet
Dimensions: 12x13
Bedroom2
Level: Main
Area: 352.00 Square Feet
Dimensions: 22x16
Interior
Flooring
Carpet, Ceramic Tile, Hardwood
Exterior Features
Deck, Sprinkler Irrigation, Paved Driveway, Pool, Porch
Cooling
Central Air, Electric
Sewer
Septic Tank
Window Features
Blinds, Bay Windows
Heating
Central, Electric
Appliances
Refrigerator
Interior Features
Bookcases, Built In Features, Bathtub, Ceiling Fans, Dressing Area, Dual Sinks, French Doors Atrium Doors, Fireplace, Granite Counters, Garden Tub Roman Tub, Jetted Tub, Bath In Primary Bedroom, Main Level Primary, Multiple Primary Suites, Separate Shower, Walk In Closets, Walk In Shower, Window Treatments, Breakfast Area, Workshop
Construction
Year Built
Year Built: 1993
Home type
Single Family Residence
Construction Materials
Vinyl Siding
Architectural Style
Craftsman
Foundation Details
Crawlspace
Roof
Architectural, Shingle
Utilities & Energy
Laundry Features
Washer Hookup, Electric Dryer Hookup, Sink
Parking Features
Attached, Garage, Circular Driveway, Driveway, Garage Door Opener
Pool Features
In Ground
Basement
None, Crawl Space
Utilities
Cable Available, Electricity Available, Septic Available, Underground Utilities, Water Available
Water Source
Public, Private, Well
Other Features
Lot Features
Gentle Sloping, Level, Not In Subdivision, Outside City Limits, Pasture, Sloped, Trees, Wooded
Patio And Porch Features
Deck, Front Porch, Porch, Screened
Community Features
Short Term Rental Allowed
Price History
| Date | Event | Price |
|---|---|---|
09/03/2026 Source: | Price Decreased | $1,199,000 -4.00% $0/sqft |
07/24/2026 Source: | Price Decreased | $1,249,000 -3.85% $0/sqft |
07/02/2026 Source: | Price Decreased | $1,299,000 -3.78% $0/sqft |
05/28/2026 Source: | Price Decreased | $1,350,000 -6.83% $0/sqft |
05/12/2026 Source: | Price Increased | $1,449,000 +20.85% $0/sqft |

Show more
Nearby Homes







Find Homes by Property Features in Pickens, SC

Based on information from the Western Upstate MLS through Oct 09, 2026, 12:00PM. This information is deemed reliable, but not guaranteed. Neither the Western Upstate Association of REALTORS® Inc. or the Western Upstate MLS of South Carolina Inc., nor the listing broker, nor their agents are responsible for the accuracy of the information. The buyer is responsible for verifying all information. This information is provided by the Western Upstate Association of REALTORS® Inc. and the Western Upstate MLS of South Carolina Inc. for use by its members and is not intended for the use for any other purpose. The data relating to real estate for sale on this website comes in part from the Broker Reciprocity Program of the Western Upstate Association of REALTORS® Inc. and the Western Upstate MLS of South Carolina Inc. © 2026 Western Upstate MLS of South Carolina Inc. All Rights Reserved.
 Advertising Broker: Nicholas Huscroft | Chosen Realty