- Overview
- Description
- Property Details
- Location
- Facts & Features
- Getting Around
- Nearby Homes



$1,299,000
Monthly Est:$6,466
 3 Beds
 4 Baths
3 full baths + 1 half bath
 3,601sqft
144 Redondo Dr, Gun Barrel City, TX 75156
$1,299,000
$6,466/moEst:
Get Pre-Approved
Single Family Residence
Built in 1968
$-- HOA
0.34 acre lot
$361/sq.ft
Description
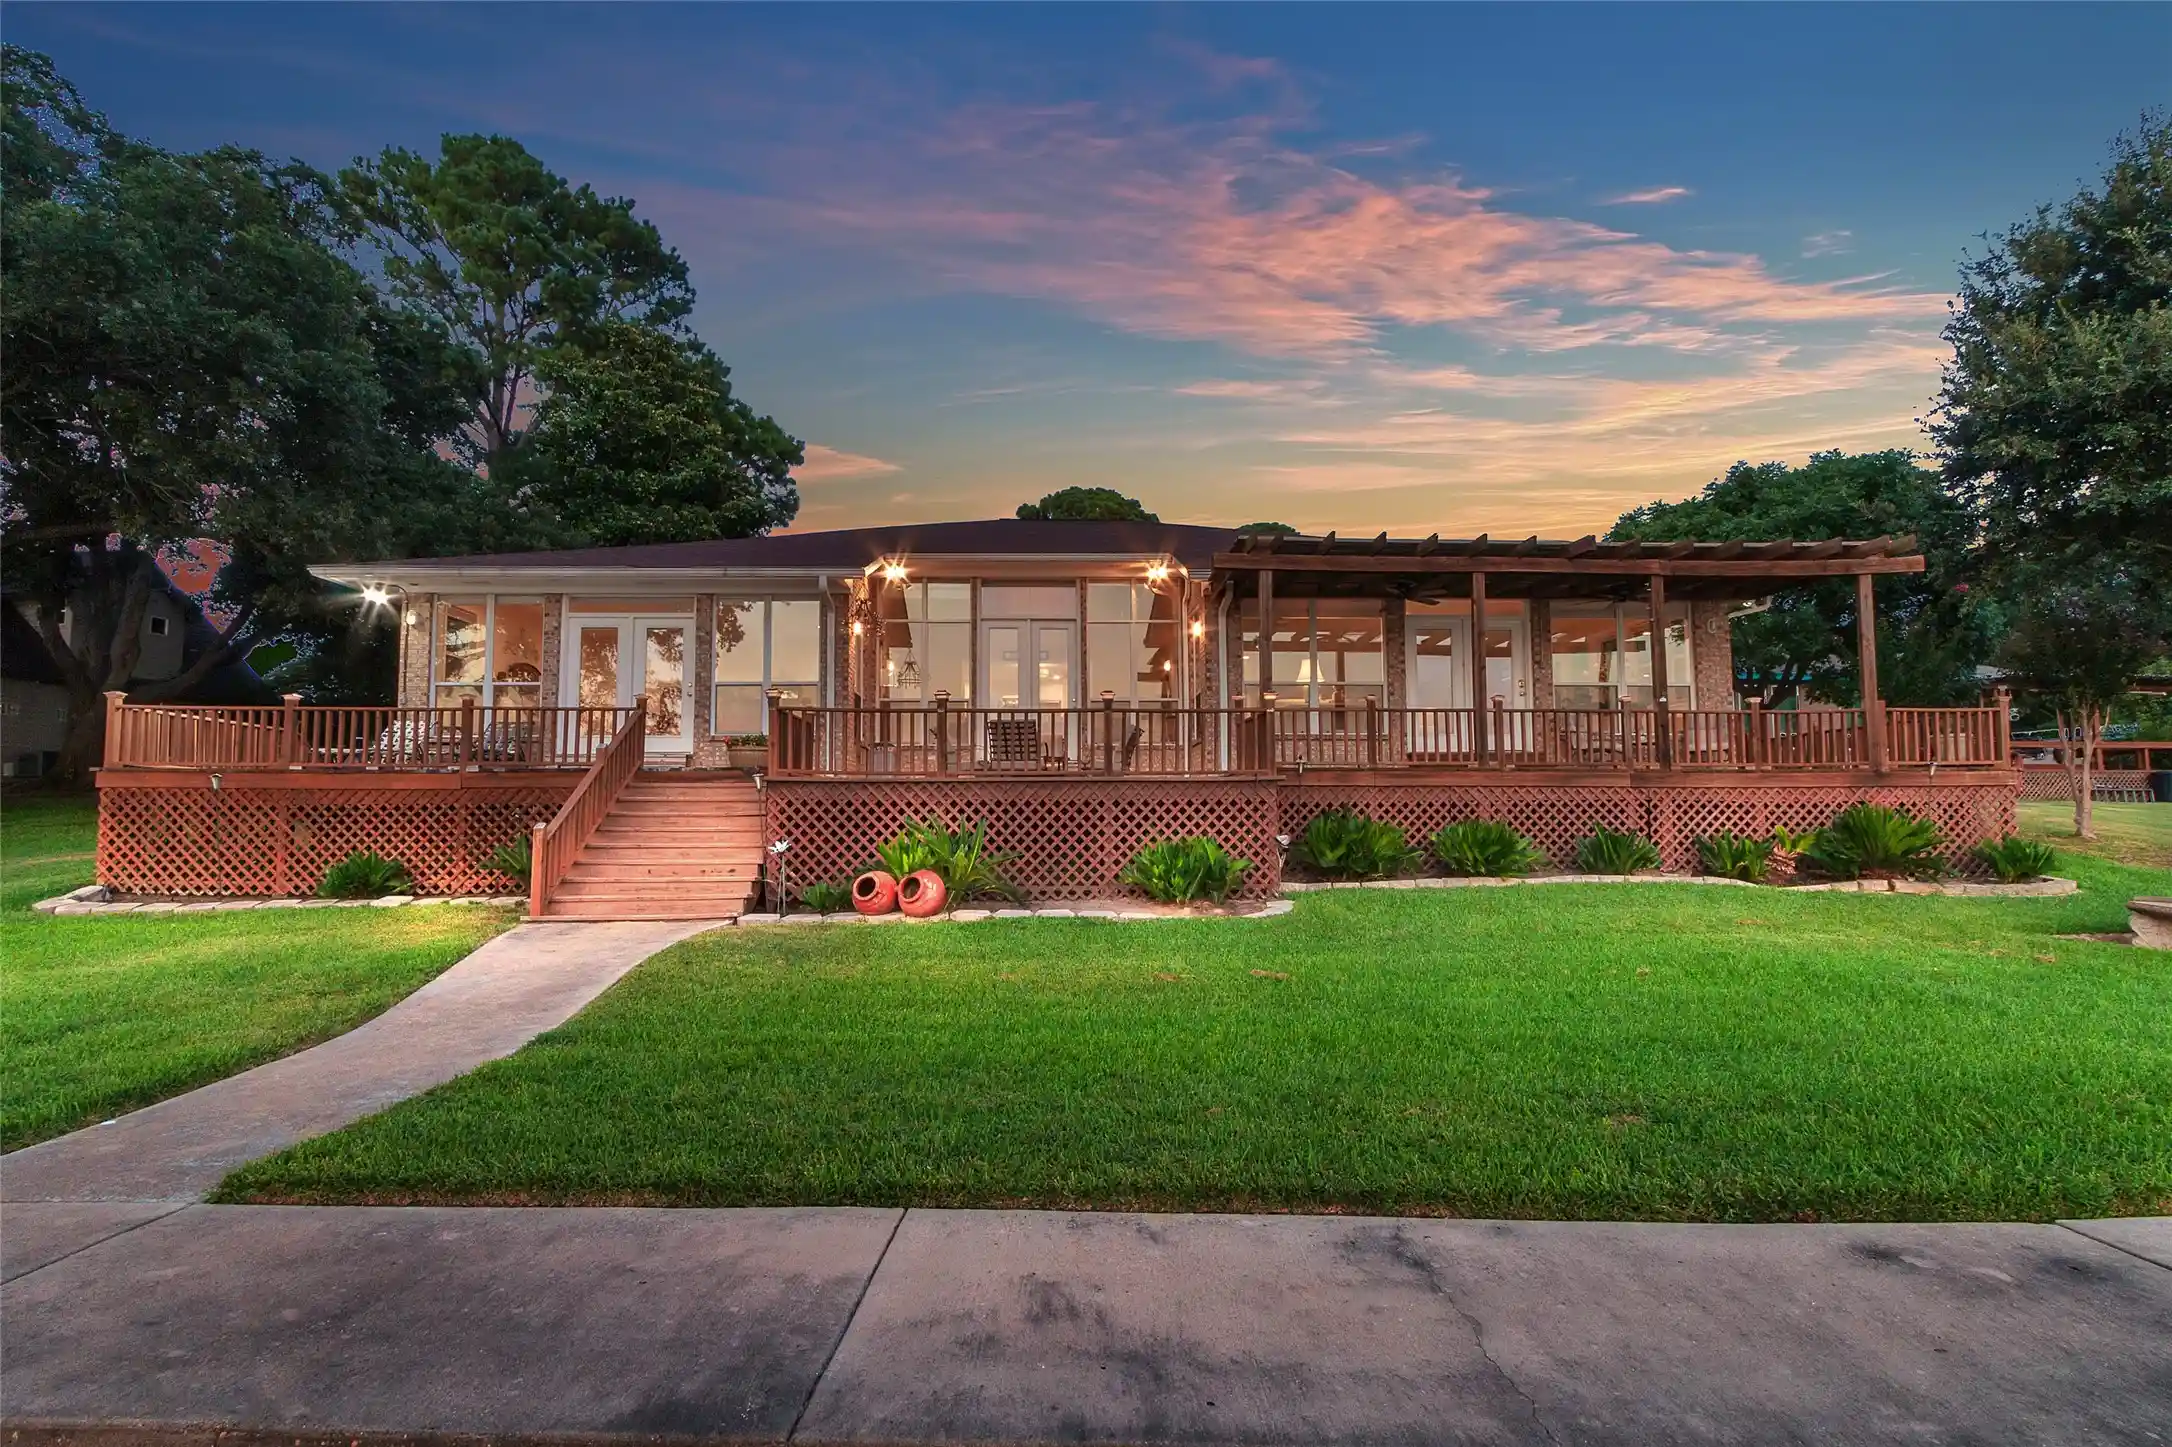
Savor the quiet magic of Cedar Creek Lake's most spectacular sunset views. This elegant home, set on 120 feet of deep, wide open yet protected water, epitomizes lakefront living. Renovated with upscale designer touches, the open floor plan flows seamlessly for entertaining while it's soaring ceilings and large windows frame million-dollar views. The gourmet kitchen boasts a 6-burner Wolfe gas range, Sub-Zero fridge, custom cabinetry, granite countertops, and a huge walk-in pantry. A bar connects to the game room, with 2 living rooms offering ample space for gatherings. French doors open to wraparound decks, with a pergola for sunny days and a lakeside patio for sunsets. 3 fireplaces add warmth year-round. An office off the formal living room provides a quiet workspace. The primary suite includes a sitting area, double walk-in closets, and a luxurious ensuite bath. The home also has two additional bedrooms and baths, and a garage guest suite creates a 4th Bedroom with privacy for guests. The 2-slip boat dock is a bonus for friends arriving by boat. A recent refresh included exterior paint on house, garage and boat dock and additional landscaping. Imagine ending every single day with breathtaking golden hours right on Cedar Creek Lake. No HOA, VRBO allowed.
- Houzeo last checked: 12 minutes ago
- Listing updated: June 12, 2026 at 7:10 am
- Listing Provided by: Marsha Bourne | Avery Realty Group (903) 887-4420
- Source: NTREIS MLS-TX | MLS#: 21287921

Property Details
Status
Active
Type
Single Family Residence
No. of Stories
1
County
City
Neighborhood
--
Year Built
1968
HOA Fees
-
Finished Area
3,601 sqft
Lot Size
0.34 acre lot
Basement Area
- sqft
MLS Name
NTREIS MLS
MLS Number
21287921
MLS Status
Active
Cumulative Days on Market
1

Continue Your Journey in App
Find your dream home, receive real-time updates, and many more!
Continue Your Journey in App
Find your dream home, receive real-time updates, and many more!
Location
Facts & Features
Rooms
Bedrooms & bathrooms
Bedrooms: 3
Bathrooms: 4
PrimaryBedroom
Level: First
Area: 0.00 Square Feet
Dimensions: 0 x 0
Kitchen
Level: First
Area: 0.00 Square Feet
Dimensions: 0 x 0
LivingRoom
Level: First
Area: 0.00 Square Feet
Dimensions: 0 x 0
Interior
Appliances
Dishwasher, Electric Water Heater, Disposal, Gas Range, Microwave, Range, Refrigerator, Some Commercial Grade, Vented Exhaust Fan, Wine Cooler
Window Features
Shutters, Window Coverings
Cooling
Central Air, Electric
Flooring
Ceramic Tile, Luxury Vinyl Plank
Interior Features
Decorative Designer Lighting Fixtures, Double Vanity, Eat In Kitchen, Granite Counters, High Speed Internet, Multiple Master Suites, Open Floorplan, Pantry, Vaulted Ceilings, Walk In Closets
Heating
Central, Electric
Exterior Features
Boat Slip, Dock, Fire Pit, Lighting, Rain Gutters
Construction
Year Built
Year Built: 1968
Home type
Single Family Residence
Construction Materials
Brick
Roof
Composition
Architectural Style
Traditional, Detached
Foundation Details
Slab
Utilities & Energy
Pool Features
None
Security Features
Security System, Smoke Detectors
Laundry Features
Electric Dryer Hookup, Laundry In Utility Room
Utilities
Electricity Connected, Municipal Utilities, Sewer Available, Separate Meters, Water Available
Parking Features
Covered, Door Single, Garage Faces Front, Garage, Garage Door Opener
Fireplace Features
Glass Doors, Living Room, Wood Burning
Other Features
Disclosures
Accessory Dwelling Unit, Municipal Utility District Disclosure
Patio And Porch Features
Deck
Subdivision Name
Sandy Shores Instl 01
Lot Features
Interior Lot, Landscaped, Subdivision, Sprinkler System, Few Trees, Waterfront, Retaining Wall
Price History
| Date | Event | Price |
|---|---|---|
06/01/2026 Source: | Price Decreased | $1,299,000 -9.16% $361/sqft |
05/06/2025 Source: | Listed for Sale | $1,430,000 $397/sqft |
05/06/2025 Source: | Off Market | $1,430,000 $397/sqft |
02/21/2025 Source: | Listing Removed | $1,430,000 $397/sqft |

Nearby Homes
Find Homes by Property Features in Gun Barrel City, TX
Nearby New Homes For Sale

Based on information from the North Texas Real Estate Information Systems, Inc., through Nov 06, 2026, 11:15PM. Information is provided exclusively for consumers’ personal, non-commercial use. It may not be used for any purpose other than to identify prospective properties consumers may be interested in purchasing. Data is deemed reliable but is not guaranteed accurate. This website may not include listings or property addresses of sellers who have directed their listing brokers to withhold their listing or their property address from display on the Internet. ©2026 North Texas Real Estate Information Systems, Inc. All Rights Reserved.
 Advertising Broker: Michelle Brecker | Pathway To Home Realty
