- Overview
- Description
- Property Details
- Location
- HOA Management
- Facts & Features
- Getting Around
- Nearby Homes



$387,000
Monthly Est:$1,926
 4 Beds
 3 Baths
3 full baths
 2,997sqft
144 Saltmeadow Cir, Ocean Springs, MS 39564
$387,000
$1,926/moEst:
Get Pre-Approved
Single Family Residence
Built in 2022
$14.58/mo HOA
0.29 acre lot
$129/sq.ft
Description
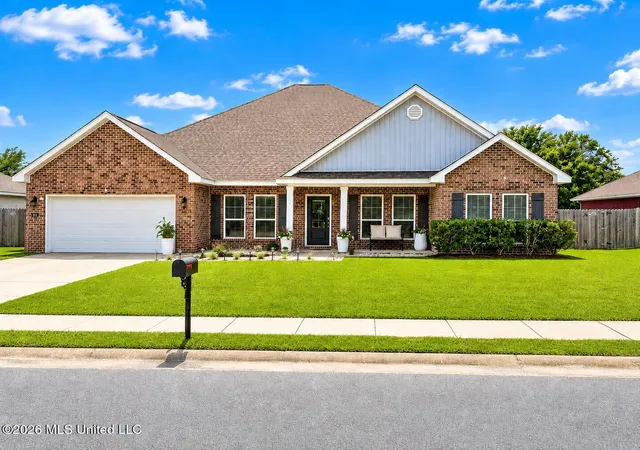
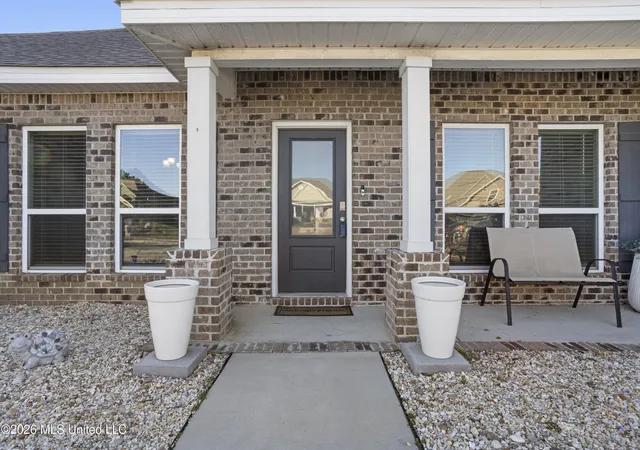
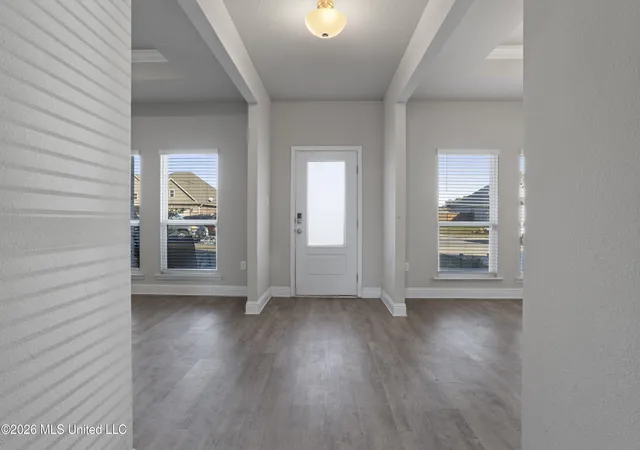
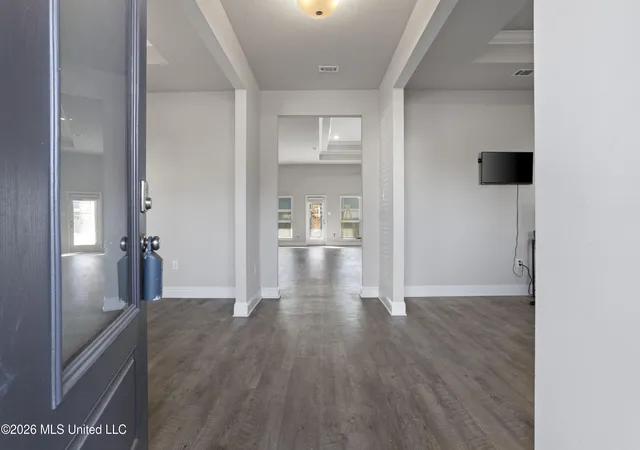
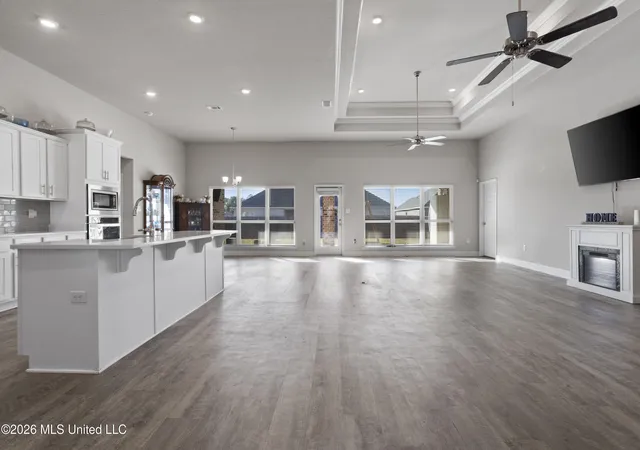
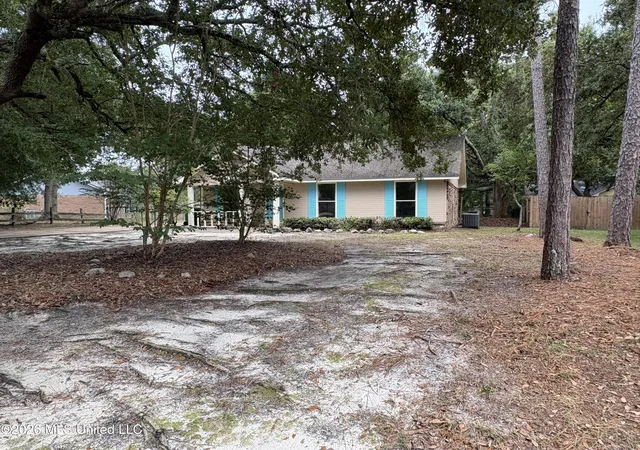
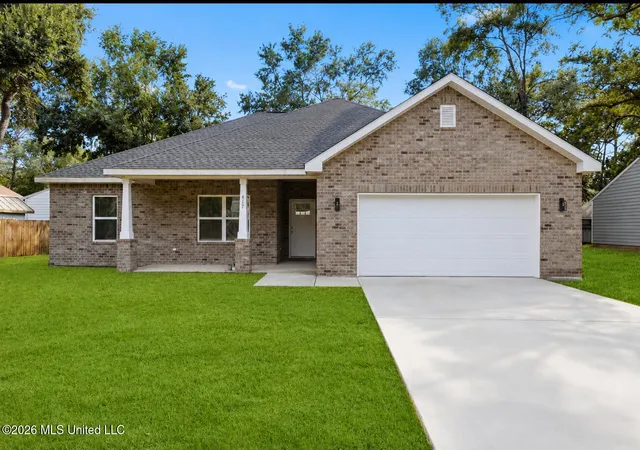
PRICED BELOW MARKET VALUE ; MAKING THIS AN INCREDIBLE OPPORTUNITY IN OCEAN SPRINGS! Space, style, and value come together in this impressive 4-bedroom, 3-bath home offering approximately 3,000 square feet of thoughtfully designed living space on a spacious lot in Ocean Springs! The popular Kingston floor plan features an open-concept design with a massive living area that flows seamlessly into the bright, inviting kitchen and breakfast area—perfect for entertaining or simply enjoying everyday life. The kitchen is beautifully appointed with quartz countertops, soft-close cabinetry, stainless steel appliances, and a tiled backsplash. Need additional space? This home delivers! A private study and separate formal dining room provide plenty of flexibility for a home office, playroom, additional sitting area, or entertaining space. All four bedrooms feature walk-in closets, while Bedroom 4 includes its own private full bathroom, making it an excellent option for overnight guests, extended family, or multi-generational living. The spacious owner's suite is designed for comfort and convenience, featuring dual vanities, a separate soaking tub, tiled walk-in shower, and a large walk-in closet with direct walk-through access to the laundry room—a feature you'll quickly wonder how you ever lived without! Outside, enjoy a large fenced backyard with plenty of room for pets, play, entertaining, or creating your own outdoor retreat. Additional features include a Full ZIP System exterior, Low-E windows, Carrier HVAC system, smart-home technology, energy-efficient LED lighting, and more. With nearly 3,000 square feet, 4 bedrooms, 3 full baths, multiple living and flex spaces, and a price positioned below market value, this Ocean Springs home offers an exceptional opportunity for buyers looking for more home for their money. Don't let this one get overlooked—schedule your private showing today!
- Houzeo last checked: 12 hours ago
- Listing updated: September 29, 2026 at 7:37 pm
- Listing Provided by: Jonathan D Griffin (228) 326-6680 DRE #S50050, Shawn A Hickam | Keller Williams (228) 275-7500
- Source: MLS United-MS | MLS#: 4151187

Property Details
Status
Active
Type
Single Family Residence
No. of Stories
-
County
City
Neighborhood
--
Year Built
2022
HOA Fees
$14.58/mo
Finished Area
2,997 sqft
Lot Size
0.29 acre lot
Basement Area
- sqft
MLS Name
MLS United
MLS Number
4151187
MLS Status
Active
Days on Market
155

Continue Your Journey in App
Find your dream home, receive real-time updates, and many more!
Continue Your Journey in App
Find your dream home, receive real-time updates, and many more!
Location
HOA Management
N/A
HOA Fees
$175/ Annually
Amenities
 Amenities and services may be covered by one or multiple associations and service providers.
 Management
Disclaimer: Amenities are based on third-party information and may vary; buyers must independently verify all amenities, as information is deemed reliable but not guaranteed.
Facts & Features
Rooms
Bedrooms & bathrooms
Bedrooms: 4
Bathrooms: 3
Interior
Appliances
Disposal, Electric Cooktop, Energy Star Qualified Appliances, Energy Star Qualified Dishwasher, Energy Star Qualified Water Heater, Exhaust Fan, Microwave, Plumbed For Ice Maker, Range Hood, Self Cleaning Oven, Stainless Steel Appliance(s)
Cooling
Ceiling Fan(s), Central Air, Electric, Energy Star Qualified Equipment, Heat Pump
Window Features
Low Emissivity Windows, Insulated Windows, Metal, Screens, Shutters
Interior Features
Ceiling Fan(s), Crown Molding, Double Vanity, Eat In Kitchen, Entrance Foyer, Granite Counters, High Ceilings, High Speed Internet, Kitchen Island, Low Flow Plumbing Fixtures, Open Floorplan, Pantry, Smart Home, Smart Thermostat, Storage, Tray Ceiling(s), Walk In Closet(s), Wired For Data
Exterior Features
Lighting, Private Entrance, Private Yard, Other
Sewer
Public Sewer
Flooring
Carpet, Vinyl
Heating
Central, Electric, Energy Star Qualified Equipment, Heat Pump, Hot Water
Construction
Year Built
Year Built: 2022
Home type
Single Family Residence
Construction Materials
Brick, Brick Veneer, Masonry, Siding
Foundation Details
Slab
Roof
Architectural Shingles, Asphalt, Asphalt Shingle, Shingle
Property Condition
Move In Ready
Architectural Style
Contemporary
Utilities & Energy
Laundry Features
Electric Dryer Hookup, Inside, Laundry Room
Parking Features
Driveway, Garage Door Opener, Garage Faces Front, Lighted, Private, Concrete
Security Features
Carbon Monoxide Detector(s), Fire Alarm, Smoke Detector(s)
Utilities
Cable Available, Electricity Connected, Sewer Available, Water Available, 120/280 Outlet(s), Underground Utilities
Water Source
Public
Other Features
Lot Features
Cleared, Corners Marked, Front Yard, Interior Lot, Landscaped, Level, Rectangular Lot
Community Features
Curbs, Playground, Sidewalks, Street Lights
Patio And Porch Features
Front Porch, Rear Porch
Subdivision Name
South Pointe
Disclosures
None
Price History
| Date | Event | Price |
|---|---|---|
09/29/2026 Source: | Price Decreased | $387,000 -2.00% $129/sqft |
08/07/2026 Source: | Price Decreased | $394,900 -0.78% $132/sqft |
01/28/2026 Source: | Listed for Sale | $398,000 $133/sqft |
01/28/2026 Source: | Off Market | $398,000 +0.89% $133/sqft |
08/17/2022 Source: | Sold | $394,500 $132/sqft |

Nearby Homes

Find Homes by Property Features in Ocean Springs, MS
Nearby New Homes For Sale


Based on information from MLS United, LLC. through Nov 02, 2026, 02:15PM. IDX information is provided exclusively for consumers' personal, non-commercial use, that it may not be used for any purpose other than to identify prospective properties consumers may be interested in purchasing, and that the data is deemed reliable but is not guaranteed accurate by the MLS. © 2026 MLS United, LLC. All Rights Reserved.
 Advertising Broker: Daniel Demers | Sell Your Home Services
