- Overview
- Description
- Property Details
- Location
- Facts & Features
- Getting Around
- Nearby Homes
 New Construction
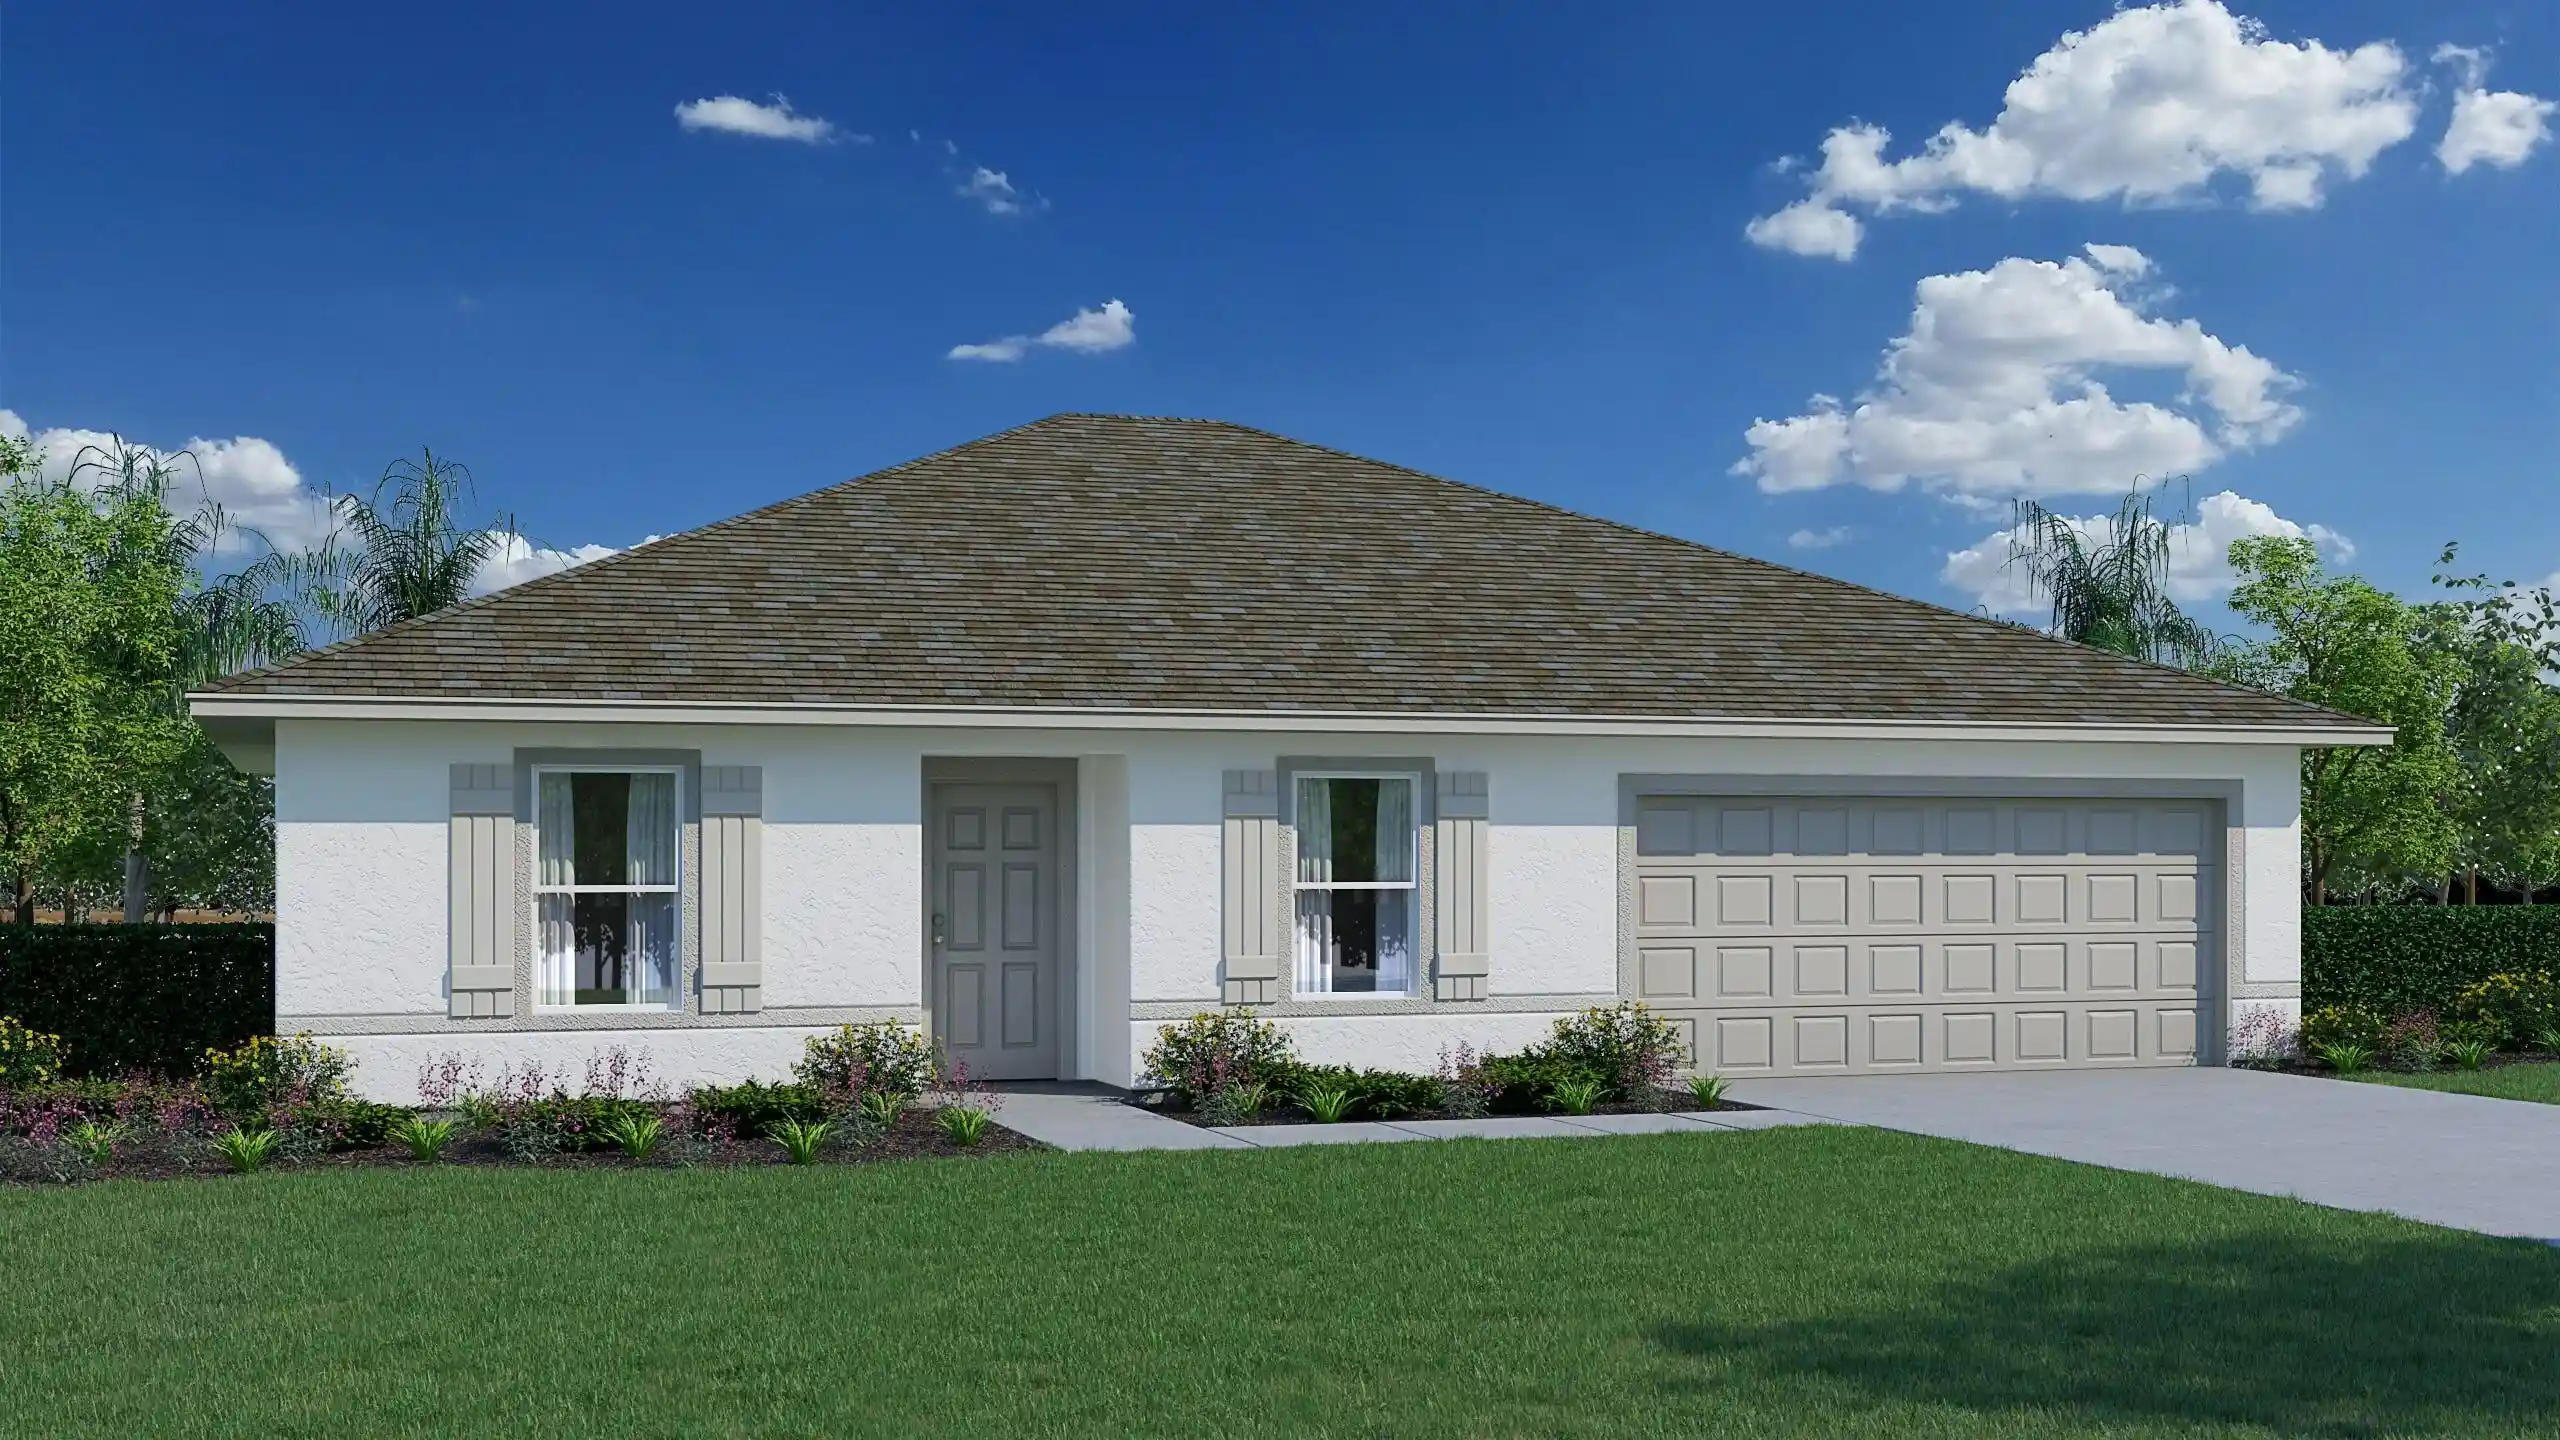


Street View
$434,990
Monthly Est:$2,165
 3 Beds
 2 Baths
2 full baths
 1,552sqft
144 SW Ridgecrest Dr, Port Saint Lucie, FL 34953
$434,990
$2,165/moEst:
Get Pre-Approved
Single Family Residence
Built in 2026
$-- HOA
10,018.8 sqft lot
$280/sq.ft
Description
READY NOW!! MOVE IN READY!! NEW HOME!! The FOXTAIL floor plan has three bedrooms, two full bathrooms, a two-car garage, and 1,552 square feet of living space. This home boasts ceramic tile floors throughout the main living areas and comes equipped with quartz countertops plus a rear covered lanai. When you walk in to this home, you are greeted by two open rooms on either side of the foyer, a living room on one side and the dining room on the other. The kitchen offers plenty of counter seating and overlooks the spacious great room. Two bedrooms are on one side of the home and the owner's suite is on the other side. The FOXTAIL comes with one full year of builders transferable coverage and a 10-year limited structural warranty.
- Houzeo last checked: 11 minutes ago
- Listing updated: October 20, 2026 at 7:54 pm
- Listing Provided by: Hoa Lohela DRE #3291188 | Holiday Builders of the Gulf Coast (321) 610-5180
- Source: Beaches MLS-FL | MLS#: B26047493

Property Details
Status
Active
Type
Single Family Residence
No. of Stories
1
County
City
Neighborhood
--
Year Built
2026
HOA Fees
-
Finished Area
1,552 sqft
Lot Size
10,018.8 sqft lot
Basement Area
- sqft
MLS Name
Beaches MLS
MLS Number
B26047493
MLS Status
Active
Days on Market
121
Cumulative Days on Market
111

Continue Your Journey in App
Find your dream home, receive real-time updates, and many more!
Continue Your Journey in App
Find your dream home, receive real-time updates, and many more!
Location
Facts & Features
Rooms
Bedrooms & bathrooms
Bedrooms: 3
Bathrooms: 2
DiningRoom
Level: Main
Area: 90.00 Square Feet
Dimensions: 9 X 10
Kitchen
Level: Main
Area: 154.00 Square Feet
Dimensions: 14 X 11
PrimaryBedroom
Level: Main
Area: 156.00 Square Feet
Dimensions: 13 X 12
FamilyRoom
Level: Main
Area: 182.00 Square Feet
Dimensions: 14 X 13
Bedroom3
Level: Main
Area: 120.00 Square Feet
Dimensions: 12 X 10
Bedroom2
Level: Main
Area: 120.00 Square Feet
Dimensions: 12 X 10
LivingRoom
Level: Main
Area: 110.00 Square Feet
Dimensions: 11 X 10
Interior
Cooling
Electric
Interior Features
Entrance Foyer, Living Dining Room, Pantry, Separate Shower
Appliances
Dishwasher, Electric Range, Microwave
Heating
Central
Flooring
Carpet, Tile
Sewer
Public Sewer
Construction
Year Built
Year Built: 2026
Home type
Single Family Residence
Construction Materials
Cbs Concrete Block Structure, Block, Concrete, Stucco
Roof
Composition, Shingle
Property Condition
New Construction
Architectural Style
Traditional
Utilities & Energy
Utilities
Sewer Available, Water Available
Electric
Phases3
Water Source
Public
Parking Features
Attached, Garage
Laundry Features
Inside, Laundry Closet
Other Features
Lot Features
Less Than Quarter Acre
Disclosures
Owner Is Listing Agent
Subdivision Name
Port St Lucie Section 34
Price History
| Date | Event | Price |
|---|---|---|
08/21/2026 Source: | Off Market | $439,990 +1.15% $283/sqft |
07/01/2026 Source: | Price Decreased | $434,990 -6.45% $280/sqft |
07/01/2026 Source: | Listed for Sale | $464,990 $300/sqft |

Getting Around 144 SW Ridgecrest Dr
Bike Score®

Somewhat Bikeable
25/100
Walk Score®

Car-Dependent
1/100
Data provided by Redfin
Nearby Homes
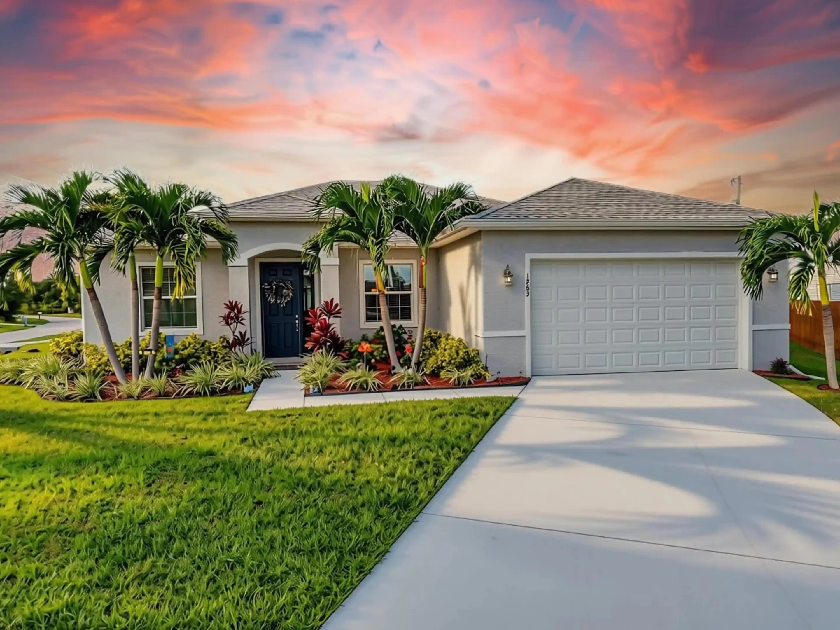
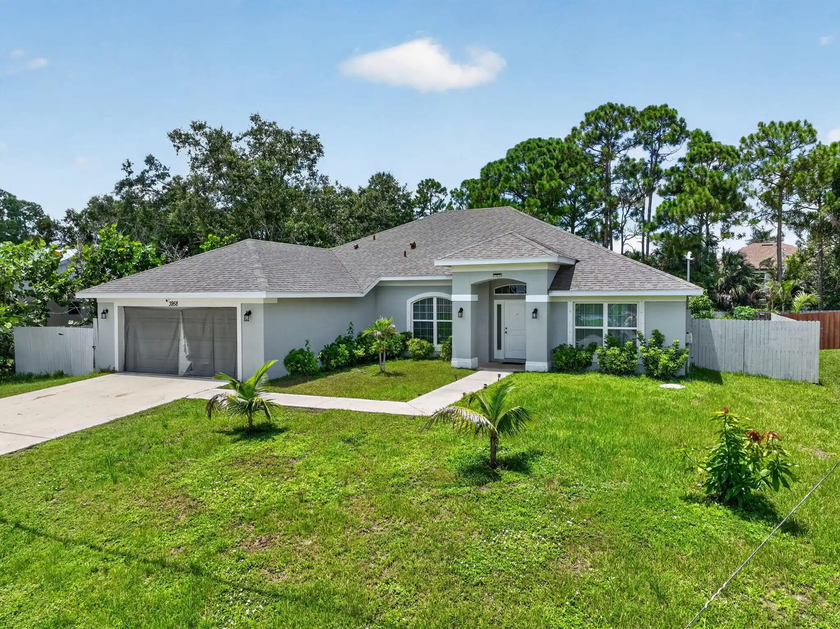
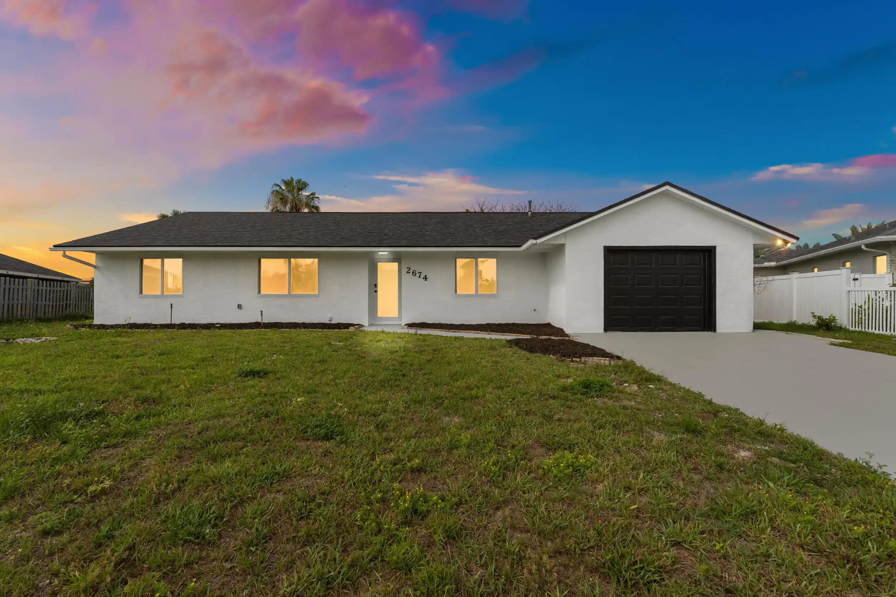
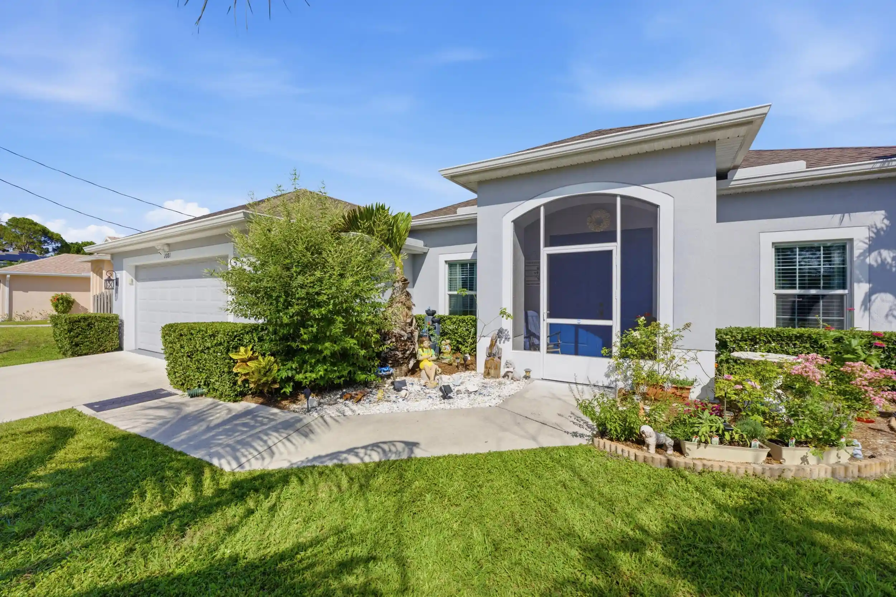
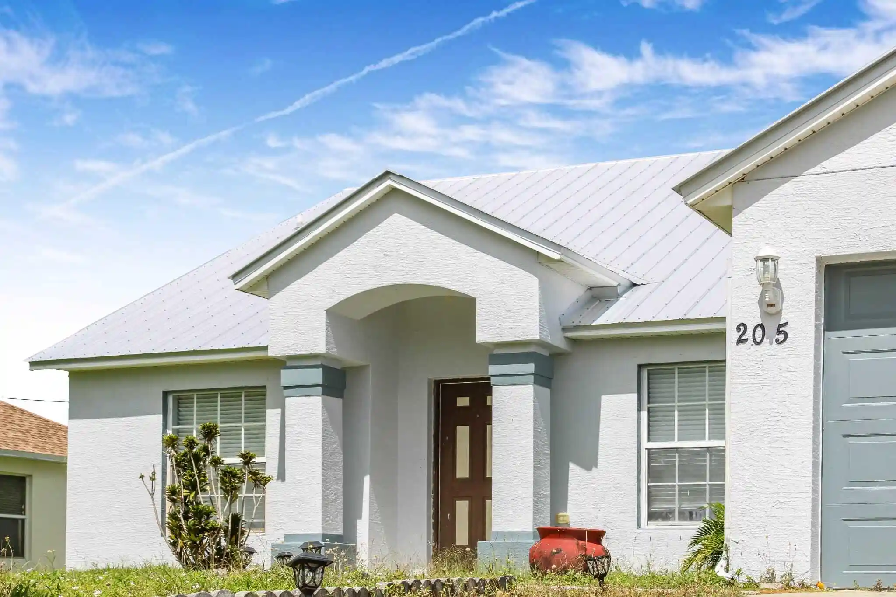
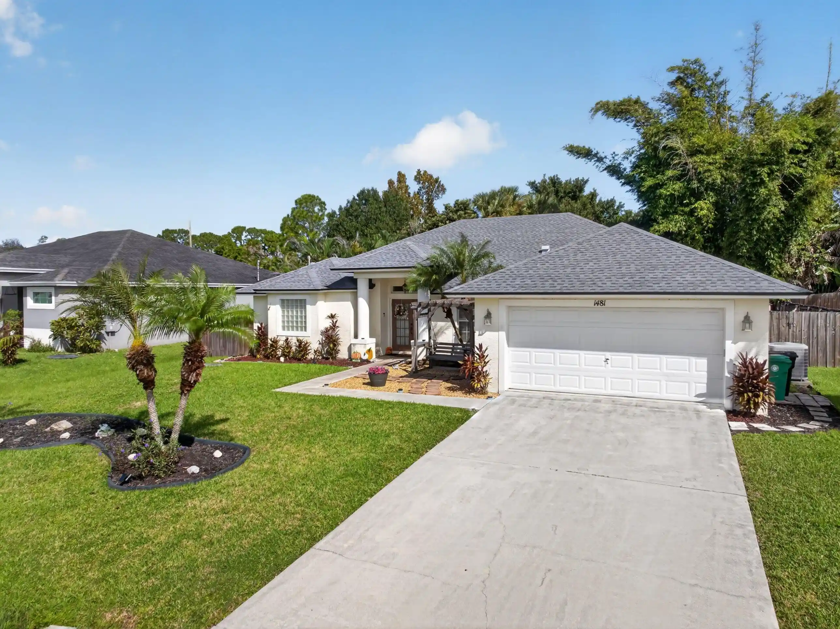
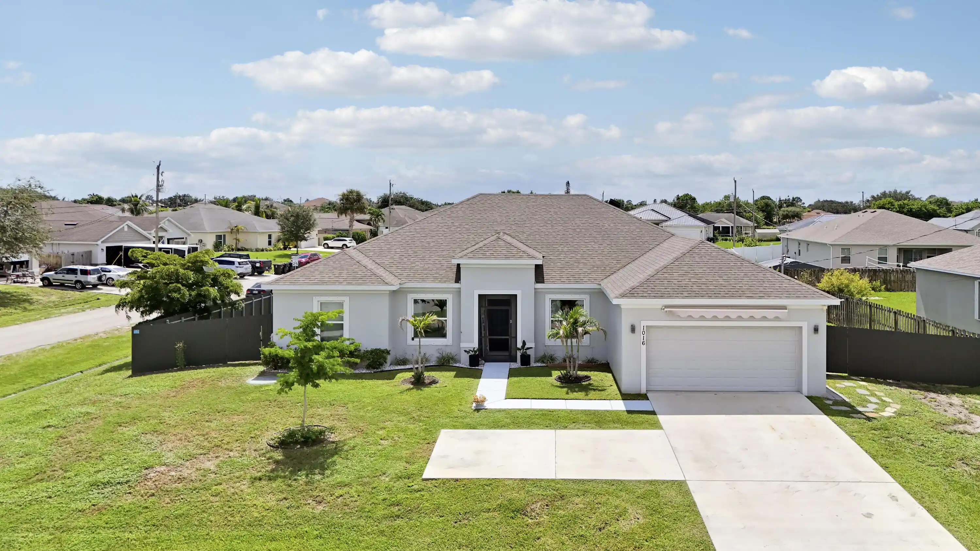
Find Homes by Property Features in Port Saint Lucie, FL
Nearby New Homes For Sale


IDX information is provided exclusively for consumers’ personal, non-commercial use, that it may not be used for any purpose other than to identify prospective properties consumers may be interested in purchasing, and that the data is deemed reliable but is not guaranteed accurate by BeachesMLS. All listings featuring the BMLS logo are provided by BeachesMLS, Inc. This data is not verified for authenticity or accuracy and may not reflect all real estate activity in the market. Based on information © 2026 BeachesMLS, Inc. All Rights Reserved.
 Advertising Broker: Moe Mossa (Savvy Avenue) | Savvy Avenue, LLC
