- Overview
- Description
- Property Details
- Location
- HOA Management
- Facts & Features
- Getting Around
- Nearby Homes

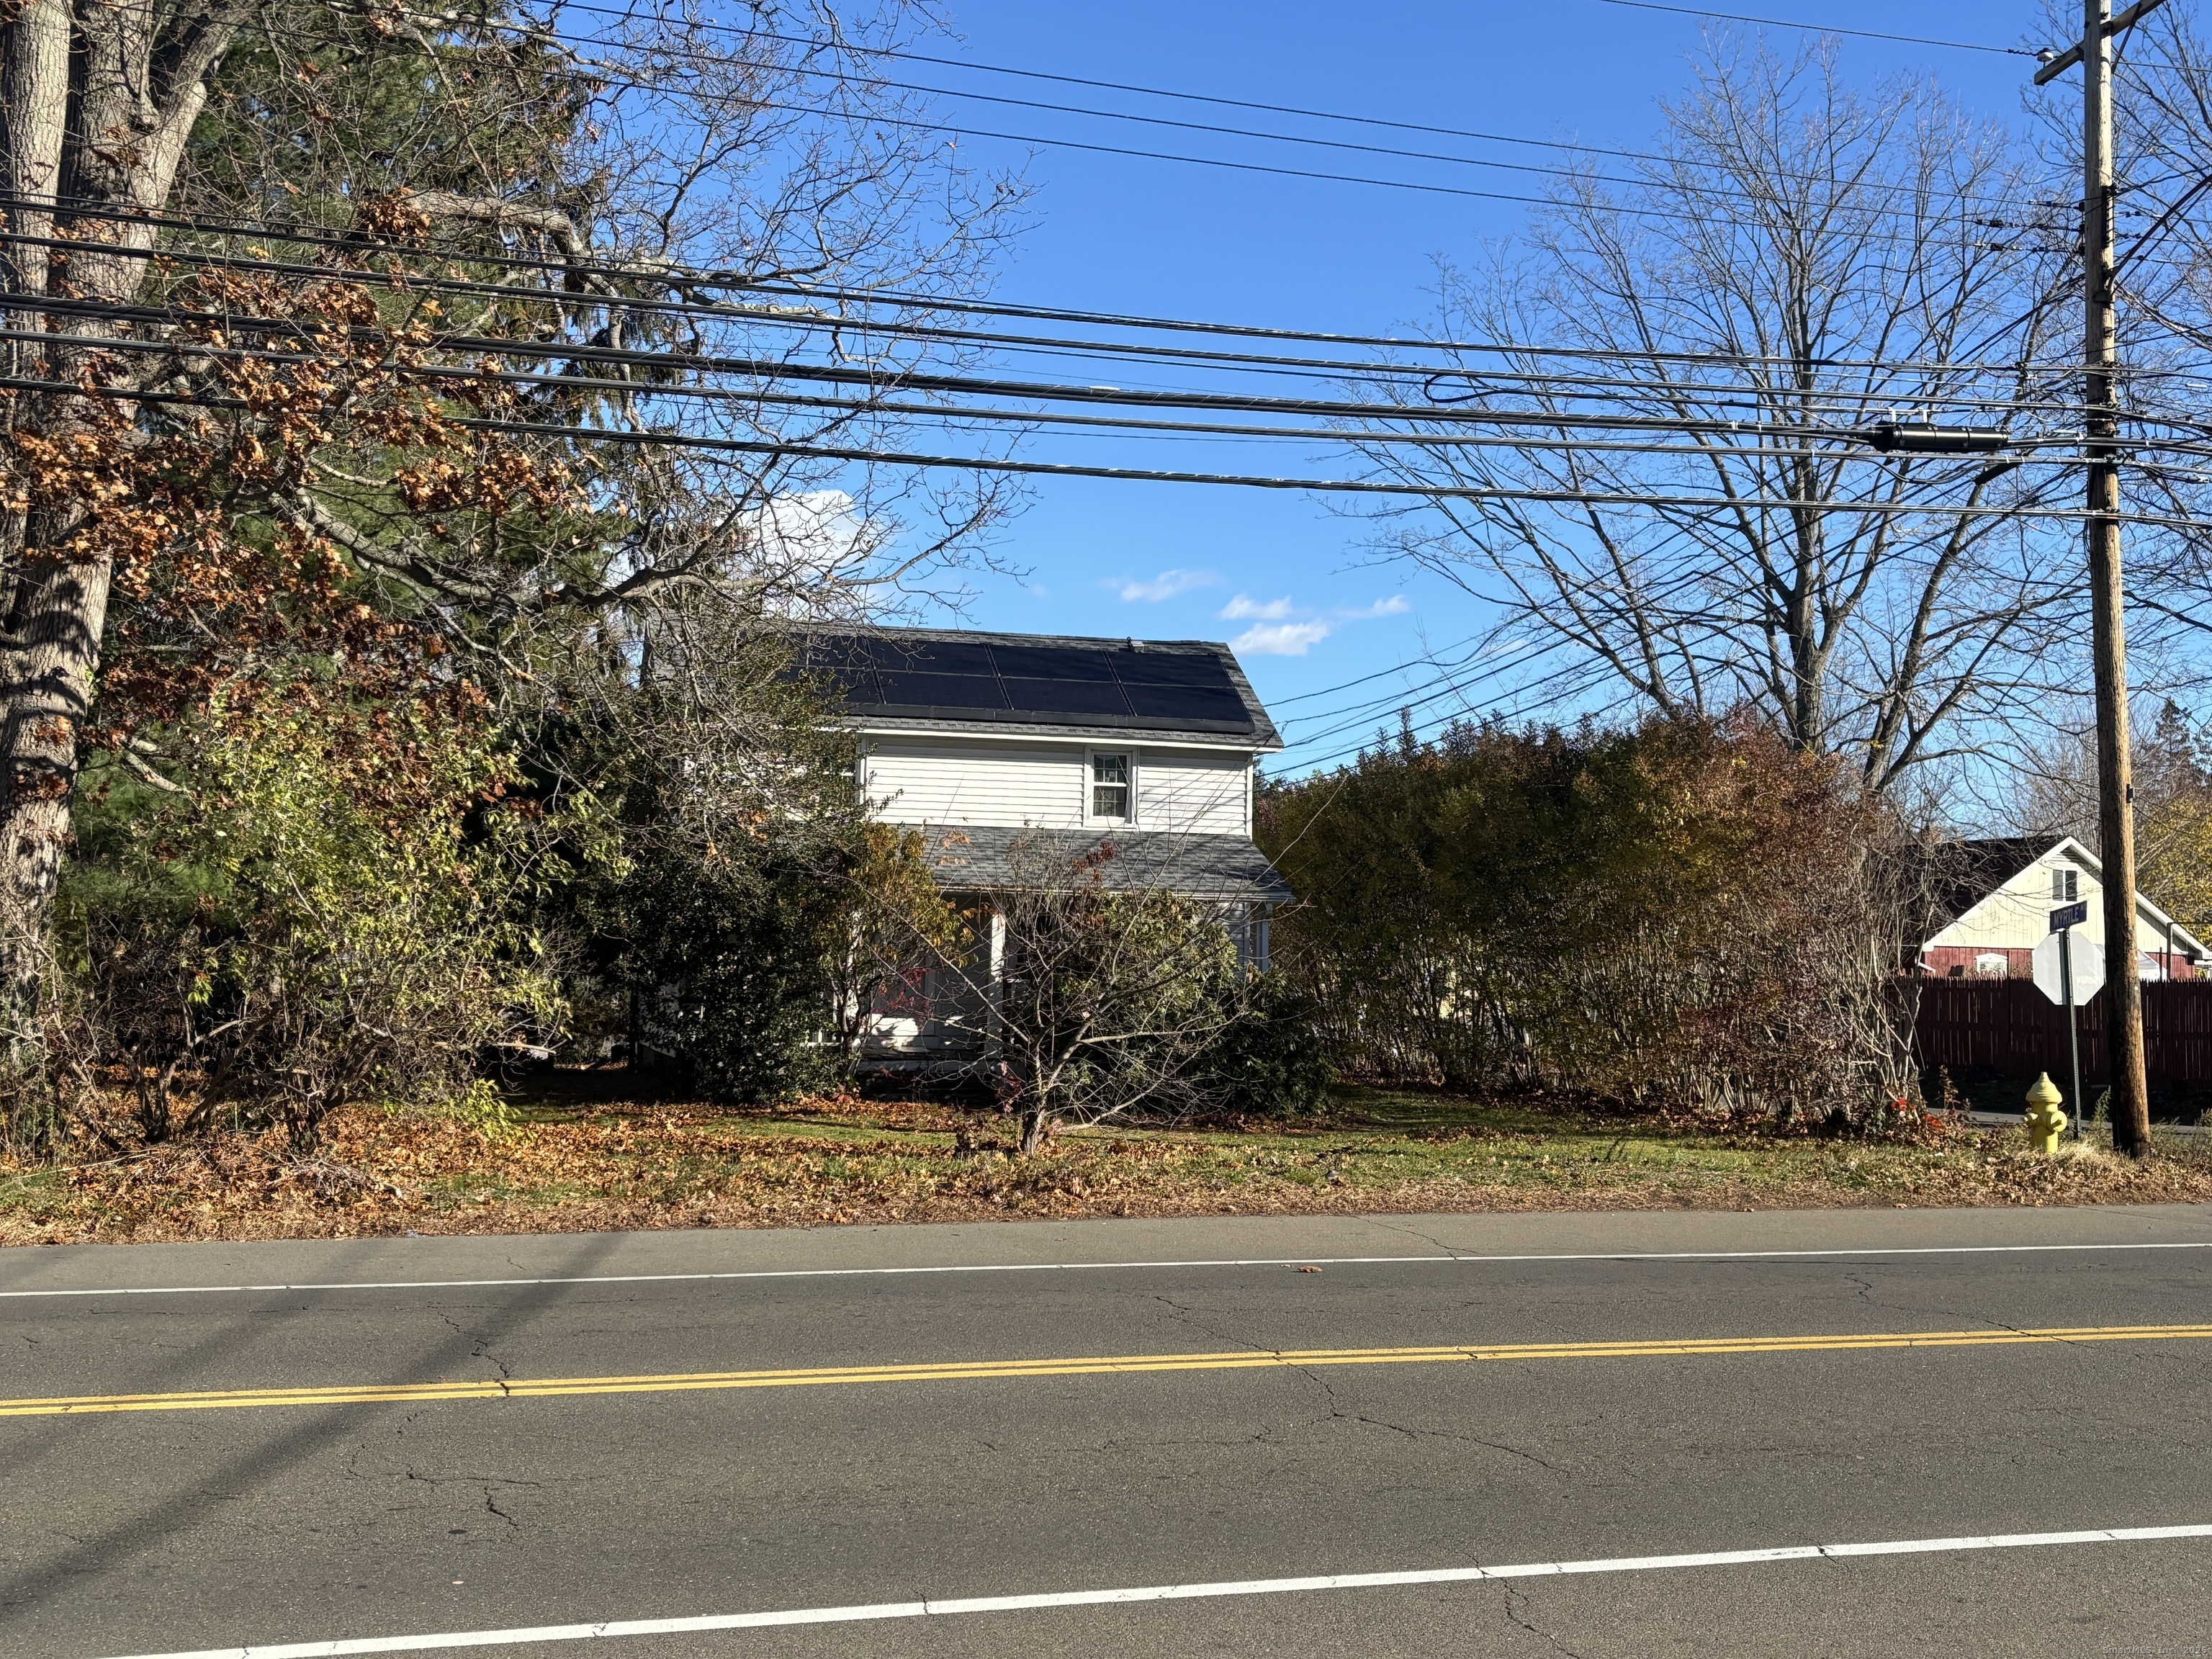
Street View
$465,900
Monthly Est:$2,319
 3 Beds
 2 Baths
2 full baths
 1,530sqft
144 Tuttle Dr, New Haven, CT 06512
$465,900
$2,319/moEst:
Get Pre-Approved
Single Family Residence
Built in 1961
$-- HOA
12,196.8 sqft lot
$305/sq.ft
Description
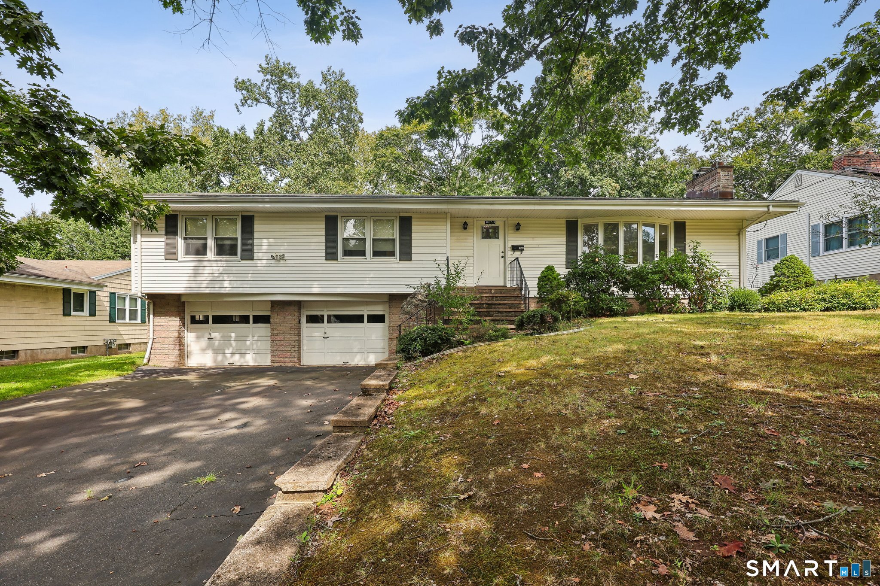
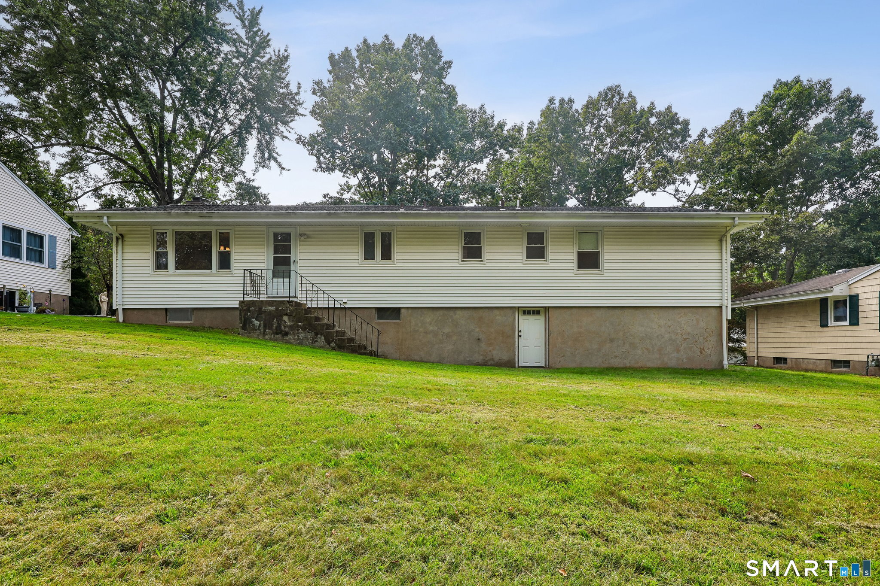
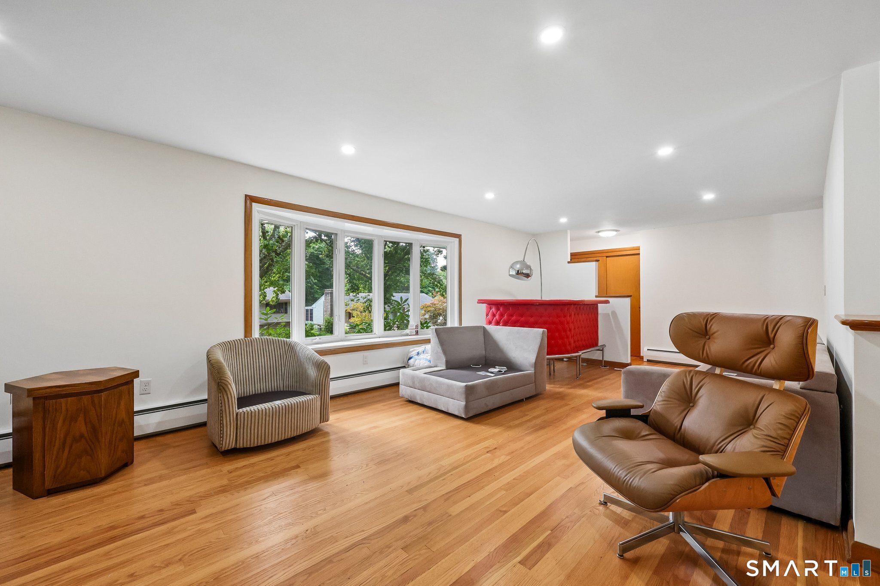
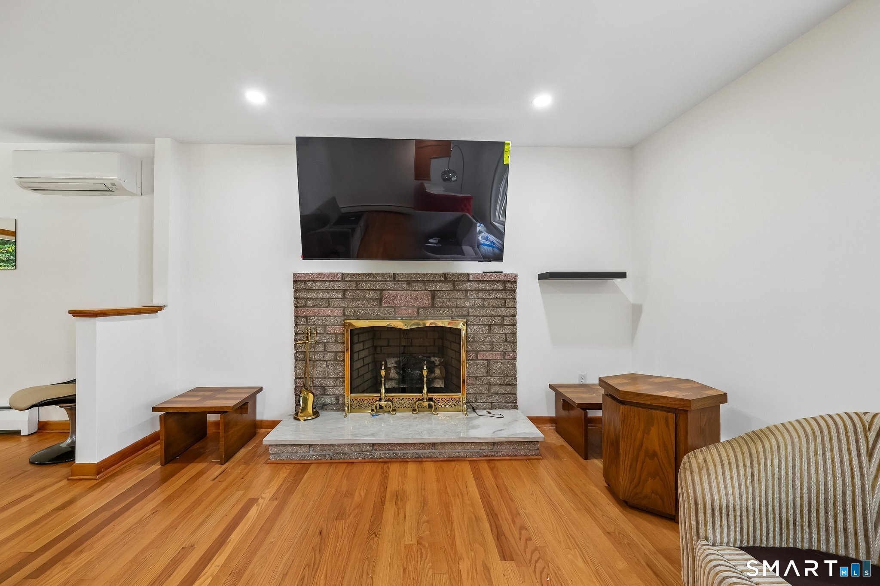
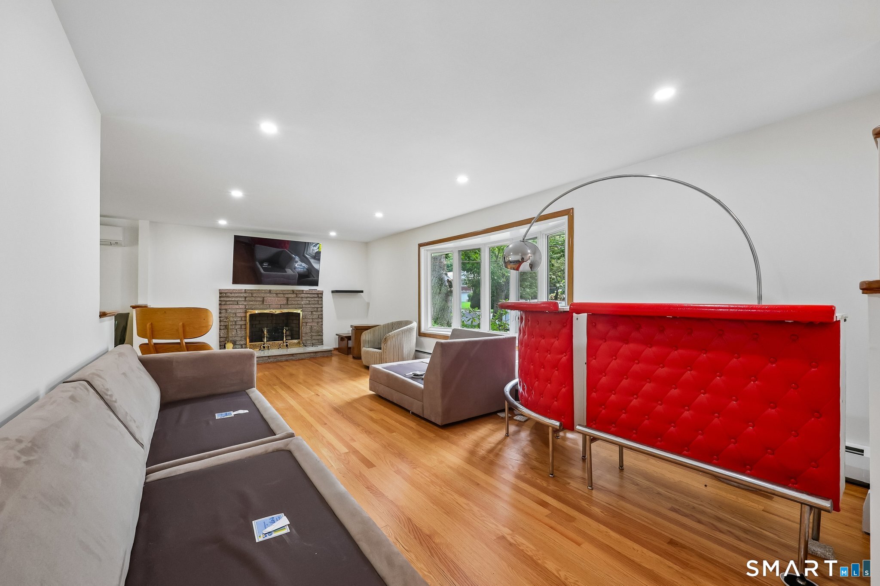
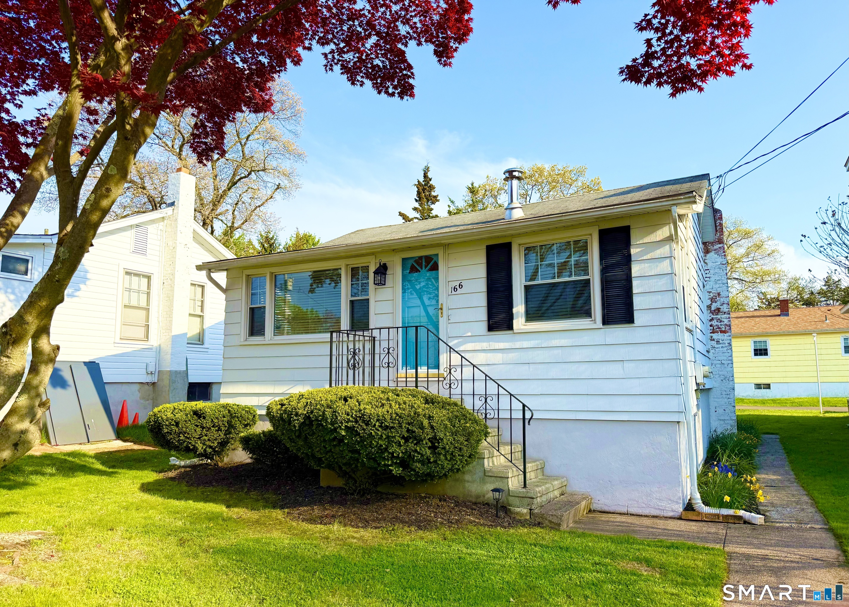
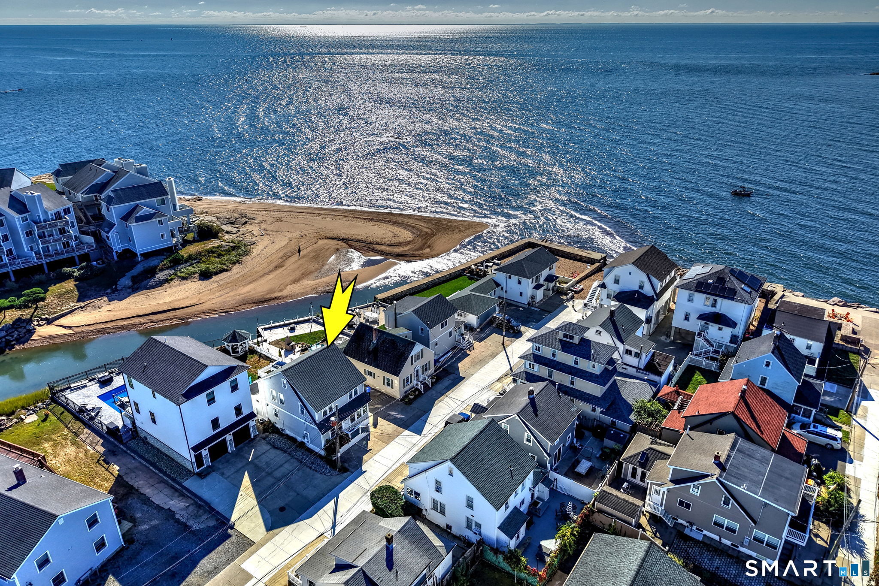
Beautifully updated, spacious mid-century ranch tucked away at the end of a desirable Morris Cove cul-de-sac! This light-filled 3-bedroom, 2-full-bath home offers a fabulous open floor plan designed for everyday living and entertaining. Gorgeous refinished hardwood floors flow throughout, while the expansive living and dining areas feature oversized windows and a classic fireplace. The brand-new kitchen is a showstopper with abundant cabinetry, granite counters, brand new stainless steel appliances, recessed lighting and stove with air-fryer feature. Generously sized bedrooms include a primary suite with a beautifully renovated bath and impressive walk-in shower. Numerous upgrades include two new ductless mini-splits for cooling, conversion to economical natural gas, new Rheem hot water heater, whole-house Generac generator, new washer and dryer, new front door and additional replaced doors. Outside, enjoy a wonderful backyard with stone patio, perfect for relaxing or entertaining. Two-car garage under. Exceptional location with quick access to Yale, I-95, Tweed Airport and downtown New Haven, plus enjoy everything Morris Cove has to offer-close to East Shore Park, playgrounds and Lighthouse Point Park. A remarkably well-cared-for home combining space, character, modern updates and an outstanding location!
- Houzeo last checked: 3 hours ago
- Listing updated: September 29, 2026 at 2:15 pm
- Listing Provided by: Gene Pica | RE/MAX Alliance
- Source: SMART MLS-CT | MLS#: 24208303

Property Details
Status
Active
Type
Single Family Residence
No. of Stories
-
County
City
Neighborhood
Year Built
1961
HOA Fees
-
Finished Area
1,530 sqft
Lot Size
12,196.8 sqft lot
Basement Area
- sqft
MLS Name
SMART MLS
MLS Number
24208303
MLS Status
Active
Days on Market
8

Continue Your Journey in App
Find your dream home, receive real-time updates, and many more!
Download App
Continue Your Journey in App
Find your dream home, receive real-time updates, and many more!
Location
HOA Management
0
HOA Fees
$-/
Disclaimer: Amenities are based on third-party information and may vary; buyers must independently verify all amenities, as information is deemed reliable but not guaranteed.
Facts & Features
Rooms
Bedrooms & bathrooms
Bedrooms: 3
Bathrooms: 2
Interior
Exterior Features
Gutters
Appliances
Oven/range, Microwave, Refrigerator, Dishwasher
Heating
Natural Gas, Hot Water
Interior Features
Security System
Sewer
Public Sewer Connected
Cooling
Split System
Construction
Year Built
Year Built: 1961
Home type
Single Family Residence
Architectural Style
Ranch
Foundation Details
Concrete
Roof
Asphalt Shingle
Utilities & Energy
Basement
Full, Unfinished, Concrete Floor
Parking Features
Under House Garage
Water Source
Public Water Connected
Laundry Features
Lower Level
Other Features
Subdivision Name
N/a
Lot Features
On Cul De Sac
Price History
| Date | Event | Price |
|---|---|---|
09/29/2026 Source: | Listed for Sale | $465,900 +43.35% $305/sqft |
04/11/2023 Source: #170561783 | Sold | $325,000 $212/sqft |

Nearby Homes

Find Homes by Property Features in New Haven, CT


Based on information provided to and compiled by the SMART MLS, Inc. through Oct 08, 2026, 11:00AM. IDX information is provided exclusively for consumers’ personal, non-commercial use. It may not be used for any purpose other than to identify prospective properties consumers may be interested in purchasing. The data is deemed reliable but is not guaranteed accurate by the MLS. ©2026 SMART MLS, Inc. All Rights Reserved.
 Advertising Broker: Derek Greene | The Greene Realty Group