- Overview
- Description
- Property Details
- Location
- HOA Management
- Facts & Features
- Getting Around
- Nearby Homes

Street View
$294,900
Monthly Est:$1,468
 4 Beds
 2 Baths
2 full baths
 1,075sqft
144 Wilson St, Hartford, CT 06106
$294,900
$1,468/moEst:
Get Pre-Approved
Single Family Residence
Built in 1951
$-- HOA
6,098.4 sqft lot
$274/sq.ft
Description
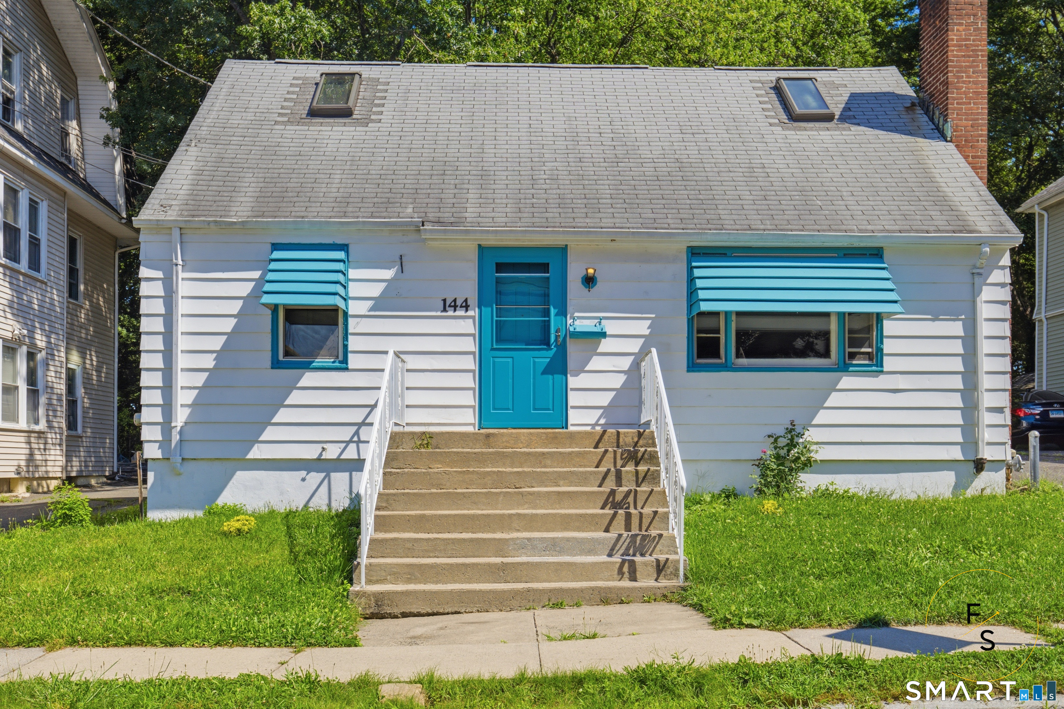
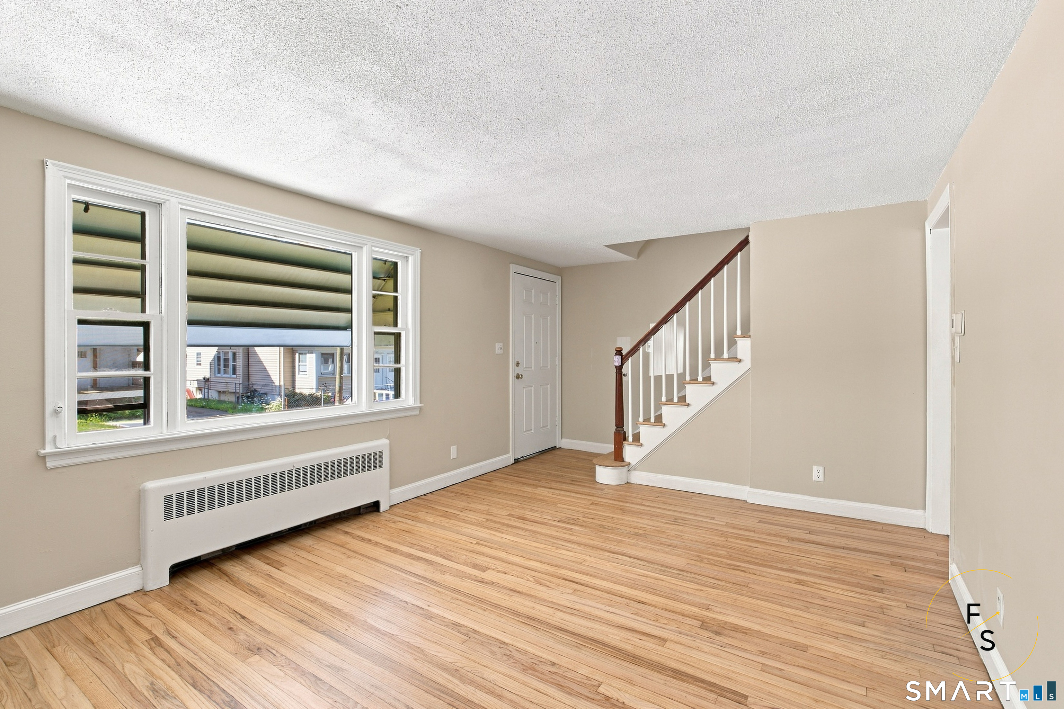
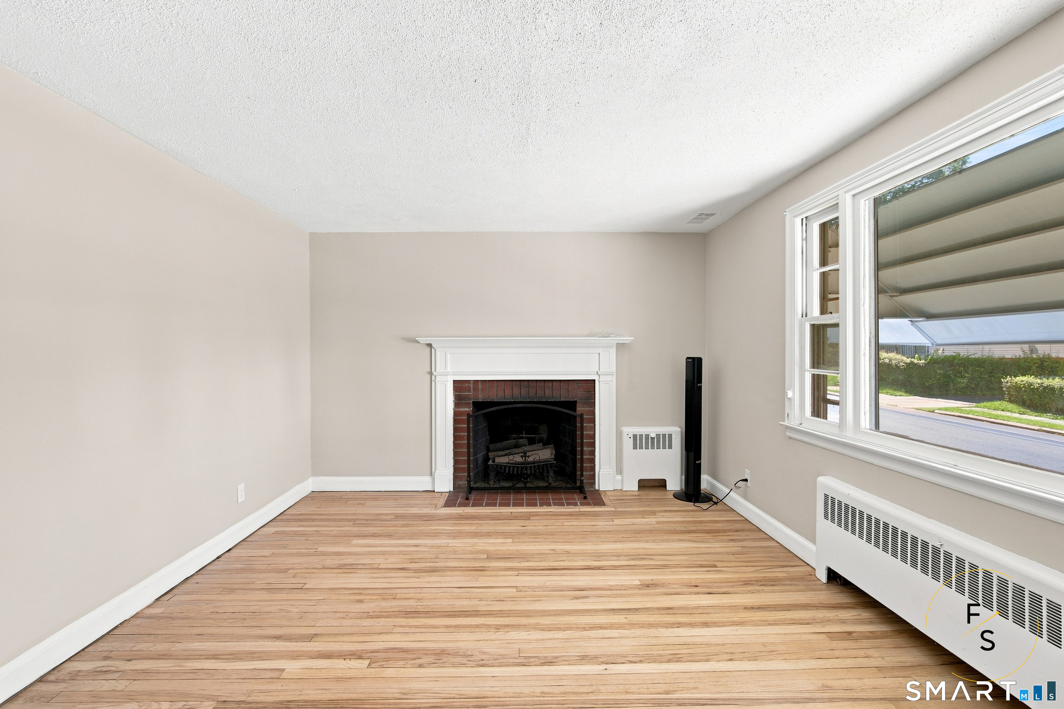
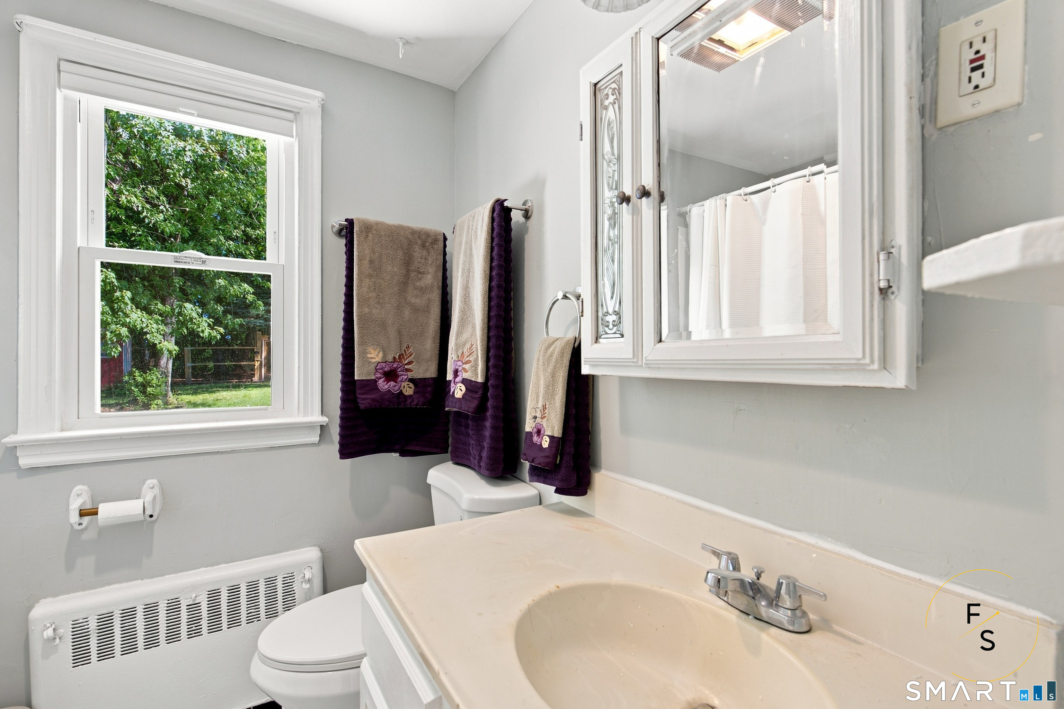
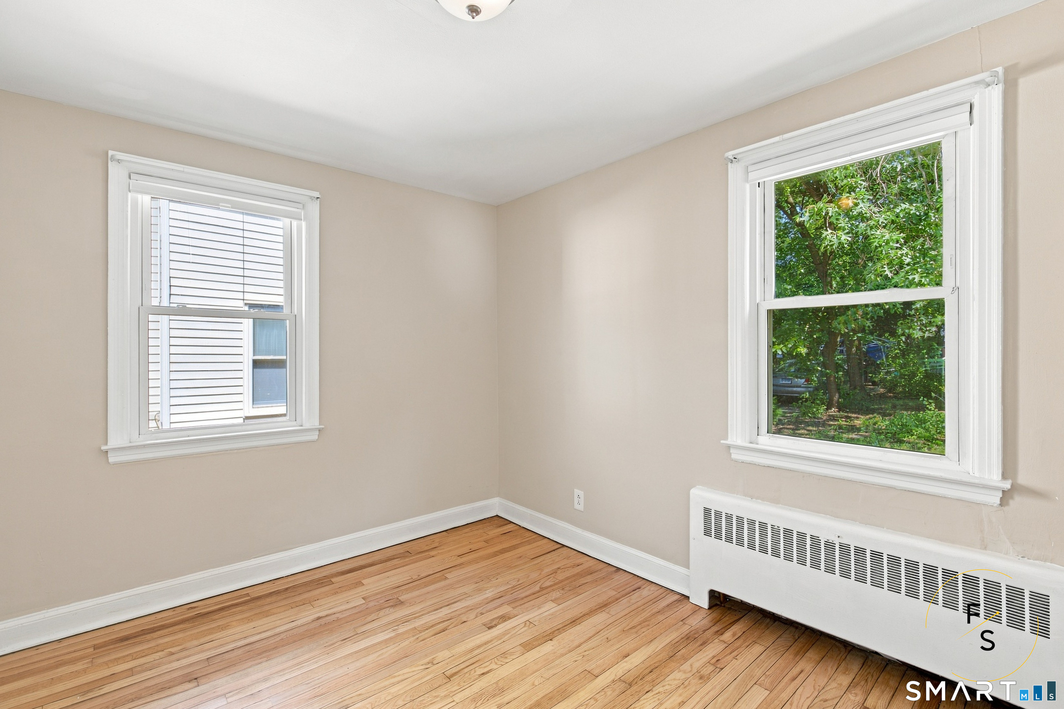
You've found an amazing gem! Seller agrees to provide $5,000 toward closing costs at closing. You can use it to buy points to lower your interest and mortgage. More than meets the eye, this home has room for your family to grow, or fantastic investor potential! This is a 4-bedroom, 2-bath house with three semi-finished rooms in the basement and an oversized lot. The two second-floor bedrooms have skylights, closets, and lots of built-in cabinetry. There are full baths on the first and second floors. You'll see new insulated entry doors, new double-paned windows with blinds throughout, and a covered slate back porch. The basement includes two rooms with closets, a new sink with sprayer faucet, and hookups for washer and dryer (electric or gas). With two means of egress, this extra space is eminently usable. The front lot is zoned for two-family if you're looking for upside potential. At the back of the property are the storage shed and access to the back lot at 146H Wilson Street (the A2-surveyed properties are to be sold together; 146H is landlocked by 144). Access through the 9-foot gate or full-glass 36-inch door leads you to an additional 7,246 square feet of raw land, wooded lot with no structures built on it, zoned MX2. The two lots combined total nearly one-third of an acre, granting you title to your own forest in the City of Hartford! The property lines of 146H are delineated by orange poles and yellow rope.
- Houzeo last checked: 7 minutes ago
- Listing updated: September 12, 2026 at 7:35 pm
- Listing Provided by: Guillermo Araujo | Five Stars Realty
- Source: SMART MLS-CT | MLS#: 24197044

Property Details
Status
Active Under Contract
Type
Single Family Residence
No. of Stories
-
County
City
Neighborhood
Year Built
1951
HOA Fees
-
Finished Area
1,075 sqft
Lot Size
6,098.4 sqft lot
Basement Area
- sqft
MLS Name
SMART MLS
MLS Number
24197044
MLS Status
Under Contract
Days on Market
75

Continue Your Journey in App
Find your dream home, receive real-time updates, and many more!
Download App
Continue Your Journey in App
Find your dream home, receive real-time updates, and many more!
Location
HOA Management
0
HOA Fees
$-/
Disclaimer: Amenities are based on third-party information and may vary; buyers must independently verify all amenities, as information is deemed reliable but not guaranteed.
Facts & Features
Rooms
Bedrooms & bathrooms
Bedrooms: 4
Bathrooms: 2
Interior
Sewer
Public Sewer Connected
Appliances
Oven/range, Refrigerator, Dishwasher
Cooling
None
Heating
Hot Water, Natural Gas
Construction
Year Built
Year Built: 1951
Home type
Single Family Residence
Architectural Style
Cape Cod
Foundation Details
None
Roof
Asphalt Shingle
Utilities & Energy
Water Source
Public Water Connected
Basement
Partial, Unfinished
Other Features
Subdivision Name
N/a
Lot Features
Level Lot
Price History
| Date | Event | Price |
|---|---|---|
09/12/2026 Source: | Contingent (Active Under Contract) | $294,900 $274/sqft |
09/04/2026 Source: | Price Decreased | $294,900 -4.84% $274/sqft |
08/25/2026 Source: | Price Decreased | $309,900 -4.14% $288/sqft |
08/06/2026 Source: | Listing Removed | $323,300 $301/sqft |
08/06/2026 Source: | Listed for Sale | $323,300 $301/sqft |

Nearby Homes
Find Homes by Property Features in Hartford, CT


Based on information provided to and compiled by the SMART MLS, Inc. through Oct 20, 2026, 09:15AM. IDX information is provided exclusively for consumers’ personal, non-commercial use. It may not be used for any purpose other than to identify prospective properties consumers may be interested in purchasing. The data is deemed reliable but is not guaranteed accurate by the MLS. ©2026 SMART MLS, Inc. All Rights Reserved.
 Advertising Broker: Derek Greene | The Greene Realty Group
