- Overview
- Description
- Property Details
- Location
- Facts & Features
- Getting Around
- Nearby Homes



$675,000
Monthly Est:$3,360
 6 Beds
 4 Baths
3 full baths + 1 half bath
 4,900sqft
1440 Arroyo Vista Dr, Deland, FL 32724
$675,000
$3,360/moEst:
Get Pre-Approved
Single Family Residence
Built in 1969
$-- HOA
5 acres lot
$138/sq.ft
Description
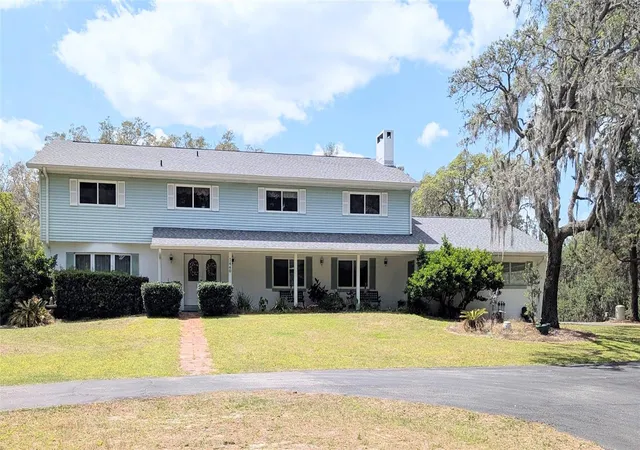
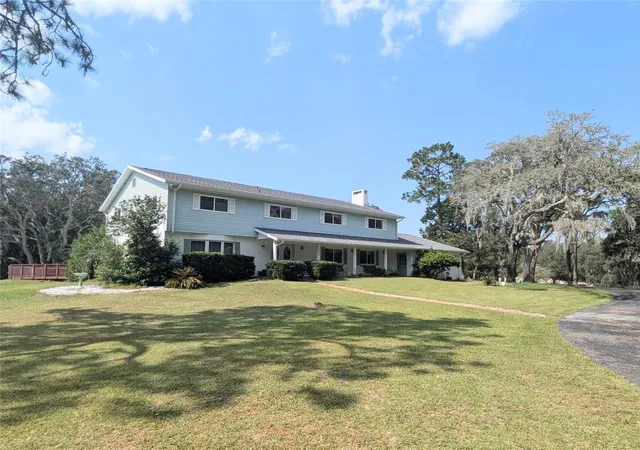
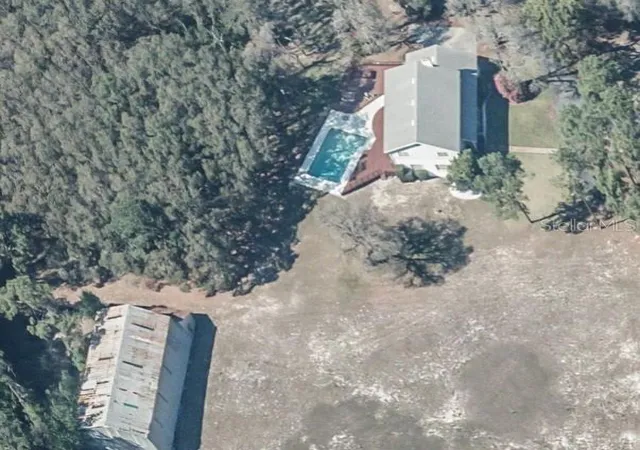
Virtually Staged. Welcome to this extraordinary property, where space, comfort, and versatility come together to create the perfect setting for both family living and possible business opportunity. Nestled on 5 sprawling acres of private, rolling landscape, this home offers a rare blend of tranquility and convenience, ideal for multigenerational living, a bed & breakfast, or even your very own personal retreat. Property Highlights are:
• Generous Living Space – Large, bright open rooms that flow effortlessly throughout the home, offering ample space for family gatherings, cozy living area with fireplace, large kitchen and foyer areas and two master suites.
• Generously-sized bedrooms, Jack & Jill baths, and walk-in closets, pocket doors downstairs in the foyer, Large gamer room on the second story, this home is ready to accommodate extended family or guests, providing the privacy everyone needs while maintaining connection in shared spaces.
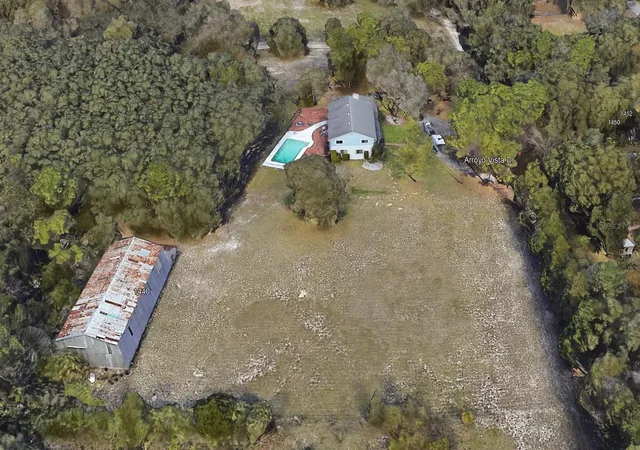
• Bed & Breakfast Potential – Whether you want to create your own bed and breakfast or provide short-term rental spaces, the layout and surrounding land make it an ideal investment. Guests will enjoy the peaceful privacy, expansive wood deck and oversized pool while the property's size offers potential for expansion or unique amenities.
• Detached Building on a 5452 SF concrete slab, with Endless Potential – equipped with electric and septic, this versatile space can also be repurposed into anything you imagine, from an artist’s studio to an event space for your growing business
• Ample Parking & Access – Easy access to all areas of the property, plenty of parking for guests, and room for additional vehicles, all within a peaceful, quiet setting.
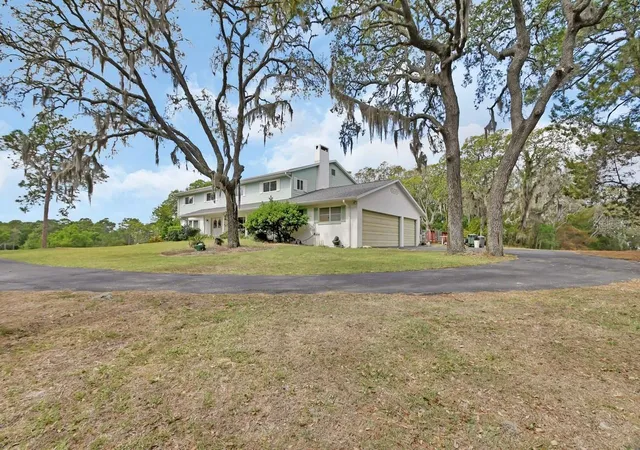
Additional features of this property include new roof, two a/c units, lots of storage, indoor laundry with rear staircase, pocket doors throughout, large game room and attached oversized, 3-car garage.
Fabulous location just minutes from essential medical facilities, shopping centers, and Daytona & New Smyrna beaches makes this home a standout. This property presents the perfect opportunity for those looking to create a one-of-a-kind family compound or income-generating bed and breakfast. With a perfect balance of private living, functional space, and future possibilities, this is an opportunity you won’t want to miss!
- Houzeo last checked: 41 minutes ago
- Listing updated: October 7, 2026 at 11:38 pm
- Listing Provided by: Juanita Valentine (386) 405-2686 , Bonnie McCleary | WATSON REALTY CORP (386) 734-4559
- Source: Stellar MLS-FL | MLS#: V4938219

Property Details
Status
Active
Type
Single Family Residence
No. of Stories
-
County
City
Neighborhood
--
Year Built
1969
HOA Fees
-
Finished Area
4,900 sqft
Lot Size
5 acres lot
Basement Area
- sqft
MLS Name
Stellar MLS
MLS Number
V4938219
MLS Status
Active
Days on Market
538
Cumulative Days on Market
299

Continue Your Journey in App
Find your dream home, receive real-time updates, and many more!
Download App
Continue Your Journey in App
Find your dream home, receive real-time updates, and many more!
Location
Facts & Features
Rooms
Bedrooms & bathrooms
Bedrooms: 6
Bathrooms: 4
Living Room
Level: First
Area: 304.00 Square Feet
Dimensions: 19x16
Family Room
Level: First
Area: 551.00 Square Feet
Dimensions: 19x29
Kitchen
Level: First
Area: 238.00 Square Feet
Dimensions: 14x17
Dining Room
Level: First
Area: 238.00 Square Feet
Dimensions: 17x14
Primary Bedroom
Level: First
Area: 320.00 Square Feet
Dimensions: 20x16
Primary Bedroom 2
Level: Second
Area: 195.00 Square Feet
Dimensions: 15x13
Bedroom 3
Level: Second
Area: 195.00 Square Feet
Dimensions: 15x13
Bedroom 4
Level: Second
Area: 210.00 Square Feet
Dimensions: 15x14
Bedroom 5
Level: Second
Area: 198.00 Square Feet
Dimensions: 18x11
Additional Bedroom
Level: Second
Area: 182.00 Square Feet
Dimensions: 14x13
Game Room
Level: Second
Area: 578.00 Square Feet
Dimensions: 17x34
Utility Room
Level: First
Area: 63.00 Square Feet
Dimensions: 7x9
Interior
Exterior Features
Storage
Sewer
Septic Tank
Flooring
Carpet, Ceramic Tile
Cooling
Central Air
Appliances
Dishwasher, Range, Refrigerator
Heating
Central, Electric
Interior Features
Ceiling Fans(s), Primary Bedroom Main Floor, Walk In Closet(s), Window Treatments
Construction
Year Built
Year Built: 1969
Home type
Single Family Residence
Foundation Details
Slab
Construction Materials
Block
Property Condition
Completed
Architectural Style
Contemporary
Roof
Shingle
Utilities & Energy
Utilities
Cable Connected
Laundry Features
Inside, Laundry Room
Fireplace Features
Family Room, Wood Burning
Pool Features
Deck, In Ground
Water Source
Well
Parking Features
Circular Driveway, Covered, Garage Door Opener, Garage Faces Side
Other Features
Lot Features
In County, Landscaped, Rolling Slope, Private
Vegetation
Mature Landscaping, Oak Trees, Wooded
Subdivision Name
Arroyo Vista
Patio And Porch Features
Covered, Front Porch
Price History
| Date | Event | Price |
|---|---|---|
10/07/2026 Source: | Listed for Sale | $675,000 $138/sqft |
06/09/2026 Source: | Listing Removed | $675,000 $138/sqft |
02/11/2026 Source: | Pending | $675,000 $138/sqft |
02/05/2026 Source: | Price Decreased | $675,000 -11.76% $138/sqft |
01/18/2026 Source: | Price Decreased | $765,000 -4.38% $156/sqft |

Show more
Nearby Homes



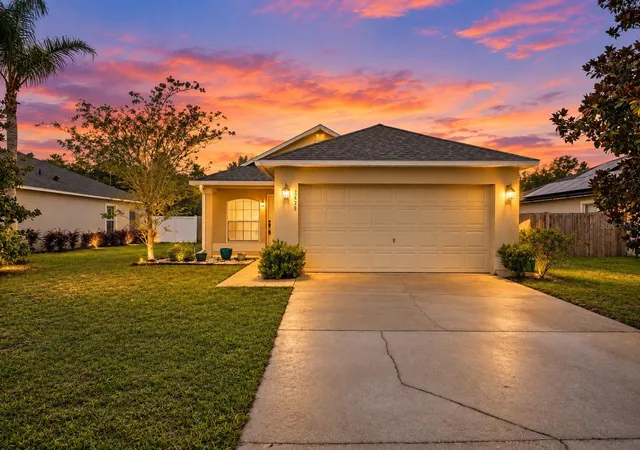
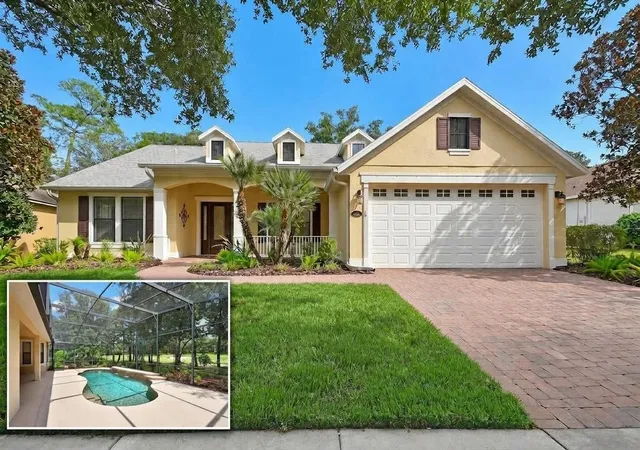
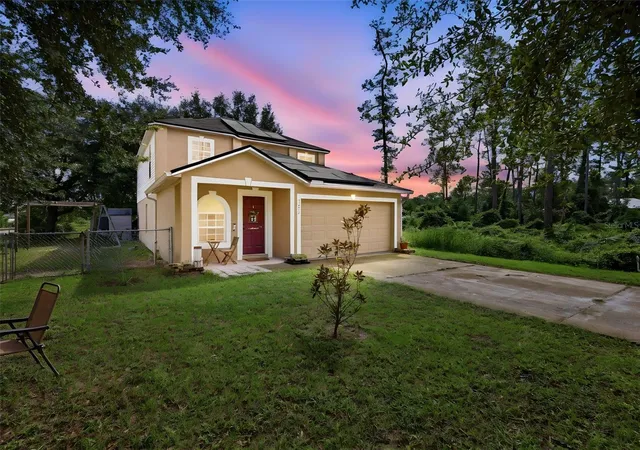
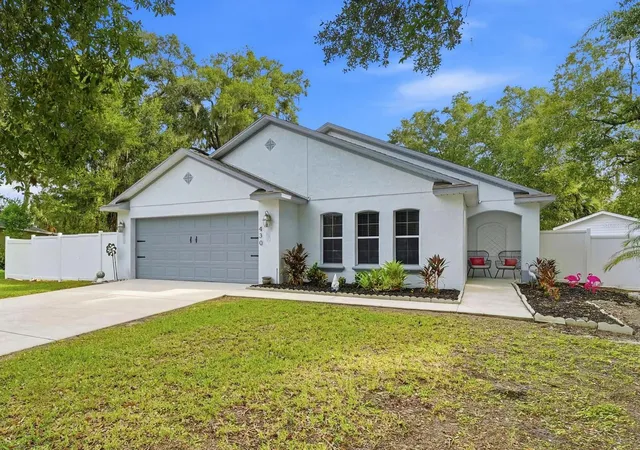
Find Homes by Property Features in Deland, FL
Nearby New Homes For Sale

Based on information from Stellar MLS® through Oct 09, 2026, 02:30PM as submitted to and distributed by MLS GRID. All data is obtained from various sources and may not have been verified by the broker or MLS GRID. Supplied Open House Information is subject to change without notice. All information should be independently reviewed and verified for accuracy. Properties may or may not be listed by the office/agent presenting the information. IDX information is provided exclusively for consumers’ personal non-commercial use. It may not be used for any purpose other than to identify prospective properties consumers may be interested in purchasing. The data is deemed reliable but is not guaranteed by MLS GRID. The use of the MLS GRID Data may be subject to an end-user license agreement prescribed by the Member Participant’s applicable MLS, if any, and as amended from time to time. © 2026 Stellar MLS. All Rights Reserved.
 Advertising Broker: Fred McGill | Simple Showing, Inc