Andover RE
Powered by 
- 2
- Overview
- Description
- Property Details
- Location
- HOA Management
- Facts & Features
- Getting Around
- Nearby Homes

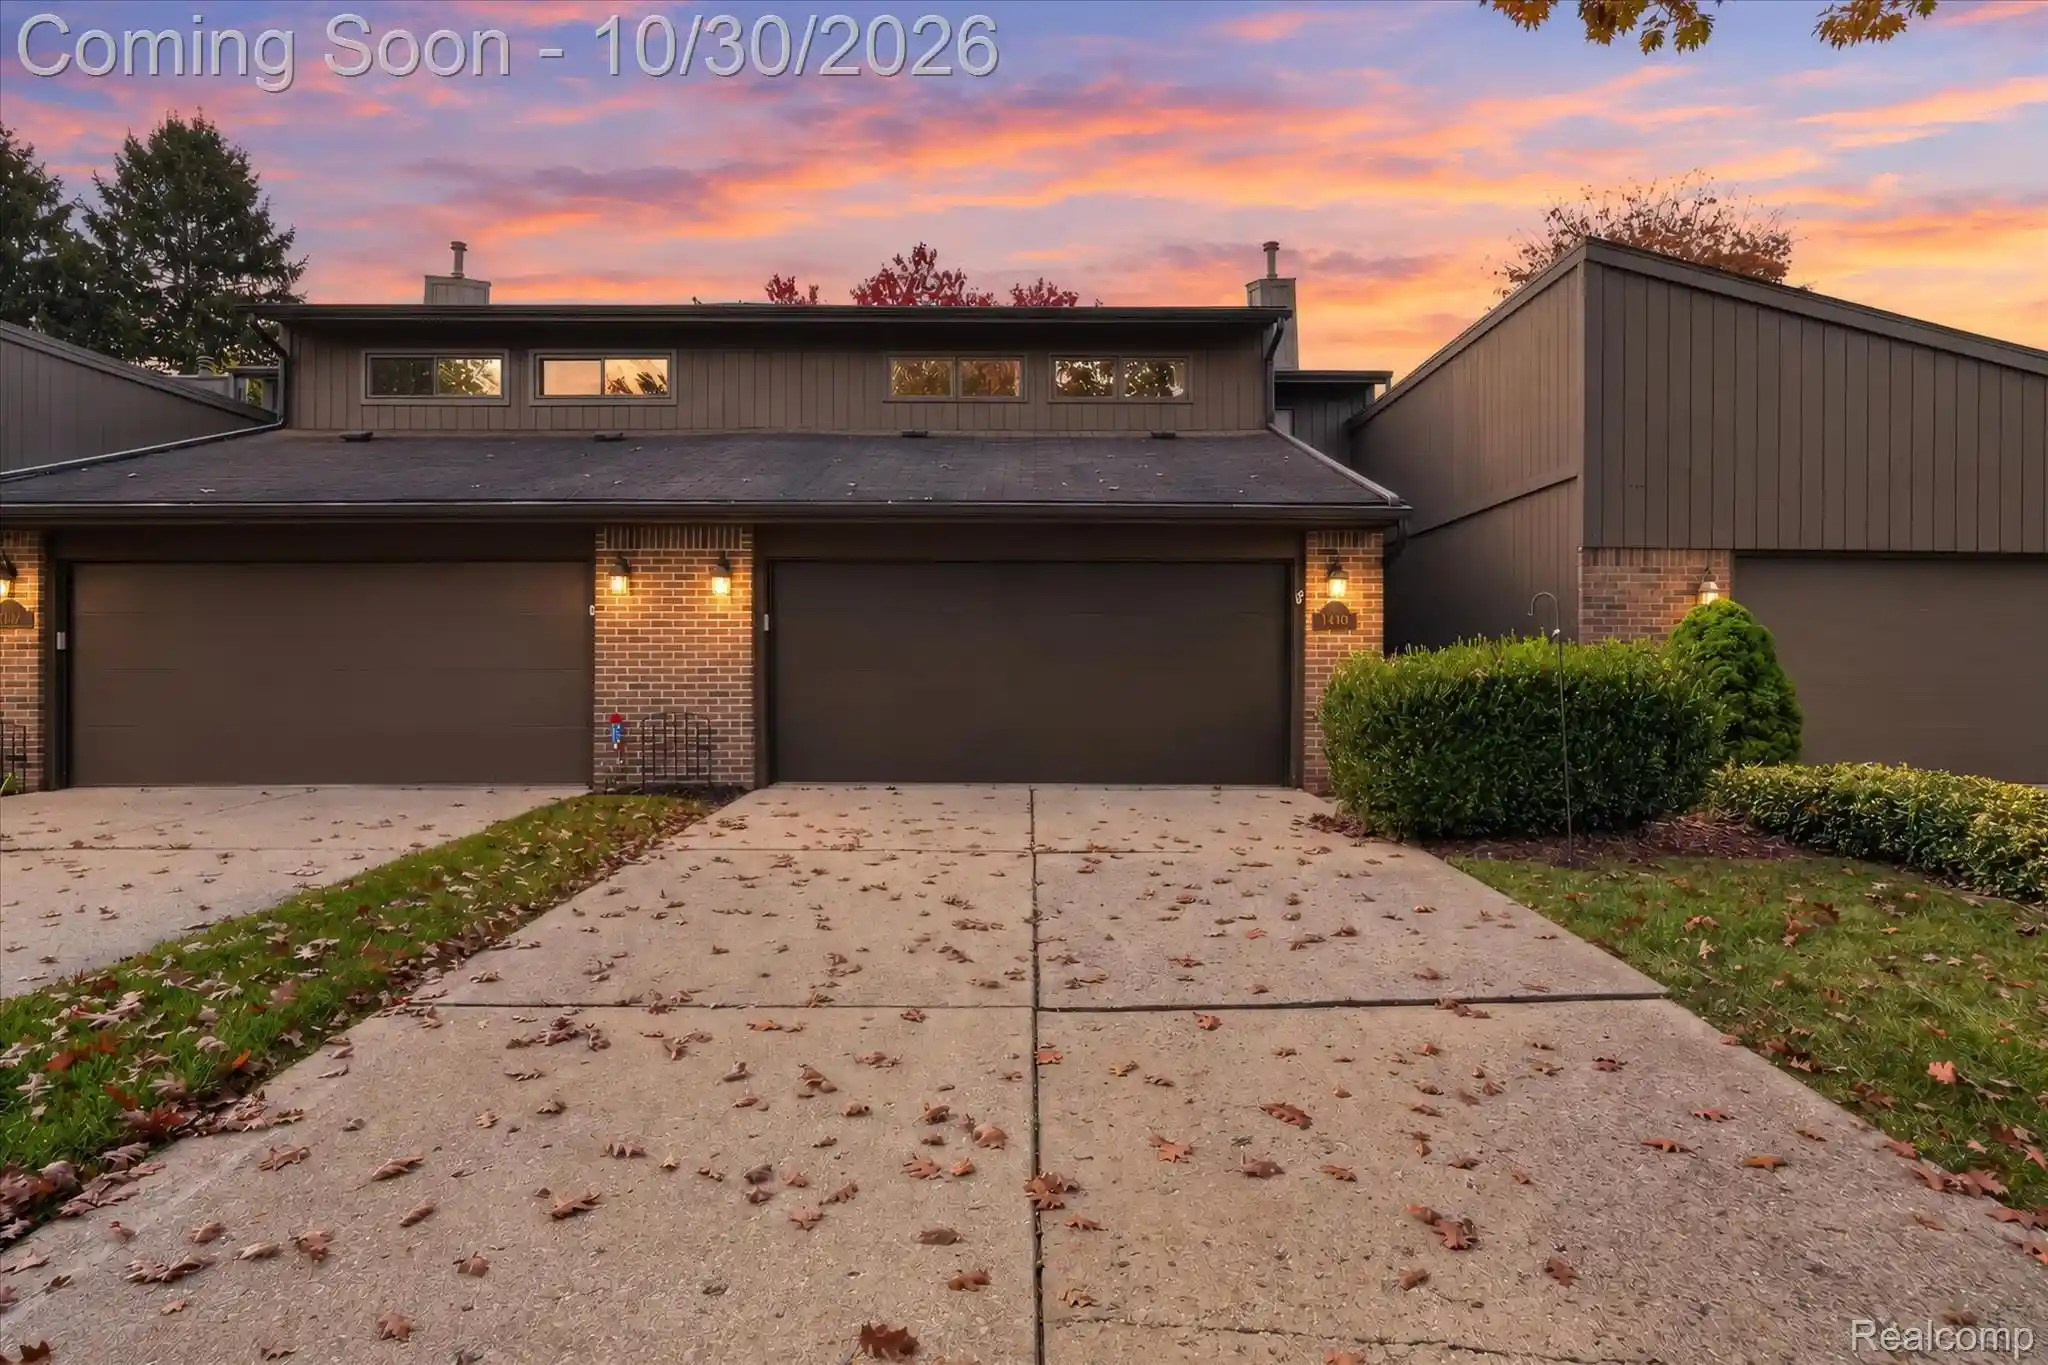

Street View
$199,000
Monthly Est:$990
 3 Beds
 3 Baths
3 full baths
 2,238sqft
1440 Beaumont Cir, Flushing, MI 48433
$199,000
$990/moEst:
Get Pre-Approved
Condominium
Built in 1983
$25/mo HOA
-- sqft lot
$89/sq.ft
Description
Explore this spacious condo in Flushing. Featuring soaring ceilings, ample natural lighting, and character from room-to-room. The foyer welcomes you into the home - the coat closet is the perfect place to stash jackets and shoes before entering. The kitchen offers two passthrough windows to the dining room, perfect for creating an openness and flow from one room to the next. Plus, abundant countertop space, ideal for cooking and food prep, and massive pantry. The dining room features beautiful hardwood flooring and large built-ins, great for adding some of your personal flair to the space. Opening to the living room, a vaulted ceiling and gas fireplace with beautiful mantel - plus a door wall allowing easy access to the deck in the backyard. One bedroom sits off the living room, featuring a ceiling fan, mirrored closet doors, and its own personal doorway to the deck outside. This space could also double as an office, play room, or workout space. A full-bath is conveniently located on the first floor. Upstairs, an additional two bedrooms and full bath. The primary bedroom has vaulted ceilings, creating a spaciousness to the already sizable room, plus its own private bathroom. The basement is unfinished, offering additional functional living space for your pleasure - whether you want to use for entertaining, working out, or storage, bring your ideas to life! Outside, a deck overlooking the wooded yard, with some trees and a fence conveniently placed to enhance privacy, perfect for starting the day with a cup of coffee or unwinding in the evening. Located right outside downtown Flushing, this home is advantageously located near local businesses, restaurants, a few miles from the freeway and entertainment. Schedule your private tour today!
- Houzeo last checked: 9 minutes ago
- Listing updated: October 31, 2026 at 12:29 am
- Listing Provided by: Pharen N Scott (734) 740-5361 | KW Realty Livingston (810) 227-5500
- Source: Realcomp MLS-MI | MLS#: 20261087366

- Originating MLS: Realcomp II Ltd
Property Details
Status
Active
Type
Condominium
No. of Stories
-
County
City
Neighborhood
--
Year Built
1983
HOA Fees
$25/mo
Finished Area
2,238 sqft
Lot Size
-- sqft lot
Basement Area
- sqft
MLS Name
Realcomp MLS
MLS Number
20261087366
MLS Status
Active
Days on Market
3
Cumulative Days on Market
1

Continue Your Journey in App
Find your dream home, receive real-time updates, and many more!
Continue Your Journey in App
Find your dream home, receive real-time updates, and many more!
Location
HOA Management
N/A
HOA Fees
$300/ Annually
Disclaimer: Amenities are based on third-party information and may vary; buyers must independently verify all amenities, as information is deemed reliable but not guaranteed.
Facts & Features
Rooms
Bedrooms & bathrooms
Bedrooms: 3
Bathrooms: 3
Interior
Sewer
Public Sewer
Interior Features
Entrance Foyer, High Speed Internet
Heating
Forced Air, Natural Gas
Appliances
Dishwasher, Disposal, Dryer, Electric Cooktop, Free Standing Electric Oven, Free Standing Refrigerator, Washer
Exterior Features
Grounds Maintenance, Lighting
Cooling
Central Air
Construction
Year Built
Year Built: 1983
Home type
Condominium
Foundation Details
Basement, Poured
Construction Materials
Brick, Vinyl Siding
Architectural Style
Townhouse
Roof
Asphalt
Utilities & Energy
Utilities
Cable Available
Basement
Unfinished
Parking Features
Two Car Garage, Attached, Direct Access, Driveway
Water Source
Public
Fireplace Features
Great Room
Laundry Features
In Unit, Laundry Room
Other Features
Disclosures
Taxes Homestead Exempt
Patio And Porch Features
Deck, Porch
Subdivision Name
Beaumont Place
Price History
| Date | Event | Price |
|---|---|---|
10/30/2026 Source: | Listed for Sale | $199,000 $89/sqft |
10/29/2026 Source: | Coming Soon | $199,000 $89/sqft |

Getting Around 1440 Beaumont Cir
Bike Score®

Somewhat Bikeable
36/100
Walk Score®

Car-Dependent
41/100
Data provided by Redfin
Nearby Homes
Find Homes by Property Features in Flushing, MI


Based on information from the Board/Association of REALTORS® (alternatively, from the Realcomp II Ltd. MLS) through Nov 01, 2026, 03:30AM. All information provided is deemed reliable, but is not guaranteed to be accurate and should be independently verified. IDX provided courtesy of Realcomp II Ltd. via Andover Real Estate & Houzeo, Copyright 2026 Realcomp II Ltd. Shareholders Any use of search facilities of data on the site, other than by a consumer looking to purchase real estate, is prohibited. IDX information is provided exclusively for consumers' personal, noncommercial use and may not be used for any purpose other than to identify prospective properties consumers may be interested in purchasing. The accuracy of all information, regardless of source, is not guaranteed or warranted. All information should be independently verified. Listing Information presented by local MLS brokerage: Andover Real Estate, local REALTOR®- Scott Rubin - (248)206-3666 . Any use of search facilities of data on the site, other than by a consumer looking to purchase real estate, is prohibited. © 2024 Realcomp II Ltd. MLS. All Rights Reserved.
 Advertising Broker: Andover Real Estate | Andover Real Estate
