Savvy Avenue
Powered by 
- 4
- Overview
- Description
- Property Details
- Location
- Facts & Features
- Getting Around
- Nearby Homes
 No HOA

Street View
$519,900
Monthly Est:$2,588
 4 Beds
 3 Baths
2 full baths
 2,580sqft
1440 Indian Oaks Trl, Arden Hills, MN 55112
$519,900
$2,588/moEst:
Get Pre-Approved
Single Family Residence
Built in 1973
$-- HOA
0.41 acre lot
$202/sq.ft
Description
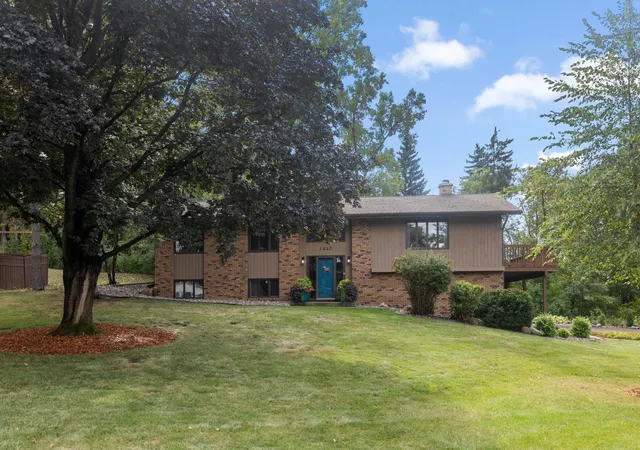
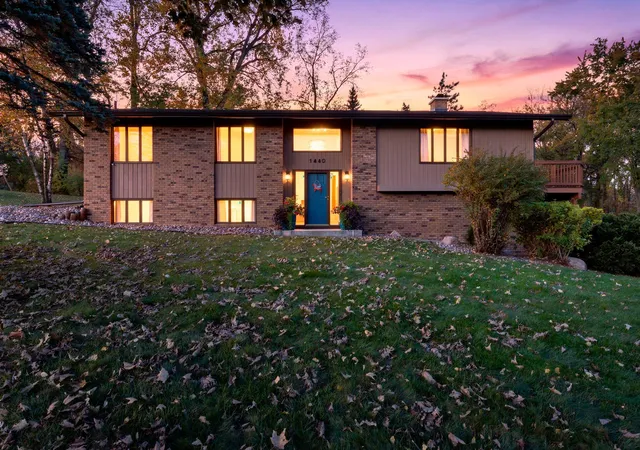
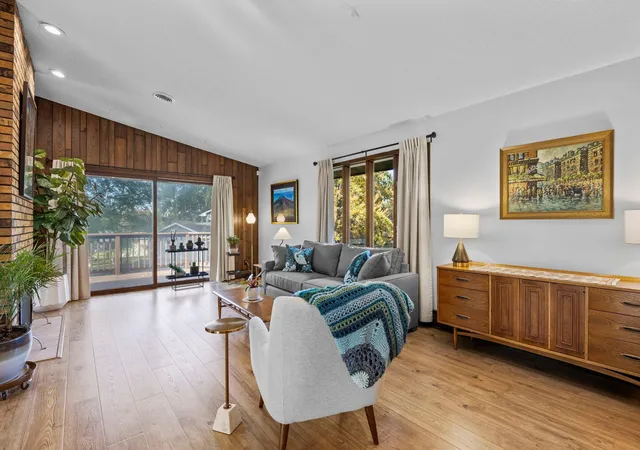
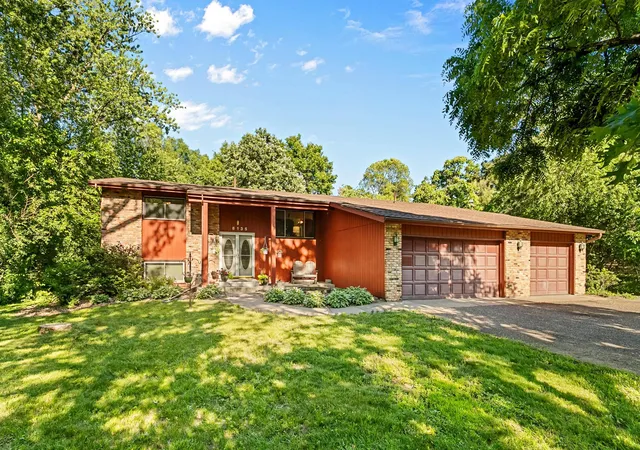
Welcome to 1440 Indian Oaks Trail, a beautifully updated 4-bedroom with a den, 3-bath home tucked into a quiet Arden Hills cul-de-sac and backing to Floral Park. Set on a generous .41-acre lot, this home offers a wonderful combination of privacy, space, thoughtful design and substantial recent improvements—inside and out.
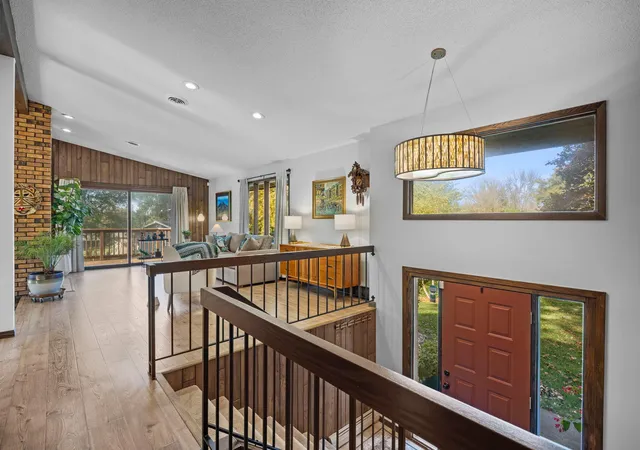
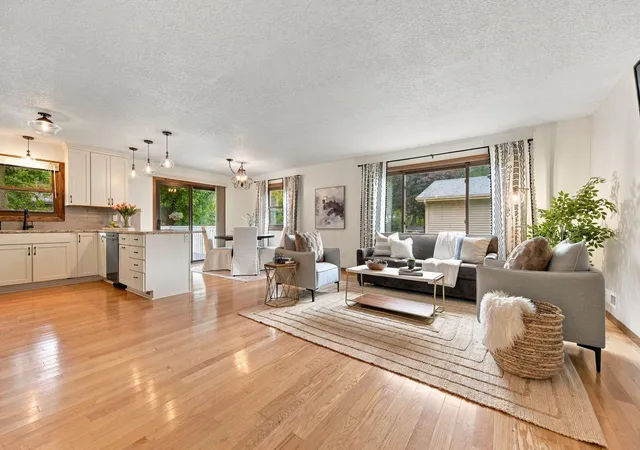
Step inside to an inviting, open main level with a spacious great-room feel, abundant natural light and a distinctive sunken dining room featuring a hand-stained solid oak step. Fresh professional paint throughout the entire home which creates a bright, refreshed backdrop, while updated lighting, hand-stained oak details and newer flooring add warmth and character.
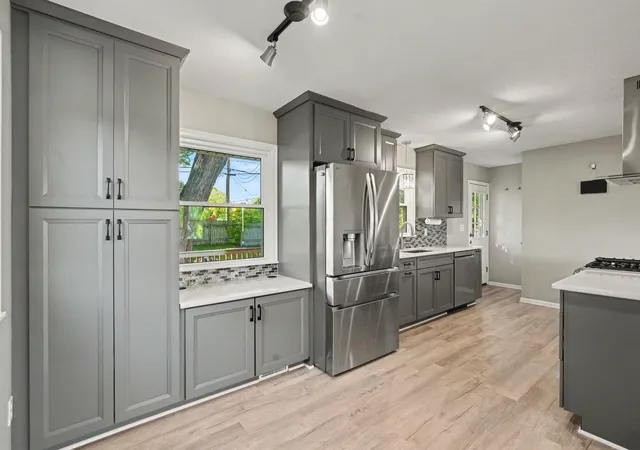
The kitchen is well equipped with stainless appliances, including a newer GE gas range and microwave, LG French-door refrigerator and Bosch dishwasher, along with updated cabinet hardware. Just beyond the living spaces, the expansive multi-level deck creates an ideal connection between indoor and outdoor living while overlooking the landscaped setting and park beyond.
The private primary suite is a standout, featuring a beautifully remodeled bath with heated floors, Italian marble, a three-piece shower system with rain shower, illuminated/defogging medicine cabinet and Schluter waterproofing system. Additional updates throughout the home include refreshed bathrooms, new and refinished interior doors and oak trim, updated hardware and newer carpeting.
The finished lower level provides even more flexible living space with a family room, bedrooms and additional areas ideal for guests, work, hobbies or relaxation. The lower level was remodeled in 2024 with updated finishes including paint, lighting, doors, trim and carpet.
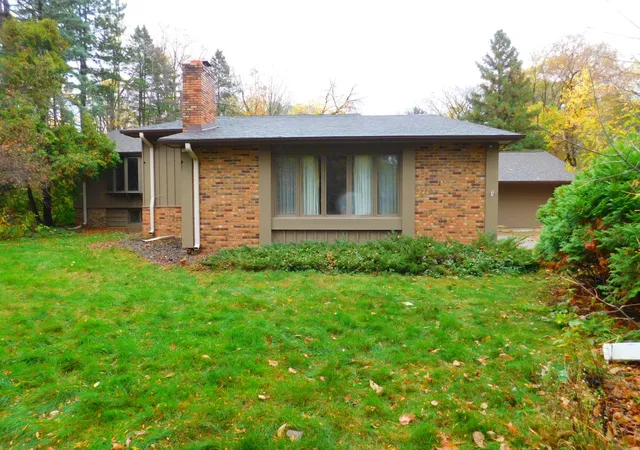
Major improvements offer added peace of mind, including an architectural-shingle roof and new gutters/downspouts in 2021, a completely rebuilt chimney in 2024, Mitsubishi Hyper Heat 3-zone ductless heating and cooling system in 2025, and a new 50-gallon water heater in 2026. Exterior paint was refreshed in 2026, the three-level deck was professionally stained, and landscaping enhancements include river rock and evergreens.
An attached heated and insulated 2-car garage adds everyday convenience, while the cul-de-sac setting, mature surroundings and direct backdrop of Floral Park make this an especially appealing Arden Hills location within the Mounds View School District.
Thoughtfully improved, meticulously maintained and filled with features that are difficult to replicate, this home is ready for its next owner. Schedule your private showing and experience everything 1440 Indian Oaks Trail has to offer.
- Houzeo last checked: 55 minutes ago
- Listing updated: October 25, 2026 at 5:54 pm
- Listing Provided by: Colin V Miller (651) 245-6518 | RE/MAX Results (651) 484-8800
- Source: Northstar MLS-MN | MLS#: 7162344

Property Details
Status
Active
Type
Single Family Residence
No. of Stories
-
County
City
Neighborhood
--
Year Built
1973
HOA Fees
-
Finished Area
2,580 sqft
Lot Size
0.41 acre lot
Basement Area
- sqft
MLS Name
Northstar MLS
MLS Number
7162344
Days on Market
6

Continue Your Journey in App
Find your dream home, receive real-time updates, and many more!
Continue Your Journey in App
Find your dream home, receive real-time updates, and many more!
Location
Facts & Features
Rooms
Bedrooms & bathrooms
Bedrooms: 4
Bathrooms: 3
Deck
Level: Upper
Area: 351.00 Square Feet
Dimensions: 27x13
Deck
Level: Upper
Area: 234.00 Square Feet
Dimensions: 26x9
Deck
Level: Main
Area: 168.00 Square Feet
Dimensions: 14x12
Den
Level: Lower
Area: 132.00 Square Feet
Dimensions: 12x11
Dining Room
Level: Upper
Area: 224.00 Square Feet
Dimensions: 16x14
Family Room
Level: Lower
Area: 238.00 Square Feet
Dimensions: 17x14
Bedroom
Level: Upper
Area: 168.00 Square Feet
Dimensions: 14x12
Bedroom 4
Level: Lower
Area: 132.00 Square Feet
Dimensions: 12x11
Foyer
Level: Main
Area: 90.00 Square Feet
Dimensions: 10x9
Kitchen
Level: Upper
Area: 220.00 Square Feet
Dimensions: 20x11
Laundry
Level: Lower
Area: 54.00 Square Feet
Dimensions: 9x6
Living Room
Level: Upper
Area: 322.00 Square Feet
Dimensions: 23x14
Primary Bathroom
Level: Upper
Area: 45.00 Square Feet
Dimensions: 9x5
Bedroom 2
Level: Upper
Area: 121.00 Square Feet
Dimensions: 11x11
Bedroom 3
Level: Upper
Area: 90.00 Square Feet
Dimensions: 10x9
Interior
Exterior Features
Stone, Wood
Heating
Baseboard, Boiler, Ductless Mini Split, In Floor Heating
Sewer
City Sewer/connected
Cooling
Ductless Mini Split
Appliances
Dishwasher, Dryer, Microwave, Range, Refrigerator, Stainless Steel Appliances, Washer
Construction
Year Built
Year Built: 1973
Home type
Single Family Residence
Roof
Age 8 Years Or Less, Asphalt
Foundation Details
Block
Utilities & Energy
Basement
Egress Window(s), Finished, Storage Space
Water Source
City Water/connected
Fireplace Features
Two Sided, Brick, Decorative, Living Room
Electric
Circuit Breakers, 100 Amp Service
Parking Features
Attached Garage, Asphalt, Garage Door Opener, Tuckunder Garage
Laundry Features
Gas Dryer Hookup, Lower Level, Laundry Room, Washer Hookup
Other Features
Lot Features
Tree Coverage Medium
Subdivision Name
Indian Oaks
Price History
| Date | Event | Price |
|---|---|---|
10/25/2026 Source: | Listed for Sale | $519,900 +74.76% $202/sqft |
07/14/2022 Source: | Sold | $297,500 -4.03% $115/sqft |
04/09/2021 Source: | Listing Removed | $310,000 $120/sqft |

Nearby Homes
Find Homes by Property Features in Arden Hills, MN
Nearby New Homes For Sale

Based on information submitted to the MLS GRID from the REGIONAL MULTIPLE LISTING SERVICE OF MINNESOTA, INC through Oct 29, 2026, 02:16PM. IDX information is provided exclusively for consumers’ personal, non-commercial use. It may not be used for any purpose other than to identify prospective properties consumers may be interested in purchasing. The data is deemed reliable but is not guaranteed by MLS GRID. The use of the MLS GRID Data may be subject to an end-user license agreement prescribed by the Member Participant’s applicable MLS, if any and as amended from time to time. All data is obtained from various sources and may not have been verified by the broker or MLS GRID. Supplied Open House Information is subject to change without notice. All information should be independently reviewed and verified for accuracy. Properties may or may not be listed by the office/agent presenting the information.
Information deemed reliable but not guaranteed. The property data presented reflects information otherwise available from public records. The real estate broker participating in MLS and providing this information may not have represented the buyer or seller in some or all of the transactions. Listings courtesy of Northstar MLS as distributed by MLS GRID. © 2026 Regional Multiple Listing Service of Minnesota, Inc. All Rights Reserved.
 Advertising Broker: Moe Mossa (Savvy Avenue) (612) 490-1268 | Savvy Avenue, LLC
