- Overview
- Description
- Property Details
- Location
- Facts & Features
- Getting Around
- Nearby Homes
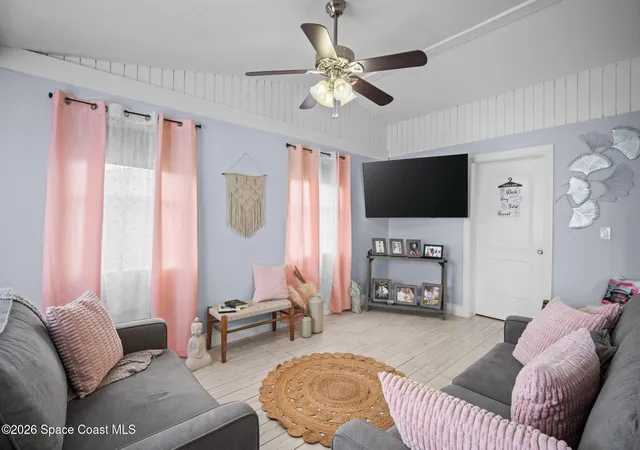

Street View
$258,000
Monthly Est:$1,284
 3 Beds
 2 Baths
1 full bath + 1 half bath
 1,311sqft
1440 Thomas St, Titusville, FL 32780
$258,000
$1,284/moEst:
Get Pre-Approved
Single Family Residence
Built in 1962
$-- HOA
0.17 acre lot
$197/sq.ft
Description
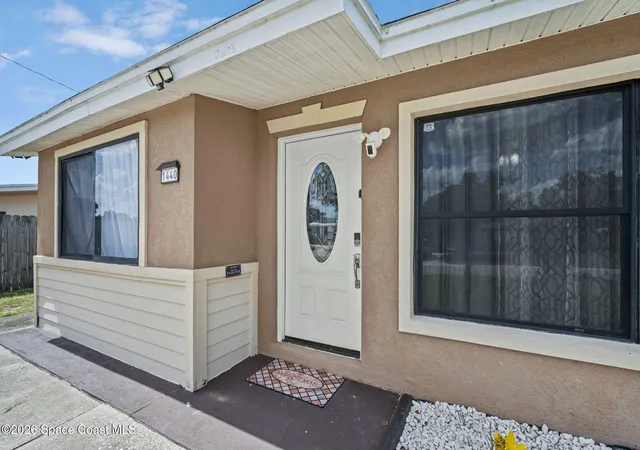
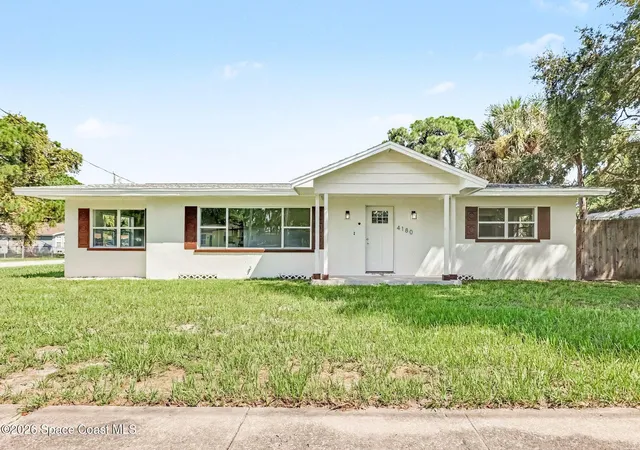
New price and MOTIVATED SELLERS, this beautifully updated Titusville home is move-in ready and waiting for its next owner. The sellers love their home and are simply ready for their next chapter and eager to relocate back home, creating a great opportunity for today's buyer.
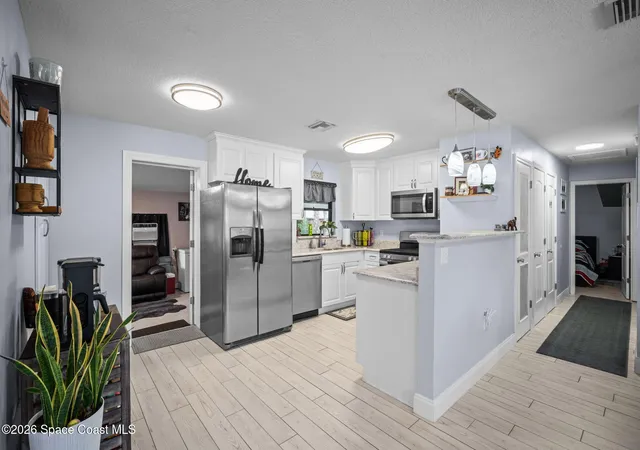
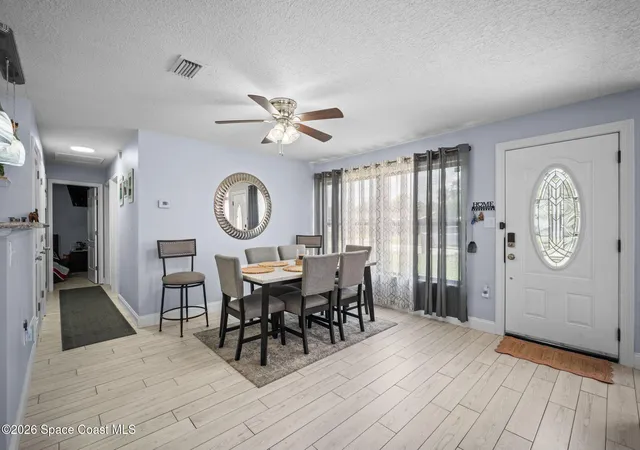
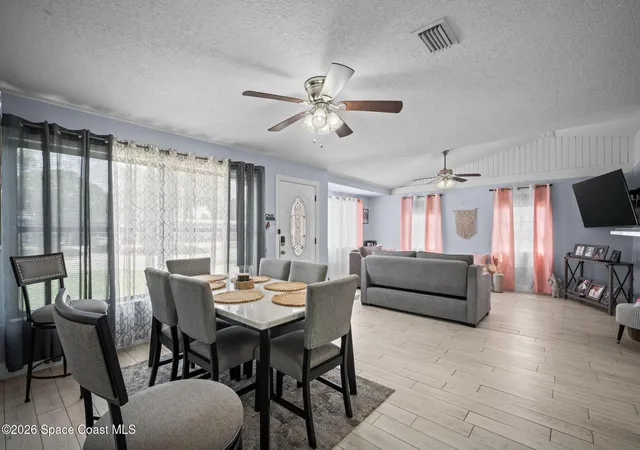
Step inside to a bright, welcoming interior with beautiful flooring and thoughtful updates throughout. The open kitchen features crisp white cabinetry, newer appliances and overlooks the main living area, creating an easy flow for everyday living and entertaining. An indoor laundry room and versatile bonus space add even more functionality.
Outside, the spacious screened patio is ready for morning coffee, weekend gatherings or relaxing at the end of the day. The oversized backyard offers plenty of room to create your own outdoor oasis.
Don't miss the detached, air-conditioned shed with electricity! Home office, gym, hobby room, man cave, she shed or playroom--the possibilities are endless. Conveniently located near a neighborhood park, shopping, everyday amenities and an easy drive to Orlando-area attractions.
- Houzeo last checked: 0 minutes ago
- Listing updated: October 10, 2026 at 1:14 pm
- Listing Provided by: Niria Jenny Penton (954) 774-7748 | Real Broker LLC (855) 450-0442
- Source: Space Coast MLS (Space Coast Association of REALTORS®)-FL | MLS#: 1083147

Property Details
Status
Active
Type
Single Family Residence
No. of Stories
1
County
City
Neighborhood
--
Year Built
1962
HOA Fees
-
Finished Area
1,311 sqft
Lot Size
0.17 acre lot
Basement Area
- sqft
MLS Name
Space Coast MLS (Space Coast Association of REALTORS®)
MLS Number
1083147
MLS Status
Active
Days on Market
79

Continue Your Journey in App
Find your dream home, receive real-time updates, and many more!
Download App
Continue Your Journey in App
Find your dream home, receive real-time updates, and many more!
Location
Facts & Features
Rooms
Bedrooms & bathrooms
Bedrooms: 3
Bathrooms: 2
Interior
Sewer
Public Sewer
Appliances
Dishwasher, Disposal, Electric Oven, Microwave, Refrigerator
Cooling
Central Air
Interior Features
Jack And Jill Bath, Pantry
Flooring
Tile
Heating
Central
Construction
Year Built
Year Built: 1962
Home type
Single Family Residence
Construction Materials
Block
Architectural Style
Traditional
Roof
Shingle
Utilities & Energy
Parking Features
Other
Water Source
Public
Utilities
Cable Available, Electricity Connected, Sewer Connected, Water Connected
Other Features
Subdivision Name
Indian River Heights Unit 12
Patio And Porch Features
Screened
Lot Features
Few Trees
Price History
| Date | Event | Price |
|---|---|---|
09/22/2026 Source: | Contingent (Active Under Contract) | $258,000 $197/sqft |
09/22/2026 Source: | Listed for Sale | $258,000 -2.64% $197/sqft |
08/31/2026 Source: | Price Decreased | $265,000 -2.57% $202/sqft |
08/17/2026 Source: | Price Decreased | $272,000 -1.81% $207/sqft |
07/23/2026 Source: | Price Increased | $277,000 +0.73% $211/sqft |

Show more
Nearby Homes
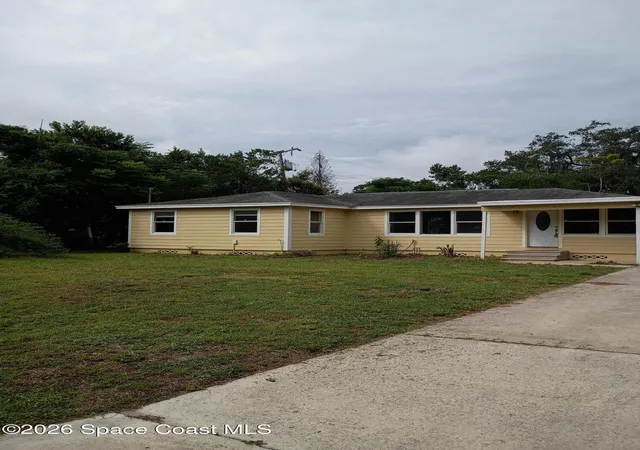
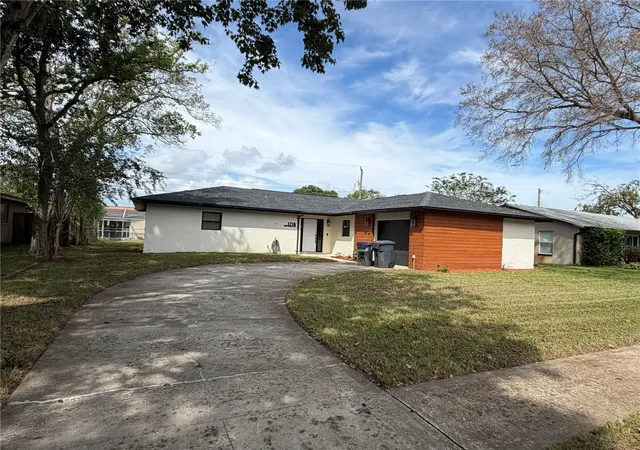


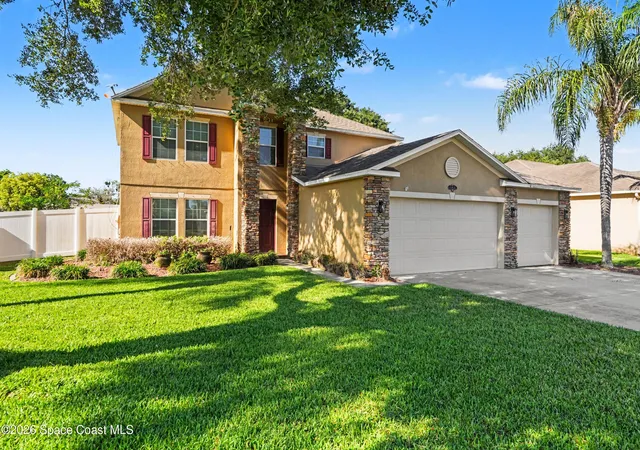


Find Homes by Property Features in Titusville, FL
Nearby New Homes For Sale

Based on information from the Space Coast MLS through Oct 10, 2026, 05:00PM. Information is provided exclusively for consumers’ personal, non-commercial use, that it may not be used for any purpose other than to identify prospective properties consumers may be interested in purchasing. All information provided is deemed reliable but is not guaranteed and should be independently verified. This website may not include listings or property addresses of sellers who have directed their listing brokers to withhold their listing or their property address from display on the Internet. © 2026 Space Coast Association of Realtors®. All Rights Reserved.
 Advertising Broker: Moe Mossa (Savvy Avenue) | Savvy Avenue, LLC